Welcome to 1524 Harvest Ln in Northeast Garden City, where space, comfort, and versatility come together. This well-designed home offers multiple living areas and room for everyone to spread out, including 2 bedrooms and a full bath on the main level. The updated kitchen features a breakfast bar, abundant cabinetry, and extra pantry storage conveniently located just off the attached 2-car garage. Gather in the inviting living room highlighted by a cozy wood-burning stove, or host special occasions in the formal dining room with direct access to the covered backyard patio. The spacious family room/den showcases a wood-burning fireplace and opens through French doors to a bright sunroom or office space with patio access. Downstairs, you'll find even more room to enjoy with a large recreation room, an additional bedroom, a bonus room, and a ¾ bath. Whether you're entertaining, working from home, or simply looking for extra space, this home offers endless possibilities both inside and out.
For sale
Price cut: $11K (7/9)
$269,000
1524 Harvest Ln, Garden City, KS 67846
3beds
1,460sqft
Single Family Residence
Built in 1982
9,147 Square Feet Lot
$265,200 Zestimate®
$184/sqft
$-- HOA
What's special
- 89 days
- 402
- 11
Zillow last checked:
Listing updated:
Listed by:
Tonya Lampe 620-275-7421,
Coldwell Banker The Real Estate Shoppe
Source: Kansas High Plains AOR,MLS#: 101475 Originating MLS: Garden City MLS
Originating MLS: Garden City MLSFacts & features
Interior
Bedrooms & bathrooms
- Bedrooms: 3
- Bathrooms: 2
- Full bathrooms: 1
- 3/4 bathrooms: 1
Primary bedroom
- Level: Main
Bedroom
- Level: Main
Bedroom
- Description: Non-Conforming window
- Level: Basement
Primary bathroom
- Level: Basement
Bonus room
- Description: No window or closet
- Level: Basement
Dining room
- Description: Sliding door to patio
- Level: Main
Family room
- Description: Picture window & French doors to Sunroom
- Level: Main
Family room
- Level: Basement
Other
- Level: Main
Kitchen
- Level: Main
Laundry
- Level: Basement
Living room
- Description: wood-burning stove
- Level: Main
Heating
- Forced Air, Natural Gas
Cooling
- Central Air, Electric
Appliances
- Included: Dishwasher, Gas Range, Microwave, Refrigerator
- Laundry: In Basement
Features
- Pantry
- Flooring: Carpet, Ceramic Tile
- Windows: Wood Frames
- Basement: Finished,Partial
- Number of fireplaces: 2
- Fireplace features: Wood Burning, Wood BurningStove
Interior area
- Total interior livable area: 1,460 sqft
- Finished area above ground: 1,460
- Finished area below ground: 866
Video & virtual tour
Property
Parking
- Total spaces: 2
- Parking features: Attached, Garage
- Attached garage spaces: 2
Features
- Levels: One
- Stories: 1
- Patio & porch: Covered, Patio
- Exterior features: Rain Gutters
Lot
- Size: 9,147 Square Feet
Details
- Additional structures: Storage
- Parcel number: 2730504012009000
- Zoning description: R1
- Special conditions: Standard
Construction
Type & style
- Home type: SingleFamily
- Architectural style: Ranch
- Property subtype: Single Family Residence
Materials
- Stucco
- Foundation: Concrete Perimeter
- Roof: Composition
Condition
- Year built: 1982
Utilities & green energy
- Sewer: Public Sewer
- Water: Public
Community & HOA
HOA
- Has HOA: No
Location
- Region: Garden City
Financial & listing details
- Price per square foot: $184/sqft
- Tax assessed value: $284,170
- Annual tax amount: $5,348
- Date on market: 6/3/2026
- Cumulative days on market: 91 days
Estimated market value
$265,200
$252,000 - $278,000
$1,891/mo
Price history
| Date | Event | Price |
|---|---|---|
| 7/9/2026 | Price change | $269,000-3.9%$184/sqft |
Source:  Kansas High Plains AOR #101475 Report a problem Kansas High Plains AOR #101475 Report a problem | ||
| 6/3/2026 | Listed for sale | $280,000+7.7%$192/sqft |
Source: Kansas High Plains AOR #101475 Report a problem | ||
| 10/8/2021 | Listing removed | -- |
Source: Owner Report a problem | ||
| 10/4/2021 | Price change | $259,999-1.9%$178/sqft |
Source: Owner Report a problem | ||
| 9/27/2021 | Price change | $265,000-1.9%$182/sqft |
Source: Owner Report a problem | ||
| 9/18/2021 | Listed for sale | $269,9990%$185/sqft |
Source: Owner Report a problem | ||
| 7/12/2021 | Listing removed | -- |
Source: Owner Report a problem | ||
| 6/14/2021 | Listed for sale | $270,000+32%$185/sqft |
Source: Owner Report a problem | ||
| 5/4/2020 | Sold | -- |
Source: Kansas High Plains AOR #17173 Report a problem | ||
| 3/19/2020 | Pending sale | $204,500$140/sqft |
Source: Coldwell Banker The Real Estate Shoppe #17173 Report a problem | ||
| 3/9/2020 | Price change | $204,500-2.4%$140/sqft |
Source: Coldwell Banker The Real Estate Shoppe #17173 Report a problem | ||
| 2/18/2020 | Price change | $209,500-4.1%$143/sqft |
Source: Coldwell Banker The Real Estate Shoppe #17173 Report a problem | ||
| 1/15/2020 | Listed for sale | $218,500+28.6%$150/sqft |
Source: CB/The Real Estate Shoppe #17173 Report a problem | ||
| 6/16/2017 | Sold | -- |
Source: Kansas High Plains AOR #15677 Report a problem | ||
| 5/4/2017 | Pending sale | $169,900$116/sqft |
Source: Envision Real Estate #15677 Report a problem | ||
| 4/24/2017 | Price change | $169,900-2.9%$116/sqft |
Source: Envision Real Estate #15677 Report a problem | ||
| 3/1/2017 | Listed for sale | $174,900$120/sqft |
Source: Envision Real Estate #15677 Report a problem | ||
| 11/4/2013 | Sold | -- |
Source: Kansas High Plains AOR #13915 Report a problem | ||
Public tax history
| Year | Property taxes | Tax assessment |
|---|---|---|
| 2025 | $5,347 +8.1% | $32,679 +7.6% |
| 2024 | $4,946 +3.6% | $30,381 -0.2% |
| 2023 | $4,775 +6.7% | $30,445 +10% |
| 2022 | $4,476 +12.6% | $27,677 +13.8% |
| 2021 | $3,976 +12.4% | $24,325 +10.3% |
| 2020 | $3,538 | $22,056 +9.5% |
| 2019 | $3,538 +11.7% | $20,143 +4.4% |
| 2018 | $3,168 +4.9% | $19,302 |
| 2017 | $3,020 +2.1% | -- |
| 2016 | $2,957 +4.6% | -- |
| 2015 | $2,826 | -- |
| 2012 | -- | -- |
| 2010 | -- | $14,985 -3.4% |
| 2009 | -- | $15,514 +2.5% |
| 2008 | -- | $15,134 +4.8% |
| 2007 | -- | $14,444 +4.2% |
| 2006 | -- | $13,858 |
| 2005 | -- | $13,858 -3.3% |
| 2004 | -- | $14,329 |
| 2003 | -- | $14,329 +13.9% |
| 2002 | -- | $12,581 |
| 2000 | -- | $12,581 |
Find assessor info on the county website
Monthly payment
Est. payment
Payment breakdown
Explore the cost of this home by adjusting the details. Changes won't be saved.Climate risks
Neighborhood: 67846
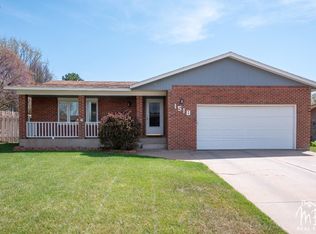
Similar homes
- $275,0005 bd4 ba1.5k sqft1401 Long Blvd, Garden City, KS 67846For Sale
 MLS ID #101775, Lorena Montoya, New Image Realty. Kansas High Plains AOR
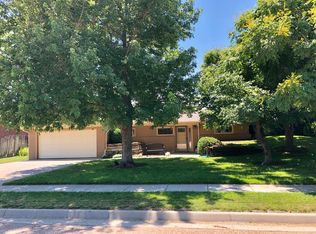
 - $275,0004 bd3 ba1.2k sqft1708 E Labrador Blvd, Garden City, KS 67846For Sale
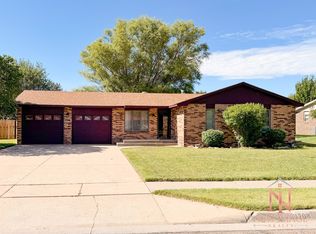 MLS ID #101721, Angelina Urteaga, New Image Realty. Kansas High Plains AOR
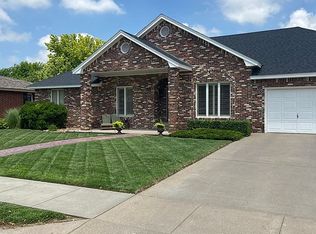
 - $300,0004 bd3 ba1.3k sqft2708 Henderson Dr, Garden City, KS 67846For Sale
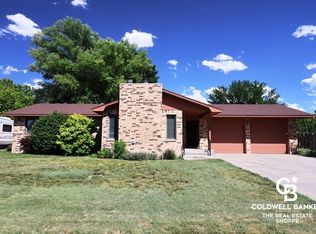 MLS ID #101447, Fred F Askren, Coldwell Banker The Real Estate Shoppe. Kansas High Plains AOR
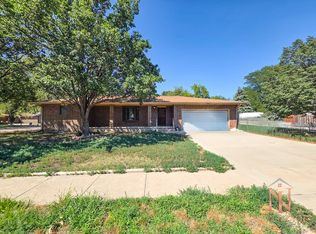
 - $268,9004 bd3 ba1.1k sqft805 E Price St, Garden City, KS 67846For Sale
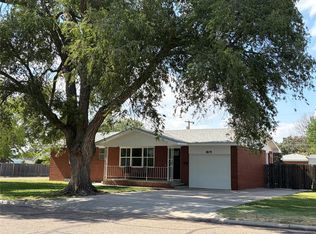 MLS ID #101562, Peggy Glunt, Envision Real Estate. Kansas High Plains AOR
