Back on the market at no fault of the sellers! The grass is greener on this side! Welcome to this spacious split-level home offering comfort, functionality, and room to grow. The large, open living area provides an inviting space for everyday living and entertaining, complemented by abundant natural light. Thoughtful built-ins throughout the home and multiple extra closets offer excellent storage and organization while adding character and charm. Situated on 2 lots, this property provides a large outdoor space with endless potential. This home is conveniently located near the "Harold Long Park" this home offers access to extra outdoor fun. Great opportunity to own a well-designed home with storage, large spaces, and location all in one!
For sale
Price cut: $10.1K (8/13)
$249,900
710 N 1st St, Garden City, KS 67846
4beds
1,762sqft
Single Family Residence
Built in 1960
0.32 Acres Lot
$246,700 Zestimate®
$142/sqft
$-- HOA
What's special
Multiple extra closetsSpacious split-level homeLarge outdoor spaceAbundant natural light
- 143 days |
- 444 |
- 17 |
Likely to sell faster than
Zillow last checked:
Listing updated:
Listed by:
Cindy Unger 620-640-3720,
Crockett & Co Real Estate, LLC
Source: Kansas High Plains AOR,MLS#: 101240 Originating MLS: Garden City MLS
Originating MLS: Garden City MLSFacts & features
Interior
Bedrooms & bathrooms
- Bedrooms: 4
- Bathrooms: 2
- Full bathrooms: 1
- 3/4 bathrooms: 1
Primary bedroom
- Description: Nice size with built-ins
- Level: Upper
Bedroom
- Description: escape windows and bright
- Level: Basement
Bedroom
- Description: 2nd nice size with large closet
- Level: Upper
Bedroom
- Description: nice size with large closet
- Level: Upper
Primary bathroom
- Level: Basement
Bonus room
- Description: used as plants and library
- Level: Basement
Dining room
- Description: large open space
- Level: Main
Family room
- Description: cozy and bright for a basement
- Level: Basement
Other
- Level: Upper
Kitchen
- Description: lots of cabinets! stainless steel appliances
- Level: Main
Laundry
- Level: Basement
Living room
- Description: Large living area!
- Level: Main
Living room
- Description: Nice large open space
- Level: Main
Heating
- Forced Air, Natural Gas
Cooling
- Central Air, Ceiling Fan(s), Electric
Appliances
- Included: Dishwasher, Electric Cooktop, Exhaust Fan, Electric Oven, Gas Water Heater, Microwave, Refrigerator
- Laundry: In Basement
Features
- Eat-in Kitchen
- Flooring: Ceramic Tile, Vinyl
- Windows: Metal
- Basement: Concrete
- Has fireplace: No
- Fireplace features: None
Interior area
- Total interior livable area: 1,762 sqft
- Finished area above ground: 1,762
- Finished area below ground: 832
Property
Parking
- Total spaces: 4
- Parking features: Detached, Garage
- Garage spaces: 2
Features
- Levels: Multi/Split
- Patio & porch: Patio
- Exterior features: Private Yard
- Fencing: Wood
Lot
- Size: 0.32 Acres
- Features: Sprinklers In Front
Details
- Parcel number: 2741702027003000
- Zoning description: R2
Construction
Type & style
- Home type: SingleFamily
- Architectural style: Other
- Property subtype: Single Family Residence
Materials
- Brick Veneer, Steel Siding
- Foundation: Concrete Perimeter
- Roof: Asphalt,Shingle
Condition
- Year built: 1960
Utilities & green energy
- Sewer: Public Sewer
- Water: Public
- Utilities for property: Electricity Connected, Natural Gas Connected
Community & HOA
Community
- Security: Carbon Monoxide Detector(s), Smoke Detector(s)
HOA
- Has HOA: No
Location
- Region: Garden City
Financial & listing details
- Price per square foot: $142/sqft
- Tax assessed value: $270,260
- Annual tax amount: $5,077
- Date on market: 3/27/2026
- Cumulative days on market: 127 days
- Electric utility on property: Yes
Estimated market value
$246,700
$234,000 - $259,000
$2,201/mo
Price history
| Date | Event | Price |
|---|---|---|
| 8/13/2026 | Price change | $249,900-3.9%$142/sqft |
Source:  Kansas High Plains AOR #101240 Report a problem Kansas High Plains AOR #101240 Report a problem | ||
| 6/26/2026 | Price change | $260,000-3%$148/sqft |
Source: Kansas High Plains AOR #101240 Report a problem | ||
| 6/4/2026 | Price change | $268,000-3.6%$152/sqft |
Source: Kansas High Plains AOR #101240 Report a problem | ||
| 5/9/2026 | Listed for sale | $278,000$158/sqft |
Source: Kansas High Plains AOR #101240 Report a problem | ||
| 4/22/2026 | Pending sale | $278,000$158/sqft |
Source: Kansas High Plains AOR #101240 Report a problem | ||
| 3/27/2026 | Listed for sale | $278,000+63.5%$158/sqft |
Source: Kansas High Plains AOR #101240 Report a problem | ||
| 12/2/2016 | Sold | -- |
Source: Kansas High Plains AOR #15387 Report a problem | ||
| 10/28/2016 | Pending sale | $170,000$96/sqft |
Source: Home Town Real Estate, P.A. #15387 Report a problem | ||
| 8/24/2016 | Price change | $170,000-10.5%$96/sqft |
Source: Home Town Real Estate, P.A. #15387 Report a problem | ||
| 7/12/2016 | Listed for sale | $190,000$108/sqft |
Source: Home Town Real Estate, P.A. #15387 Report a problem | ||
Public tax history
| Year | Property taxes | Tax assessment |
|---|---|---|
| 2025 | $5,077 +6.8% | $31,079 +6.3% |
| 2024 | $4,752 +11.8% | $29,231 +7.6% |
| 2023 | $4,252 +11.1% | $27,175 +14.5% |
| 2022 | $3,826 +7.7% | $23,739 +9.1% |
| 2021 | $3,553 +6.9% | $21,767 +4.9% |
| 2020 | $3,325 | $20,745 -1.4% |
| 2019 | $3,325 +0.4% | $21,033 +2.8% |
| 2018 | $3,310 +3.3% | $20,460 |
| 2017 | $3,204 +14.6% | -- |
| 2016 | $2,796 | -- |
| 2015 | -- | -- |
| 2012 | -- | -- |
Find assessor info on the county website
Monthly payment
Est. payment
Payment breakdown
Explore the cost of this home by adjusting the details. Changes won't be saved.Climate risks
Neighborhood: 67846
Nearby schools
GreatSchools rating
- 3/10Alta Brown Elementary SchoolGrades: K-4Distance: 0.3 mi
- 4/10Abe Hubert Middle SchoolGrades: 7-8Distance: 0.6 mi
- 4/10Garden City Senior High SchoolGrades: 9-12Distance: 2 mi
- $234,2004 bd2 ba1.3k sqft712 N 1st St, Garden City, KS 67846Off Market

- $--3 bd2 ba1.3k sqft801 E Cedar St, Garden City, KS 67846Sold

- $181,2002 bd1 ba975 sqft707 Evans St, Garden City, KS 67846Off Market
- $188,9005 bd1 ba936 sqft705 Evans St, Garden City, KS 67846Off Market
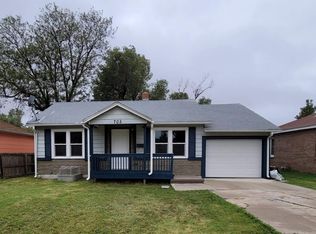
- $152,0002 bd1 ba936 sqft709 Evans St, Garden City, KS 67846Off Market
- $180,2003 bd1 ba912 sqft703 Evans St, Garden City, KS 67846Off Market
- $326,2005 bd3 ba1.2k sqft803 E Cedar St, Garden City, KS 67846Off Market
- $181,3003 bd1 ba936 sqft711 Evans St, Garden City, KS 67846Off Market
A local agent can set up tours, give advice and negotiate with sellers.
Similar homes
- $234,5004 bd2 ba1.2k sqft109 W Johnson St, Garden City, KS 67846For Sale
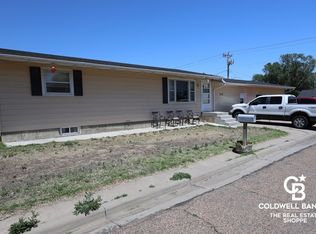 MLS ID #101427, Fred F Askren, Coldwell Banker The Real Estate Shoppe. Kansas High Plains AOR
 - $319,0004 bd2 ba1.9k sqft902 Lyle Ave, Garden City, KS 67846For Sale
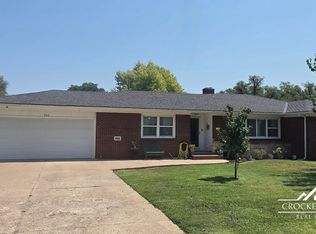 MLS ID #101707, Diane L. Crockett, Crockett & Co Real Estate, LLC. Kansas High Plains AOR
 - $249,0003 bd2 ba1.1k sqft2505 E Fair St, Garden City, KS 67846For Sale
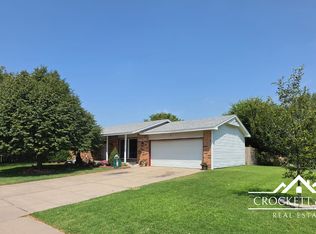 MLS ID #101642, Diane L. Crockett, Crockett & Co Real Estate, LLC. Kansas High Plains AOR
 - $255,0003 bd2 ba2.3k sqft402 Pony St, Garden City, KS 67846For Sale By Owner

- $235,0003 bd2 ba1.3k sqft1204 Ridgewood Dr, Garden City, KS 67846For SaleMLS ID #101511, Jerry Penner, Fresh Move Realty, Inc. Kansas High Plains AOR
- $210,0004 bd2 ba1.8k sqft411 N 5th St, Garden City, KS 67846For SaleMLS ID #101659, Cindy Unger, Crockett & Co Real Estate, LLC. Kansas High Plains AOR
- $231,5004 bd2 ba1.1k sqft2024 N 3rd St, Garden City, KS 67846For SaleMLS ID #101182, Terria M Judge, Home Town Real Estate P.A.. Kansas High Plains AOR
- $268,9004 bd3 ba1.1k sqft805 E Price St, Garden City, KS 67846For SaleMLS ID #101562, Peggy Glunt, Envision Real Estate. Kansas High Plains AOR
- $234,9004 bd2 ba1.7k sqft660 S Randy Ln, Garden City, KS 67846For SaleMLS ID #101001, Carmen Guzman, Home Town Real Estate P.A.. Kansas High Plains AOR
- $250,0004 bd2 ba936 sqft1706 N 9th St, Garden City, KS 67846For SaleMLS ID #101618, Tonya Lampe, Coldwell Banker The Real Estate Shoppe. Kansas High Plains AOR
- $279,0004 bd2 ba2.3k sqft720 N Industrial Dr, Garden City, KS 67846For SaleMLS ID #101396, Tonya Lampe, Coldwell Banker The Real Estate Shoppe. Kansas High Plains AOR
- $275,0004 bd3 ba1.1k sqft2002 Juniper Ln, Garden City, KS 67846For Sale By Owner
- $215,0004 bd4 ba1.9k sqft516 N 9th St, Garden City, KS 67846For SaleMLS ID #101531, Cruselia Davis, Heritage Realty Co. Kansas High Plains AOR
- $214,0003 bd3 ba1.2k sqft1001 E Hazel St, Garden City, KS 67846For SaleMLS ID #101448, Clemencia Zermeno, Coldwell Banker The Real Estate Shoppe. Kansas High Plains AOR
- $219,7003 bd2 ba1.4k sqft216 Spencer St, Garden City, KS 67846For SaleMLS ID #101372, Carmen Guzman, Home Town Real Estate P.A.. Kansas High Plains AOR
- $348,0004 bd2 ba2.3k sqft1003 Lyle Ave, Garden City, KS 67846For SaleMLS ID #101288, Gabriel Gallardo, Crockett & Co Real Estate, LLC. Kansas High Plains AOR
- $275,0004 bd3 ba1.3k sqft2918 Patty Pl, Garden City, KS 67846For SaleMLS ID #100951, Reagan Hill, Crockett & Co Real Estate, LLC. Kansas High Plains AOR
- $227,0004 bd2 ba936 sqft2518 N 8th St, Garden City, KS 67846For SaleMLS ID #101189, Angelina Urteaga, New Image Realty. Kansas High Plains AOR
- $280,0003 bd2 ba1.3k sqft526 Colony St, Garden City, KS 67846For SaleMLS ID #101593, Janettah Stinemetz, MBA Real Estate. Kansas High Plains AOR
- $205,0003 bd1 ba1k sqft1114 N 5th St, Garden City, KS 67846For SaleMLS ID #101548, Kima Quintanar, Coldwell Banker The Real Estate Shoppe. Kansas High Plains AOR
