CHARMING 3-BEDROOM, 1-BATH MOVE-IN READY HOME FEATURING ONE-LEVEL LIVING, A SPACIOUS KITCHEN, UPDATED ELECTRICAL AND PLUMBING, AND A DURABLE METAL ROOF. ESTABLISHED LANDSCAPING WITH BEAUTIFUL RETURNING PERENNIALS ADDS CURB APPEAL, WHILE MULTIPLE BACKYARD STORAGE BUILDINGS OFFER ABUNDANT STORAGE SPACE. CONVENIENTLY LOCATED IN A FAMILY FRIENDLY NEIGHBORHOOD NEARS SCHOOLS, RESTURANTS AND SHOPPING. HARDWOOD FLOORS UNDER CARPET, ADD EVEN MORE POTENTIAL TO THIS INVITING HOME.
For sale
Price cut: $15K (7/23)
$205,000
1114 N 5th St, Garden City, KS 67846
3beds
1,030sqft
:
Get pre-qualified$1,440/mo
Single Family Residence
Built in 1948
0.29 Acres Lot
$200,000 Zestimate®
$199/sqft
$-- HOA
What's special
One-level livingSpacious kitchenDurable metal roofHardwood floors under carpetMultiple backyard storage buildingsUpdated electrical and plumbing
- 38 days |
- 262 |
- 9 |
Zillow last checked:
Listing updated:
Listed by:
Kima Quintanar 620-275-7421,
Coldwell Banker The Real Estate Shoppe
Source: Kansas High Plains AOR,MLS#: 101548 Originating MLS: Garden City MLS
Originating MLS: Garden City MLSFacts & features
Interior
Bedrooms & bathrooms
- Bedrooms: 3
- Bathrooms: 1
- Full bathrooms: 1
Primary bedroom
- Level: Main
Bedroom
- Level: Main
Bedroom
- Level: Main
Other
- Level: Main
Kitchen
- Level: Main
Laundry
- Level: Main
Living room
- Level: Main
Heating
- Forced Air
Cooling
- Central Air
Appliances
- Included: Dishwasher, Electric Oven, Gas Water Heater, Microwave, Refrigerator
- Laundry: Main Level
Features
- Eat-in Kitchen
- Flooring: Carpet, Combination, Wood
- Basement: None
- Has fireplace: No
Interior area
- Total interior livable area: 1,030 sqft
- Finished area above ground: 1,030
- Finished area below ground: 0
Video & virtual tour
Property
Parking
- Total spaces: 2
- Parking features: Detached
- Garage spaces: 1
Features
- Levels: One
- Stories: 1
- Patio & porch: Covered, Deck
- Exterior features: Private Yard, Storage
- Fencing: Wood
Lot
- Size: 0.29 Acres
Details
- Additional structures: Shed(s), Storage
- Parcel number: 2730704031008000
- Zoning description: R1
Construction
Type & style
- Home type: SingleFamily
- Architectural style: Ranch
- Property subtype: Single Family Residence
Materials
- Frame, HardiPlank Type
- Foundation: Block
- Roof: Metal
Condition
- Year built: 1948
Utilities & green energy
- Sewer: Public Sewer
- Water: Public
Community & HOA
Community
- Security: Carbon Monoxide Detector(s), Fire Alarm, Smoke Detector(s)
HOA
- Has HOA: No
Location
- Region: Garden City
Financial & listing details
- Price per square foot: $199/sqft
- Tax assessed value: $171,560
- Annual tax amount: $3,160
- Date on market: 6/25/2026
- Cumulative days on market: 41 days
Estimated market value
$200,000
$190,000 - $210,000
$2,343/mo
Price history
| Date | Event | Price |
|---|---|---|
| 7/23/2026 | Price change | $205,000-6.8%$199/sqft |
Source:  Kansas High Plains AOR #101548 Report a problem Kansas High Plains AOR #101548 Report a problem | ||
| 6/25/2026 | Listed for sale | $220,000$214/sqft |
Source: Kansas High Plains AOR #101548 Report a problem | ||
Public tax history
| Year | Property taxes | Tax assessment |
|---|---|---|
| 2025 | $3,160 +3% | $19,729 +2.5% |
| 2024 | $3,069 +7.6% | $19,239 +4.4% |
| 2023 | $2,853 +14.1% | $18,430 +17.4% |
| 2022 | $2,500 +3.7% | $15,703 +5.7% |
| 2021 | $2,409 +8.9% | $14,850 +6.8% |
| 2020 | $2,213 | $13,903 +25.8% |
| 2019 | $2,213 +28.8% | $11,055 -0.1% |
| 2018 | $1,718 +0.4% | $11,061 |
| 2017 | $1,711 +7.7% | -- |
| 2016 | $1,588 +15.6% | -- |
| 2015 | $1,374 | -- |
| 2012 | -- | -- |
Find assessor info on the county website
Monthly payment
Est. payment
Payment breakdown
Explore the cost of this home by adjusting the details. Changes won't be saved.Climate risks
Neighborhood: 67846
Nearby schools
GreatSchools rating
- 3/10GC Achieve at J.D. Adams HallGrades: K-12Distance: 0.1 mi
- 4/10Abe Hubert Middle SchoolGrades: 7-8Distance: 0.2 mi
- 3/10Georgia Matthews Elementary SchoolGrades: K-4Distance: 0.4 mi
- $--2 bd2 ba1.4k sqft1112 N 5th St, Garden City, KS 67846Sold

- $197,1003 bd2 ba1.3k sqft1116 N 5th St, Garden City, KS 67846Off Market
- $149,7002 bd1 ba747 sqft1110 N 5th St, Garden City, KS 67846Off Market

- $222,6003 bd2 ba1.6k sqft1118 N 5th St, Garden City, KS 67846Off Market

- $186,3003 bd2 ba1.1k sqft1108 N 5th St, Garden City, KS 67846Off Market
- $--2 bd1 ba1k sqft1120 N 5th St, Garden City, KS 67846Sold
- $162,8003 bd1 ba1k sqft1113 N 3rd St, Garden City, KS 67846Off Market
- $198,4003 bd1 ba1.1k sqft1115 N 5th St, Garden City, KS 67846Off Market
A local agent can set up tours, give advice and negotiate with sellers.
Similar homes
- $214,0003 bd3 ba1.2k sqft1001 E Hazel St, Garden City, KS 67846For Sale
 MLS ID #101448, Clemencia Zermeno, Coldwell Banker The Real Estate Shoppe. Kansas High Plains AOR
 - $210,0003 bd1 ba1.1k sqft1606 N 10th St, Garden City, KS 67846For Sale
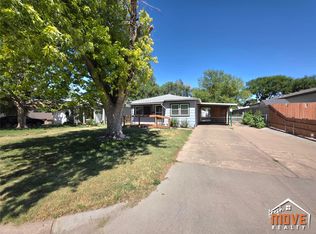 MLS ID #101533, Jerry Penner, Fresh Move Realty, Inc. Kansas High Plains AOR
 - $234,5004 bd2 ba1.2k sqft109 W Johnson St, Garden City, KS 67846For Sale
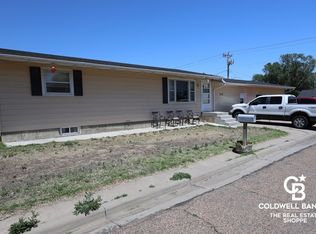 MLS ID #101427, Fred F Askren, Coldwell Banker The Real Estate Shoppe. Kansas High Plains AOR
 - $165,0004 bd1 ba936 sqft1402 N 3rd St, Garden City, KS 67846For Sale
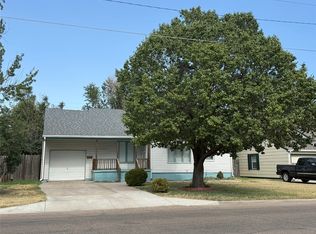 MLS ID #101663, Judith M Garner, Home Town Real Estate P.A.. Kansas High Plains AOR
 - $205,0003 bd1 ba912 sqft309 E Maple St, Garden City, KS 67846For SaleMLS ID #100888, Reynaldo R. Mesa, EXP Realty LLC. Kansas High Plains AOR
- $229,9003 bd2 ba816 sqft617 N 11th St, Garden City, KS 67846For SaleMLS ID #101541, Alexander Messenger, Home Town Real Estate P.A.. Kansas High Plains AOR
- $235,0003 bd2 ba1.3k sqft1204 Ridgewood Dr, Garden City, KS 67846For SaleMLS ID #101511, Jerry Penner, Fresh Move Realty, Inc. Kansas High Plains AOR
- $189,0003 bd1 ba1k sqft608 Inge Ave, Garden City, KS 67846For SaleMLS ID #101433, Gabriel Gallardo, Crockett & Co Real Estate, LLC. Kansas High Plains AOR
- $224,0003 bd2 ba1.3k sqft2613 Rowland Rd, Garden City, KS 67846For SaleMLS ID #101540, Renee Wallace, RE/MAX One. Kansas High Plains AOR
- $231,5004 bd2 ba1.1k sqft2024 N 3rd St, Garden City, KS 67846For SaleMLS ID #101182, Terria M Judge, Home Town Real Estate P.A.. Kansas High Plains AOR
- $219,7003 bd2 ba1.4k sqft216 Spencer St, Garden City, KS 67846For SaleMLS ID #101372, Carmen Guzman, Home Town Real Estate P.A.. Kansas High Plains AOR
- $182,9004 bd1 ba1k sqft105 E Price St, Garden City, KS 67846For SaleMLS ID #101296, Araceli Carrera, Heritage Realty Co. Kansas High Plains AOR
- $174,9002 bd1 ba888 sqft1310 N Main St, Garden City, KS 67846For SaleMLS ID #100942, Carmen Guzman, Home Town Real Estate P.A.. Kansas High Plains AOR
- $169,5002 bd2 ba900 sqft1007 N 1st St, Garden City, KS 67846For SaleMLS ID #101342, Chad Novack, Envision Real Estate. Kansas High Plains AOR
- $165,0003 bd2 ba1.2k sqft401 Evans St, Garden City, KS 67846For SaleMLS ID #101478, Judith M Garner, Home Town Real Estate P.A.. Kansas High Plains AOR
- $--2 bd1 ba912 sqft707 W Campbell St, Garden City, KS 67846AuctionXome
- $174,9003 bd1 ba1.2k sqft2605 C St, Garden City, KS 67846For SaleMLS ID #101446, Robert W. Rodriquez, Envision Real Estate. Kansas High Plains AOR
- $189,9002 bd-- ba910 sqft1906 N Hattie St, Garden City, KS 67846For SaleMLS ID #101332, Carmen Guzman, Home Town Real Estate P.A.. Kansas High Plains AOR
- $239,0003 bd2 ba1.3k sqft2120 B St, Garden City, KS 67846For SaleMLS ID #101275, Reynaldo R. Mesa, EXP Realty LLC. Kansas High Plains AOR
- $227,0004 bd2 ba936 sqft2518 N 8th St, Garden City, KS 67846For SaleMLS ID #101189, Angelina Urteaga, New Image Realty. Kansas High Plains AOR
