Seller is motivated !!!! Seller will consider all offers. All brick home with 3 beds up and full bath, 2 bedrooms in the basement plus bathroom and family room plus laundry. A Back Yard Oasis with beautiful vinyl fence, fire pit, outdoor furniture, and storage shed. Super Location. Close to elementary and middle schools. Has side driveway in addition to garage. This property is one to SEE.
For sale
Price cut: $10K (7/24)
$231,500
2024 N 3rd St, Garden City, KS 67846
4beds
1,143sqft
:
Get pre-qualified$1,626/mo
Single Family Residence
Built in 1964
10,454 Square Feet Lot
$228,600 Zestimate®
$203/sqft
$-- HOA
What's special
All brick homeFire pitStorage shedBeautiful vinyl fenceOutdoor furniture
- 137 days |
- 259 |
- 3 |
Zillow last checked:
Listing updated:
Listed by:
Terria M Judge 620-271-2129,
Home Town Real Estate P.A.
Source: Kansas High Plains AOR,MLS#: 101182 Originating MLS: Garden City MLS
Originating MLS: Garden City MLSFacts & features
Interior
Bedrooms & bathrooms
- Bedrooms: 4
- Bathrooms: 2
- Full bathrooms: 1
- 3/4 bathrooms: 1
Primary bedroom
- Level: Main
Bedroom
- Level: Main
Bedroom
- Description: has escape window, needs flooring
- Level: Basement
Bedroom
- Level: Main
Primary bathroom
- Description: toilet and vanity and pipes for shower installed
- Level: Basement
Bonus room
- Description: needs flooring
- Level: Basement
Dining room
- Level: Main
Family room
- Description: needs flooring
- Level: Basement
Other
- Level: Main
Kitchen
- Level: Main
Laundry
- Level: Basement
Heating
- Forced Air, Natural Gas
Cooling
- Central Air, Ceiling Fan(s)
Appliances
- Included: Exhaust Fan, Gas Cooktop, Disposal, Gas Oven, Gas Water Heater, Range Hood, VentedExhaust Fan
- Laundry: In Basement
Features
- Eat-in Kitchen, Pantry
- Flooring: Laminate, Linoleum
- Windows: Blinds, Metal, Storm Window(s), Window Treatments
- Basement: Concrete,Partially Finished
- Has fireplace: No
Interior area
- Total interior livable area: 1,143 sqft
- Finished area above ground: 1,143
- Finished area below ground: 1,143
Property
Parking
- Total spaces: 2
- Parking features: Additional Parking
- Garage spaces: 1
Features
- Levels: Two
- Stories: 1
- Patio & porch: Patio, Porch
- Exterior features: Fire Pit, Private Entrance, Private Yard, Storage
- Fencing: Vinyl
Lot
- Size: 10,454 Square Feet
Details
- Parcel number: 2730802014002000
- Zoning description: R 1
Construction
Type & style
- Home type: SingleFamily
- Architectural style: Ranch
- Property subtype: Single Family Residence
Materials
- Brick Veneer
- Foundation: Concrete Perimeter
- Roof: Asphalt
Condition
- Year built: 1964
Utilities & green energy
- Sewer: Public Sewer
- Water: Public
- Utilities for property: Electricity Connected, Natural Gas Connected, Sewer Connected, Water Connected
Community & HOA
HOA
- Has HOA: No
Location
- Region: Garden City
Financial & listing details
- Price per square foot: $203/sqft
- Tax assessed value: $211,540
- Annual tax amount: $3,936
- Date on market: 3/10/2026
- Cumulative days on market: 138 days
- Electric utility on property: Yes
Estimated market value
$228,600
$217,000 - $240,000
$2,419/mo
Price history
| Date | Event | Price |
|---|---|---|
| 7/24/2026 | Price change | $231,500-4.1%$203/sqft |
Source:  Kansas High Plains AOR #101182 Report a problem Kansas High Plains AOR #101182 Report a problem | ||
| 5/29/2026 | Price change | $241,500-1.4%$211/sqft |
Source: Kansas High Plains AOR #101182 Report a problem | ||
| 3/24/2026 | Price change | $245,000+1.7%$214/sqft |
Source: Kansas High Plains AOR #101182 Report a problem | ||
| 3/10/2026 | Listed for sale | $241,000+73.3%$211/sqft |
Source: Kansas High Plains AOR #101182 Report a problem | ||
| 1/28/2021 | Listing removed | -- |
Source: Owner Report a problem | ||
| 1/8/2014 | Listing removed | $139,050$122/sqft |
Source: Owner Report a problem | ||
| 7/18/2013 | Listed for sale | $139,050$122/sqft |
Source: Owner Report a problem | ||
Public tax history
| Year | Property taxes | Tax assessment |
|---|---|---|
| 2025 | $3,937 -3.3% | $24,327 -3.4% |
| 2024 | $4,070 +19.8% | $25,184 +15.3% |
| 2023 | $3,399 +8.2% | $21,841 +11.5% |
| 2022 | $3,141 +6.5% | $19,589 +8.1% |
| 2021 | $2,950 +3.5% | $18,122 +1.6% |
| 2020 | $2,851 | $17,833 +5.3% |
| 2019 | $2,851 +7.3% | $16,940 +5.5% |
| 2018 | $2,657 +6.1% | $16,051 |
| 2017 | $2,504 +14.1% | -- |
| 2015 | $2,195 | -- |
| 2012 | -- | -- |
Find assessor info on the county website
Monthly payment
Est. payment
Payment breakdown
Explore the cost of this home by adjusting the details. Changes won't be saved.Climate risks
Neighborhood: 67846
Getting around
25 / 100
Car-DependentNearby schools
GreatSchools rating
- 3/10GC Achieve at J.D. Adams HallGrades: K-12Distance: 0.5 mi
- 4/10Abe Hubert Middle SchoolGrades: 7-8Distance: 0.4 mi
- 8/10Jennie Wilson Elementary SchoolGrades: PK-4Distance: 0.5 mi
- $236,0004 bd2 ba1.1k sqft2020 N 3rd St, Garden City, KS 67846Off Market
- $257,9004 bd2 ba2.1k sqft2015 Pinecrest Ave, Garden City, KS 67846Off Market
- $269,5004 bd2 ba1.9k sqft2104 N 3rd St, Garden City, KS 67846Off Market
- $244,3003 bd2 ba1.1k sqft2013 Pinecrest Ave, Garden City, KS 67846Off Market
- $221,8005 bd2 ba1.2k sqft2021 N 3rd St, Garden City, KS 67846Off Market
- $253,1005 bd2 ba1.1k sqft605 E Fair St, Garden City, KS 67846Off Market
- $160,8004 bd1 ba1.3k sqft2101 N 3rd St, Garden City, KS 67846Off Market
- $243,1004 bd3 ba1.2k sqft2016 N 3rd St, Garden City, KS 67846Off Market
A local agent can set up tours, give advice and negotiate with sellers.
Similar homes
- $234,5004 bd2 ba1.2k sqft109 W Johnson St, Garden City, KS 67846For Sale
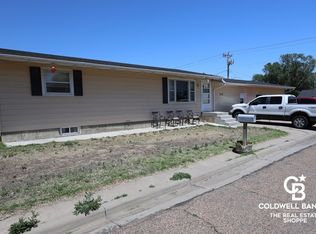 MLS ID #101427, Fred F Askren, Coldwell Banker The Real Estate Shoppe. Kansas High Plains AOR
 - $227,0004 bd2 ba936 sqft2518 N 8th St, Garden City, KS 67846For Sale
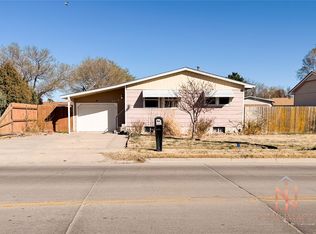 MLS ID #101189, Angelina Urteaga, New Image Realty. Kansas High Plains AOR
 - $278,0004 bd3 ba1.1k sqft805 E Price St, Garden City, KS 67846For Sale
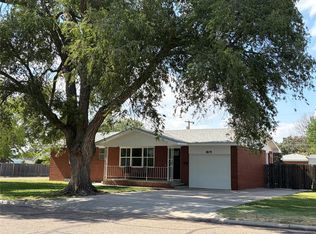 MLS ID #101562, Peggy Glunt, Envision Real Estate. Kansas High Plains AOR
 - $235,0004 bd2 ba962 sqft2204 Sioux Dr, Garden City, KS 67846For Sale
 MLS ID #101594, Lorena Montoya, New Image Realty. Kansas High Plains AOR
 - $250,0004 bd2 ba936 sqft1706 N 9th St, Garden City, KS 67846For SaleMLS ID #101618, Tonya Lampe, Coldwell Banker The Real Estate Shoppe. Kansas High Plains AOR
- $230,0003 bd2 ba936 sqft305 W Prospect Ave, Garden City, KS 67846For SaleMLS ID #101371, Jacqueline Aldana, New Image Realty. Kansas High Plains AOR
- $235,0003 bd2 ba1.3k sqft1204 Ridgewood Dr, Garden City, KS 67846For SaleMLS ID #101511, Jerry Penner, Fresh Move Realty, Inc. Kansas High Plains AOR
- $239,0003 bd2 ba1.3k sqft2120 B St, Garden City, KS 67846For SaleMLS ID #101275, Reynaldo R. Mesa, EXP Realty LLC. Kansas High Plains AOR
- $223,0002 bd1 ba792 sqft1205 Parkwood Ln, Garden City, KS 67846For SaleMLS ID #101627, Reynaldo R. Mesa, EXP Realty LLC. Kansas High Plains AOR
- $235,0003 bd2 ba912 sqft1705 W Diane St, Garden City, KS 67846For SaleMLS ID #101616, Claudia J. Rivera, Crockett & Co Real Estate, LLC. Kansas High Plains AOR
- $182,9004 bd1 ba1k sqft105 E Price St, Garden City, KS 67846For SaleMLS ID #101296, Araceli Carrera, Heritage Realty Co. Kansas High Plains AOR
- $275,0004 bd3 ba1.1k sqft2002 Juniper Ln, Garden City, KS 67846For Sale By Owner
- $224,0003 bd2 ba1.3k sqft2613 Rowland Rd, Garden City, KS 67846For SaleMLS ID #101540, Renee Wallace, RE/MAX One. Kansas High Plains AOR
- $219,7003 bd2 ba1.4k sqft216 Spencer St, Garden City, KS 67846For SaleMLS ID #101372, Carmen Guzman, Home Town Real Estate P.A.. Kansas High Plains AOR
- $210,0003 bd1 ba1.1k sqft1606 N 10th St, Garden City, KS 67846For SaleMLS ID #101533, Jerry Penner, Fresh Move Realty, Inc. Kansas High Plains AOR
- $215,0003 bd3 ba1.2k sqft1001 E Hazel St, Garden City, KS 67846For SaleMLS ID #101448, Clemencia Zermeno, Coldwell Banker The Real Estate Shoppe. Kansas High Plains AOR
- $229,9003 bd2 ba816 sqft617 N 11th St, Garden City, KS 67846For SaleMLS ID #101541, Alexander Messenger, Home Town Real Estate P.A.. Kansas High Plains AOR
- $215,0003 bd2 ba720 sqft1022 Smokey Hill St, Garden City, KS 67846For SaleMLS ID #101584, Claudia J. Rivera, Crockett & Co Real Estate, LLC. Kansas High Plains AOR
- $205,0003 bd1 ba1k sqft1114 N 5th St, Garden City, KS 67846For SaleMLS ID #101548, Kima Quintanar, Coldwell Banker The Real Estate Shoppe. Kansas High Plains AOR
- $255,0003 bd2 ba1.2k sqft2302 E Fair St, Garden City, KS 67846For SaleMLS ID #100950, Tonya Lampe, Coldwell Banker The Real Estate Shoppe. Kansas High Plains AOR
