Move-in ready! Lots of upgrades...fridge, microwave, dishwasher, light fixtures, outlets, furnace, fresh interior and exterior paint, some windows are new, some doors are new, roof and gutters replaced, sewer was replaced for PVC. Sprinkler system "as is"
For sale
Price cut: $1K (7/27)
$214,000
1001 E Hazel St, Garden City, KS 67846
3beds
1,208sqft
Single Family Residence
Built in 1941
8,232 Square Feet Lot
$211,500 Zestimate®
$177/sqft
$-- HOA
What's special
Sprinkler system
- 88 days |
- 473 |
- 23 |
Zillow last checked:
Listing updated:
Listed by:
Clemencia Zermeno 620-521-7198,
Coldwell Banker The Real Estate Shoppe
Source: Kansas High Plains AOR,MLS#: 101448 Originating MLS: Garden City MLS
Originating MLS: Garden City MLSFacts & features
Interior
Bedrooms & bathrooms
- Bedrooms: 3
- Bathrooms: 3
- Full bathrooms: 1
- 3/4 bathrooms: 1
- 1/2 bathrooms: 1
Primary bedroom
- Level: Main
Bedroom
- Level: Main
Bedroom
- Level: Main
Bonus room
- Level: Basement
Dining room
- Level: Main
Family room
- Level: Basement
Other
- Level: Main
Half bath
- Level: Basement
Kitchen
- Level: Main
Laundry
- Level: Main
Living room
- Level: Main
Other
- Level: Main
Heating
- Forced Air
Cooling
- Central Air
Appliances
- Included: Dishwasher, Electric Range, Gas Water Heater, Microwave, Refrigerator, Range Hood
- Laundry: Main Level
Features
- Pantry
- Flooring: Carpet, Ceramic Tile, Hardwood, Laminate
- Windows: Double Pane Windows, Metal, Wood Frames
- Basement: Concrete
- Has fireplace: No
Interior area
- Total interior livable area: 1,208 sqft
- Finished area above ground: 1,208
- Finished area below ground: 648
Video & virtual tour
Property
Features
- Levels: One
- Stories: 1
- Patio & porch: Covered, Patio
- Exterior features: Private Yard, Rain Gutters
- Fencing: Fenced,Wood
Lot
- Size: 8,232 Square Feet
- Features: Sprinklers In Rear, Sprinklers In Front
Details
- Parcel number: 2741702007009000
- Zoning description: R1
- Special conditions: Standard
Construction
Type & style
- Home type: SingleFamily
- Architectural style: Ranch
- Property subtype: Single Family Residence
Materials
- Wood Siding
- Foundation: Concrete Perimeter
- Roof: Composition
Condition
- Year built: 1941
Utilities & green energy
- Sewer: Public Sewer
- Water: Public
Community & HOA
Community
- Security: Smoke Detector(s), Security Lights
HOA
- Has HOA: No
Location
- Region: Garden City
Financial & listing details
- Price per square foot: $177/sqft
- Tax assessed value: $186,430
- Annual tax amount: $3,449
- Date on market: 5/22/2026
- Cumulative days on market: 91 days
Estimated market value
$211,500
$201,000 - $222,000
$2,363/mo
Price history
| Date | Event | Price |
|---|---|---|
| 7/27/2026 | Price change | $214,000-0.5%$177/sqft |
Source:  Kansas High Plains AOR #101448 Report a problem Kansas High Plains AOR #101448 Report a problem | ||
| 6/18/2026 | Price change | $215,000-2.3%$178/sqft |
Source: Kansas High Plains AOR #101448 Report a problem | ||
| 5/22/2026 | Listed for sale | $220,000+75.3%$182/sqft |
Source: Kansas High Plains AOR #101448 Report a problem | ||
| 7/30/2015 | Sold | -- |
Source: Kansas High Plains AOR #14795 Report a problem | ||
| 11/18/2010 | Listing removed | $125,500$104/sqft |
Source: Regan & Co. Real Estate #12394 Report a problem | ||
| 9/4/2010 | Listed for sale | $125,500$104/sqft |
Source: Regan & Co. Real Estate #12394 Report a problem | ||
Public tax history
| Year | Property taxes | Tax assessment |
|---|---|---|
| 2025 | $3,449 -2.4% | $21,440 -2.5% |
| 2024 | $3,533 +16% | $21,996 +12% |
| 2023 | $3,045 +3.6% | $19,634 +6.8% |
| 2022 | $2,941 +8.5% | $18,376 +10.2% |
| 2021 | $2,711 +7.2% | $16,674 +5.2% |
| 2020 | $2,530 | $15,854 +4% |
| 2019 | $2,530 +6.1% | $15,239 +2.3% |
| 2018 | $2,385 +2.7% | $14,903 |
| 2017 | $2,322 +15.1% | -- |
| 2016 | $2,017 +4.1% | -- |
| 2015 | $1,938 | -- |
| 2012 | -- | -- |
| 2010 | -- | $11,259 +12.9% |
| 2009 | -- | $9,971 +4.3% |
| 2008 | -- | $9,557 +6.9% |
| 2007 | -- | $8,936 +4.2% |
| 2006 | -- | $8,579 |
| 2005 | -- | $8,579 -6.2% |
| 2004 | -- | $9,142 +3.4% |
| 2003 | -- | $8,843 |
| 2002 | -- | $8,843 -31.2% |
| 2000 | -- | $12,851 |
Find assessor info on the county website
Monthly payment
Est. payment
Payment breakdown
Explore the cost of this home by adjusting the details. Changes won't be saved.Climate risks
Neighborhood: 67846
Nearby schools
GreatSchools rating
- 3/10Alta Brown Elementary SchoolGrades: K-4Distance: 0.4 mi
- 4/10Abe Hubert Middle SchoolGrades: 7-8Distance: 0.5 mi
- 4/10Garden City Senior High SchoolGrades: 9-12Distance: 1.8 mi
- $154,5002 bd1 ba720 sqft1004 Evans St, Garden City, KS 67846Off Market
- $154,2002 bd1 ba720 sqft1006 Evans St, Garden City, KS 67846Off Market
- $242,0004 bd2 ba1.5k sqft914 Evans St, Garden City, KS 67846Off Market
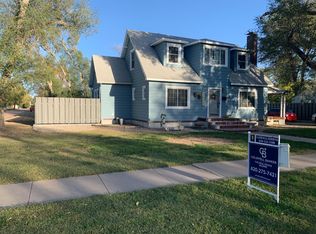
- $162,6002 bd1 ba720 sqft1008 Evans St, Garden City, KS 67846Off Market
- $234,0002 bd3 ba1.4k sqft1001 Theron Pl, Garden City, KS 67846Off Market
- $267,3003 bd3 ba1.5k sqft911 Theron Pl, Garden City, KS 67846Off Market
- $213,1003 bd1 ba1.5k sqft1005 Theron Pl, Garden City, KS 67846Off Market
- $219,4003 bd2 ba1.3k sqft910 Evans St, Garden City, KS 67846Off Market
A local agent can set up tours, give advice and negotiate with sellers.
Similar homes
- $205,0003 bd1 ba1k sqft1114 N 5th St, Garden City, KS 67846For Sale
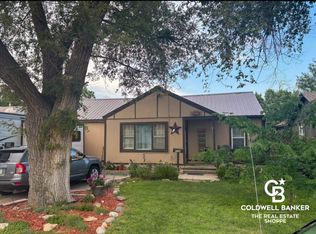 MLS ID #101548, Kima Quintanar, Coldwell Banker The Real Estate Shoppe. Kansas High Plains AOR
 - $275,0004 bd3 ba1.2k sqft1708 E Labrador Blvd, Garden City, KS 67846For Sale
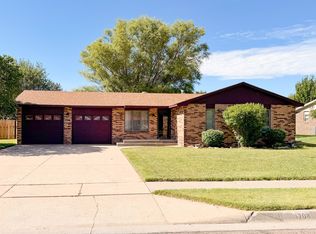 MLS ID #101721, Angelina Urteaga, New Image Realty. Kansas High Plains AOR
 - $235,0003 bd2 ba1.3k sqft1204 Ridgewood Dr, Garden City, KS 67846For Sale
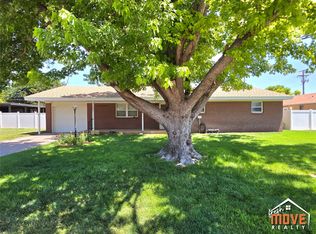 MLS ID #101511, Jerry Penner, Fresh Move Realty, Inc. Kansas High Plains AOR
 - $199,9002 bd1 ba960 sqft1202 E Spruce St, Garden City, KS 67846For Sale
 MLS ID #101691, Amanda D. Janda, MBA Real Estate. Kansas High Plains AOR
 - $234,5004 bd2 ba1.2k sqft109 W Johnson St, Garden City, KS 67846For SaleMLS ID #101427, Fred F Askren, Coldwell Banker The Real Estate Shoppe. Kansas High Plains AOR
- $219,7003 bd2 ba1.4k sqft216 Spencer St, Garden City, KS 67846For SaleMLS ID #101372, Carmen Guzman, Home Town Real Estate P.A.. Kansas High Plains AOR
- $210,0003 bd1 ba1.1k sqft1606 N 10th St, Garden City, KS 67846For SaleMLS ID #101533, Jerry Penner, Fresh Move Realty, Inc. Kansas High Plains AOR
- $224,0003 bd2 ba1.3k sqft2613 Rowland Rd, Garden City, KS 67846For SaleMLS ID #101540, Renee Wallace, RE/MAX One. Kansas High Plains AOR
- $229,9003 bd2 ba816 sqft617 N 11th St, Garden City, KS 67846For SaleMLS ID #101541, Alexander Messenger, Home Town Real Estate P.A.. Kansas High Plains AOR
- $200,0003 bd2 ba1.3k sqft2823 Eldorado Pl APT D, Garden City, KS 67846For SaleMLS ID #101705, Claudia J. Rivera, Crockett & Co Real Estate, LLC. Kansas High Plains AOR
- $189,0003 bd1 ba1k sqft608 Inge Ave, Garden City, KS 67846For SaleMLS ID #101433, Gabriel Gallardo, Crockett & Co Real Estate, LLC. Kansas High Plains AOR
- $249,9004 bd2 ba1.7k sqft710 N 1st St, Garden City, KS 67846For SaleMLS ID #101240, Cindy Unger, Crockett & Co Real Estate, LLC. Kansas High Plains AOR
- $231,5004 bd2 ba1.1k sqft2024 N 3rd St, Garden City, KS 67846For SaleMLS ID #101182, Terria M Judge, Home Town Real Estate P.A.. Kansas High Plains AOR
- $165,0003 bd2 ba1.2k sqft401 Evans St, Garden City, KS 67846For SaleMLS ID #101478, Judith M Garner, Home Town Real Estate P.A.. Kansas High Plains AOR
- $249,0003 bd2 ba1.1k sqft2505 E Fair St, Garden City, KS 67846For SaleMLS ID #101642, Diane L. Crockett, Crockett & Co Real Estate, LLC. Kansas High Plains AOR
- $168,0003 bd1 ba1k sqft709 Conkling Ave, Garden City, KS 67846For SaleMLS ID #101687, Tonya Lampe, Coldwell Banker The Real Estate Shoppe. Kansas High Plains AOR
- $205,0003 bd1 ba912 sqft309 E Maple St, Garden City, KS 67846For SaleMLS ID #100888, Reynaldo R. Mesa, EXP Realty LLC. Kansas High Plains AOR
- $190,0003 bd2 ba1.7k sqft1316 Hattie St, Garden City, KS 67846For SaleMLS ID #101362, Kima Quintanar, Coldwell Banker The Real Estate Shoppe. Kansas High Plains AOR
- $164,5002 bd2 ba900 sqft1007 N 1st St, Garden City, KS 67846For SaleMLS ID #101342, Chad Novack, Envision Real Estate. Kansas High Plains AOR
- $235,0003 bd2 ba912 sqft1705 W Diane St, Garden City, KS 67846For SaleMLS ID #101616, Claudia J. Rivera, Crockett & Co Real Estate, LLC. Kansas High Plains AOR
