This very nice three-bedroom, one-bathroom house sits on a spacious corner lot, offering ample room and a welcoming environment for residents and guests alike.
The home features a well-maintained interior, reflecting years of dedicated care. From the kitchen and living room to the bathroom and bedrooms, each space has been kept in excellent condition. The wood flooring throughout the house remains in good shape, providing both durability and a classic look. The kitchen offers plenty of cabinet space, making organization convenient and efficient. Appliances are included, ensuring a ready-to-use cooking area for new homeowners.
An attached two-car garage provides secure and convenient parking. In addition to on-site parking, there is plenty of street parking available. Located directly across the street to the north is the beautiful Lee Richardson Zoo, offering a unique recreational opportunity just steps from your front door. The Seller is giving $3,000.00 towards buyers' closing costs.
For sale
Price cut: $5K (9/28)
$200,000
309 E Maple St, Garden City, KS 67846
3beds
912sqft
Single Family Residence
Built in 1948
7,013 Square Feet Lot
$197,200 Zestimate®
$219/sqft
$-- HOA
What's special
Attached two-car garageSpacious corner lotWell-maintained interior
- 284 days
- 450
- 25
Zillow last checked:
Listing updated:
Listed by:
Reynaldo R. Mesa 913-441-6767,
EXP Realty LLC
Source: Kansas High Plains AOR,MLS#: 100888 Originating MLS: Garden City MLS
Originating MLS: Garden City MLSFacts & features
Interior
Bedrooms & bathrooms
- Bedrooms: 3
- Bathrooms: 1
- Full bathrooms: 1
Bedroom
- Level: Main
Bedroom
- Level: Main
Bedroom
- Level: Main
Other
- Level: Main
Kitchen
- Level: Main
Living room
- Level: Main
Heating
- Forced Air, Natural Gas
Cooling
- Central Air, Ceiling Fan(s), Electric
Appliances
- Included: Exhaust Fan, Gas Cooktop, Gas Oven, Gas Range, Gas Water Heater, Microwave, Refrigerator, VentedExhaust Fan
- Laundry: Main Level
Features
- Eat-in Kitchen
- Flooring: Ceramic Tile, Wood
- Basement: None
- Has fireplace: No
Interior area
- Total interior livable area: 912 sqft
- Finished area above ground: 912
- Finished area below ground: 0
Property
Parking
- Total spaces: 2
- Parking features: Additional Parking, Attached, Garage, Garage Door Opener, On Street
- Attached garage spaces: 2
- Has uncovered spaces: Yes
Features
- Levels: One
- Stories: 1
- Patio & porch: Porch
- Exterior features: None
Lot
- Size: 7,013 Square Feet
Details
- Parcel number: 2741804037008000
- Zoning description: R3
- Special conditions: Standard
Construction
Type & style
- Home type: SingleFamily
- Architectural style: Ranch
- Property subtype: Single Family Residence
Materials
- Metal Siding
- Foundation: Concrete Perimeter
- Roof: Composition,Shingle
Condition
- Year built: 1948
Utilities & green energy
- Sewer: Public Sewer
- Water: Public
- Utilities for property: Cable Available, Electricity Available, Electricity Connected, Natural Gas Available, Natural Gas Connected, Sewer Available, Sewer Connected, Water Available, Water Connected
Community & HOA
Community
- Features: None
- Security: Security System Leased, Security System, Fire Alarm, Smoke Detector(s), Security Service
HOA
- Has HOA: No
Location
- Region: Garden City
Financial & listing details
- Price per square foot: $219/sqft
- Tax assessed value: $138,970
- Annual tax amount: $2,526
- Date on market: 1/8/2026
- Cumulative days on market: 285 days
- Listing terms: Contract
- Electric utility on property: Yes
Estimated market value
$197,200
$187,000 - $207,000
$1,454/mo
Price history
| Date | Event | Price |
|---|---|---|
| 9/28/2026 | Price change | $200,000-2.4%$219/sqft |
Source:  Kansas High Plains AOR #100888 Report a problem Kansas High Plains AOR #100888 Report a problem | ||
| 6/10/2026 | Price change | $205,000-2.4%$225/sqft |
Source: Kansas High Plains AOR #100888 Report a problem | ||
| 4/14/2026 | Price change | $210,000-2.3%$230/sqft |
Source: Kansas High Plains AOR #100888 Report a problem | ||
| 1/9/2026 | Listed for sale | $215,000$236/sqft |
Source: Kansas High Plains AOR #100888 Report a problem | ||
Public tax history
| Year | Property taxes | Tax assessment |
|---|---|---|
| 2025 | $2,527 +3.5% | $15,981 +3% |
| 2024 | $2,442 +17.5% | $15,517 +14.2% |
| 2023 | $2,078 +14% | $13,591 +17.1% |
| 2022 | $1,824 +13.2% | $11,608 +15.9% |
| 2021 | $1,611 +14.4% | $10,019 +12% |
| 2020 | $1,408 | $8,948 +3.8% |
| 2019 | $1,408 +5.9% | $8,621 +3.8% |
| 2018 | $1,329 +4.4% | $8,302 |
| 2017 | $1,273 -1.6% | -- |
| 2016 | $1,293 +2.4% | -- |
| 2015 | $1,263 | -- |
| 2012 | -- | -- |
| 2010 | -- | $6,636 +0.5% |
| 2009 | -- | $6,601 +6.1% |
| 2008 | -- | $6,222 -3.6% |
| 2007 | -- | $6,452 +5.6% |
| 2006 | -- | $6,107 -5.3% |
| 2005 | -- | $6,452 |
| 2004 | -- | $6,452 +8.7% |
| 2003 | -- | $5,934 +6.8% |
| 2002 | -- | $5,555 +23.3% |
| 2000 | -- | $4,506 |
Find assessor info on the county website
Monthly payment
Est. payment
Payment breakdown
Explore the cost of this home by adjusting the details. Changes won't be saved.Climate risks
Neighborhood: 67846
Similar homes
- $195,0003 bd1 ba1k sqft1114 N 5th St, Garden City, KS 67846For Sale
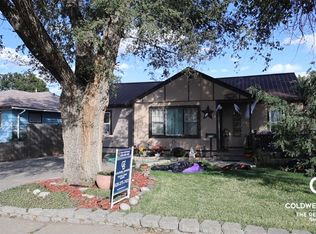 MLS ID #101548, Kima Quintanar, Coldwell Banker The Real Estate Shoppe. Kansas High Plains AOR
 - $199,0003 bd1 ba1.1k sqft1606 N 10th St, Garden City, KS 67846For Sale
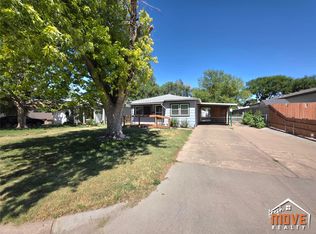 MLS ID #101533, Jerry Penner, Fresh Move Realty, Inc. Kansas High Plains AOR
 - $212,0003 bd2 ba992 sqft1313 Summit St, Garden City, KS 67846For Sale
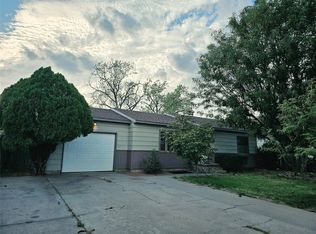 MLS ID #101829, Maria Elva Madrid, EXP Realty LLC. Kansas High Plains AOR
 - $195,0004 bd2 ba1.1k sqft2024 N 3rd St, Garden City, KS 67846For Sale
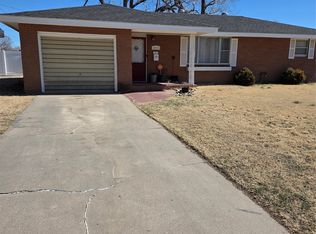 MLS ID #101182, Terria M Judge, Home Town Real Estate P.A.. Kansas High Plains AOR
