
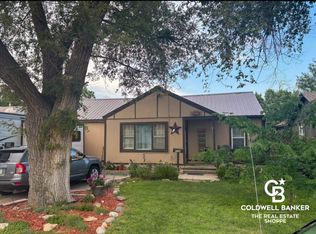
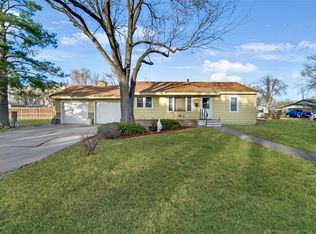
Don't miss the opportunity to see this cozy, move-in-ready home that has been exceptionally well cared for. This charming 2-bedroom, 1-bath home offers comfortable living with numerous updates throughout. Enjoy peace of mind with a new HVAC system installed in 2025, including both the air conditioner and furnace. The home has also seen several plumbing updates, adding to its overall value and reliability. Outside, you'll find a spacious 24' x 28' detached garage, perfect for vehicles, storage, or a workshop. Situated on a large corner lot, the property offers an expansive yard with plenty of room for outdoor entertaining, gardening, pets, or future possibilities. Conveniently located in the heart of Garden City, you'll appreciate the home's central location with easy access to schools, shopping, dining, and parks. Whether you're a first-time homebuyer, downsizing, or looking for a great investment opportunity, this well-maintained home is one to see!
For sale
$199,900
1202 E Spruce St, Garden City, KS 67846
2beds
960sqft
:
Get pre-qualified$1,405/mo
Single Family Residence
Built in 1952
10,062 Square Feet Lot
$186,200 Zestimate®
$208/sqft
$-- HOA
What's special
Several plumbing updatesLarge corner lotNumerous updates throughoutCozy move-in-ready homeWell-maintained home
- 5 days |
- 324 |
- 20 |
Likely to sell faster than
Zillow last checked:
Listing updated:
Listed by:
Amanda D. Janda 620-640-3214,
MBA Real Estate
Source: Kansas High Plains AOR,MLS#: 101691 Originating MLS: Garden City MLS
Originating MLS: Garden City MLSFacts & features
Interior
Bedrooms & bathrooms
- Bedrooms: 2
- Bathrooms: 1
- Full bathrooms: 1
Primary bedroom
- Level: Main
Bedroom
- Level: Main
Other
- Level: Main
Kitchen
- Level: Main
Living room
- Level: Main
Heating
- Forced Air, Natural Gas
Cooling
- Central Air, Electric
Appliances
- Included: Dishwasher, Exhaust Fan, Electric Oven, Disposal, Gas Water Heater, Refrigerator
Features
- Eat-in Kitchen
- Flooring: Carpet, Laminate
- Windows: Wood Frames
- Basement: None
- Has fireplace: No
Interior area
- Total interior livable area: 960 sqft
- Finished area above ground: 960
- Finished area below ground: 0
Video & virtual tour
Property
Parking
- Total spaces: 2
- Parking features: Detached, Garage, Garage Door Opener, Heated Garage
- Garage spaces: 2
Features
- Levels: One
- Stories: 1
- Patio & porch: Covered, Porch
- Fencing: Wood
Lot
- Size: 10,062 Square Feet
- Features: Sprinklers In Rear, Sprinklers In Front
Details
- Parcel number: 2741703004004000
- Zoning description: R1
Construction
Type & style
- Home type: SingleFamily
- Architectural style: Bungalow
- Property subtype: Single Family Residence
Materials
- Steel Siding
- Foundation: Block
- Roof: Composition
Condition
- Year built: 1952
Utilities & green energy
- Sewer: Public Sewer
- Water: Public
Community & HOA
Community
- Security: Smoke Detector(s)
HOA
- Has HOA: No
Location
- Region: Garden City
Financial & listing details
- Price per square foot: $208/sqft
- Tax assessed value: $195,350
- Annual tax amount: $3,622
- Date on market: 8/4/2026
Estimated market value
$186,200
Estimated sales range
Not available
$1,970/mo
Price history
| Date | Event | Price |
|---|---|---|
| 8/4/2026 | Listed for sale | $199,900$208/sqft |
Source:  Kansas High Plains AOR #101691 Report a problem Kansas High Plains AOR #101691 Report a problem | ||
| 3/12/2025 | Sold | -- |
Source: Kansas High Plains AOR #100172 Report a problem | ||
| 2/4/2025 | Pending sale | $199,900$208/sqft |
Source: Kansas High Plains AOR #100172 Report a problem | ||
| 1/21/2025 | Listed for sale | $199,900$208/sqft |
Source: Kansas High Plains AOR #100172 Report a problem | ||
Public tax history
| Year | Property taxes | Tax assessment |
|---|---|---|
| 2025 | $3,622 +8.7% | $22,466 +8% |
| 2024 | $3,331 +9.6% | $20,794 +6.1% |
| 2023 | $3,039 +7.6% | $19,596 +10.9% |
| 2022 | $2,824 +23.1% | $17,668 +24.8% |
| 2021 | $2,295 -4% | $14,157 -5.6% |
| 2020 | $2,392 | $15,003 +6.2% |
| 2019 | $2,392 +8.3% | $14,130 +40.8% |
| 2018 | $2,208 +42.7% | $10,033 |
| 2017 | $1,548 -11.8% | -- |
| 2016 | $1,755 +11.1% | -- |
| 2015 | $1,580 | -- |
| 2012 | -- | -- |
| 2010 | -- | $8,706 +8.1% |
| 2009 | -- | $8,054 -1.4% |
| 2008 | -- | $8,165 -2.9% |
| 2007 | -- | $8,407 +12.8% |
| 2006 | -- | $7,452 |
| 2005 | -- | $7,452 |
| 2004 | -- | $7,452 |
| 2003 | -- | $7,452 +5.9% |
| 2002 | -- | $7,038 +3.6% |
| 2000 | -- | $6,796 |
Find assessor info on the county website
Monthly payment
Est. payment
Payment breakdown
Explore the cost of this home by adjusting the details. Changes won't be saved.Climate risks
Neighborhood: 67846
Nearby schools
GreatSchools rating
- 3/10Alta Brown Elementary SchoolGrades: K-4Distance: 0.1 mi
- 3/10GC Achieve at J.D. Adams HallGrades: K-12Distance: 0.8 mi
- 4/10Abe Hubert Middle SchoolGrades: 7-8Distance: 0.9 mi
- $183,3003 bd1 ba1.2k sqft1204 E Spruce St, Garden City, KS 67846Off Market
- $153,2002 bd1 ba972 sqft501 Ballinger St, Garden City, KS 67846Off Market
- $152,8002 bd1 ba972 sqft503 Ballinger St, Garden City, KS 67846Off Market
- $209,2003 bd2 ba1.5k sqft1208 E Spruce St, Garden City, KS 67846Off Market

- $305,4006 bd3 ba1.3k sqft1201 E Spruce St, Garden City, KS 67846Off Market
- $273,5003 bd3 ba1.7k sqft1203 E Spruce St, Garden City, KS 67846Off Market
- $137,1002 bd1 ba720 sqft1107 E Pine St, Garden City, KS 67846Off Market
- $147,4002 bd1 ba720 sqft1108 E Spruce St, Garden City, KS 67846Off Market
A local agent can set up tours, give advice and negotiate with sellers.
Similar homes
- $205,0003 bd1 ba1k sqft1114 N 5th St, Garden City, KS 67846For Sale
 MLS ID #101548, Kima Quintanar, Coldwell Banker The Real Estate Shoppe. Kansas High Plains AOR
 - $214,0003 bd3 ba1.2k sqft1001 E Hazel St, Garden City, KS 67846For Sale
 MLS ID #101448, Clemencia Zermeno, Coldwell Banker The Real Estate Shoppe. Kansas High Plains AOR
 - $205,0003 bd1 ba912 sqft309 E Maple St, Garden City, KS 67846For Sale
 MLS ID #100888, Reynaldo R. Mesa, EXP Realty LLC. Kansas High Plains AOR
 - $189,0003 bd1 ba1k sqft608 Inge Ave, Garden City, KS 67846For Sale
 MLS ID #101433, Gabriel Gallardo, Crockett & Co Real Estate, LLC. Kansas High Plains AOR
 - $249,0003 bd2 ba1.1k sqft2505 E Fair St, Garden City, KS 67846For SaleMLS ID #101642, Diane L. Crockett, Crockett & Co Real Estate, LLC. Kansas High Plains AOR
- $210,0003 bd1 ba1.1k sqft1606 N 10th St, Garden City, KS 67846For SaleMLS ID #101533, Jerry Penner, Fresh Move Realty, Inc. Kansas High Plains AOR
- $165,0003 bd2 ba1.2k sqft401 Evans St, Garden City, KS 67846For SaleMLS ID #101478, Judith M Garner, Home Town Real Estate P.A.. Kansas High Plains AOR
- $154,0002 bd1 ba1k sqft403 Magnolia St, Garden City, KS 67846For SaleMLS ID #101504, Araceli Carrera, Heritage Realty Co. Kansas High Plains AOR
- $164,5002 bd2 ba900 sqft1007 N 1st St, Garden City, KS 67846For SaleMLS ID #101342, Chad Novack, Envision Real Estate. Kansas High Plains AOR
- $169,9002 bd1 ba888 sqft405 N 5th St, Garden City, KS 67846For SaleMLS ID #101602, Robert W. Rodriquez, Envision Real Estate. Kansas High Plains AOR
- $189,9002 bd-- ba910 sqft1906 N Hattie St, Garden City, KS 67846For SaleMLS ID #101332, Carmen Guzman, Home Town Real Estate P.A.. Kansas High Plains AOR
- $--2 bd1 ba912 sqft707 W Campbell St, Garden City, KS 67846AuctionXome
- $219,7003 bd2 ba1.4k sqft216 Spencer St, Garden City, KS 67846For SaleMLS ID #101372, Carmen Guzman, Home Town Real Estate P.A.. Kansas High Plains AOR
- $235,0003 bd2 ba1.3k sqft1204 Ridgewood Dr, Garden City, KS 67846For SaleMLS ID #101511, Jerry Penner, Fresh Move Realty, Inc. Kansas High Plains AOR
- $229,9003 bd2 ba816 sqft617 N 11th St, Garden City, KS 67846For SaleMLS ID #101541, Alexander Messenger, Home Town Real Estate P.A.. Kansas High Plains AOR
- $165,0002 bd2 ba1.2k sqft1001 Summit St, Garden City, KS 67846For SaleMLS ID #101509, Gabriel Gallardo, Crockett & Co Real Estate, LLC. Kansas High Plains AOR
- $225,5002 bd1 ba1k sqft1724 Prairie View Dr, Garden City, KS 67846New ConstructionMLS ID #101689, Vicki M. Germann, Coldwell Banker The Real Estate Shoppe. Kansas High Plains AOR
- $182,9004 bd1 ba1k sqft105 E Price St, Garden City, KS 67846For SaleMLS ID #101296, Araceli Carrera, Heritage Realty Co. Kansas High Plains AOR
- $234,5004 bd2 ba1.2k sqft109 W Johnson St, Garden City, KS 67846For SaleMLS ID #101427, Fred F Askren, Coldwell Banker The Real Estate Shoppe. Kansas High Plains AOR
- $231,5004 bd2 ba1.1k sqft2024 N 3rd St, Garden City, KS 67846For SaleMLS ID #101182, Terria M Judge, Home Town Real Estate P.A.. Kansas High Plains AOR
