Located on a cul-de-sac, this residential home offers the space and flexibility you've been looking for.
The main level features three bedrooms and two bathrooms, including a primary bedroom with a walk-in closet and private bathroom. In the basement, you'll find an additional bedroom, full bathroom, and two bonus rooms that can be used for extra living space, an office, or hobbies.
The home also includes a two-car garage, covered front porch, and covered back patio-because the details matter. With room to add your own updates and personal touches, this is a great opportunity to make it your own while building value along the way.
For sale
Price cut: $10K (7/8)
$275,000
2918 Patty Pl, Garden City, KS 67846
4beds
1,368sqft
:
Get pre-qualified$1,914/mo
Single Family Residence
Built in 1994
8,276 Square Feet Lot
$271,800 Zestimate®
$201/sqft
$-- HOA
What's special
- 129 days |
- 415 |
- 16 |
Zillow last checked:
Listing updated:
Listed by:
Reagan Hill 620-640-8164,
Crockett & Co Real Estate, LLC
Source: Kansas High Plains AOR,MLS#: 100951 Originating MLS: Garden City MLS
Originating MLS: Garden City MLSFacts & features
Interior
Bedrooms & bathrooms
- Bedrooms: 4
- Bathrooms: 3
- Full bathrooms: 2
- 3/4 bathrooms: 1
Primary bedroom
- Level: Main
Bedroom
- Level: Main
Bedroom
- Level: Basement
Bedroom
- Level: Main
Other
- Level: Main
Bonus room
- Level: Basement
Bonus room
- Level: Basement
Other
- Level: Basement
Other
- Level: Main
Heating
- Forced Air
Cooling
- Ceiling Fan(s), Electric
Appliances
- Included: Electric Cooktop, Electric Oven, Disposal, Gas Water Heater, Microwave, Refrigerator, Water Softener Owned
- Laundry: In Basement
Features
- Flooring: Combination
- Windows: Wood Frames
- Basement: Full,Partially Finished,Sump Pump
- Has fireplace: No
Interior area
- Total interior livable area: 1,368 sqft
- Finished area above ground: 1,368
- Finished area below ground: 1,368
Property
Parking
- Total spaces: 2
- Parking features: Attached, Garage, Garage Door Opener
- Attached garage spaces: 2
Features
- Levels: One
- Stories: 1
- Patio & porch: Covered, Patio, Porch
- Exterior features: Private Yard, Rain Gutters
- Fencing: Fenced,Wood
Lot
- Size: 8,276 Square Feet
- Features: Sprinklers In Rear, Sprinklers In Front
Details
- Parcel number: 2730503002045000
- Zoning description: R-2
- Special conditions: Standard
Construction
Type & style
- Home type: SingleFamily
- Architectural style: Ranch
- Property subtype: Single Family Residence
Materials
- Brick Veneer
- Foundation: Concrete Perimeter
- Roof: Composition
Condition
- Year built: 1994
Utilities & green energy
- Sewer: Public Sewer
- Water: Public
- Utilities for property: Electricity Connected, Natural Gas Connected
Community & HOA
Community
- Security: Security System Owned, Smoke Detector(s)
HOA
- Has HOA: No
Location
- Region: Garden City
Financial & listing details
- Price per square foot: $201/sqft
- Tax assessed value: $318,740
- Annual tax amount: $6,069
- Date on market: 3/27/2026
- Cumulative days on market: 130 days
- Electric utility on property: Yes
Estimated market value
$271,800
$258,000 - $285,000
$2,624/mo
Price history
| Date | Event | Price |
|---|---|---|
| 7/8/2026 | Price change | $275,000-3.5%$201/sqft |
Source:  Kansas High Plains AOR #100951 Report a problem Kansas High Plains AOR #100951 Report a problem | ||
| 6/1/2026 | Price change | $285,000-3.4%$208/sqft |
Source: Kansas High Plains AOR #100951 Report a problem | ||
| 4/15/2026 | Price change | $295,000-4.8%$216/sqft |
Source: Kansas High Plains AOR #100951 Report a problem | ||
| 3/27/2026 | Price change | $310,000-3.1%$227/sqft |
Source: Kansas High Plains AOR #100951 Report a problem | ||
| 2/12/2026 | Price change | $320,000-3%$234/sqft |
Source: Owner Report a problem | ||
| 1/28/2026 | Listed for sale | $330,000+50%$241/sqft |
Source: Owner Report a problem | ||
| 1/28/2021 | Listing removed | -- |
Source: Owner Report a problem | ||
| 11/21/2018 | Listing removed | $220,000$161/sqft |
Source: Owner Report a problem | ||
| 8/23/2018 | Pending sale | $220,000$161/sqft |
Source: Owner Report a problem | ||
| 8/7/2018 | Listed for sale | $220,000+19.6%$161/sqft |
Source: Owner Report a problem | ||
| 9/10/2012 | Listing removed | $184,000$135/sqft |
Source: Owner Report a problem | ||
| 9/5/2012 | Price change | $184,000-2.6%$135/sqft |
Source: Owner Report a problem | ||
| 6/2/2012 | Listed for sale | $189,000$138/sqft |
Source: Owner Report a problem | ||
Public tax history
| Year | Property taxes | Tax assessment |
|---|---|---|
| 2025 | $6,069 +2.6% | $36,655 +2.3% |
| 2024 | $5,915 +16.1% | $35,832 +11.5% |
| 2023 | $5,094 +4.1% | $32,133 +7.5% |
| 2022 | $4,892 +9.7% | $29,895 +10.9% |
| 2021 | $4,461 +4.7% | $26,951 +2.9% |
| 2020 | $4,259 | $26,195 +0.4% |
| 2019 | $4,259 +1.8% | $26,099 +0.8% |
| 2018 | $4,184 +1.3% | $25,885 |
| 2017 | $4,132 +6.5% | -- |
| 2016 | $3,879 +6% | -- |
| 2015 | $3,660 | -- |
| 2012 | -- | -- |
| 2010 | -- | $19,401 +3.3% |
| 2009 | -- | $18,780 -0.2% |
| 2008 | -- | $18,824 +2.3% |
| 2007 | -- | $18,400 +9.1% |
| 2006 | -- | $16,859 |
| 2005 | -- | $16,859 |
| 2004 | -- | $16,859 +2.2% |
| 2003 | -- | $16,503 +6.1% |
| 2002 | -- | $15,560 -4.7% |
| 2000 | -- | $16,330 |
Find assessor info on the county website
Monthly payment
Est. payment
Payment breakdown
Explore the cost of this home by adjusting the details. Changes won't be saved.Climate risks
Neighborhood: 67846
Nearby schools
GreatSchools rating
- 3/10Bernadine Sitts Intermediate CenterGrades: 5-6Distance: 0.2 mi
- 4/10Abe Hubert Middle SchoolGrades: 7-8Distance: 1.3 mi
- 4/10Garden City Senior High SchoolGrades: 9-12Distance: 1.3 mi
- $320,0005 bd2 ba1.3k sqft2914 Patty Pl, Garden City, KS 67846Off Market
- $--4 bd2 ba-- sqft2924 Patty Pl, Garden City, KS 67846Sold
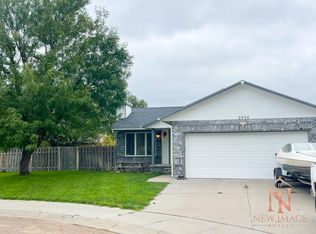
- $318,3005 bd3 ba2.4k sqft2917 Terrace Pl, Garden City, KS 67846Off Market
- $275,6004 bd2 ba1k sqft2923 Terrace Pl, Garden City, KS 67846Off Market

- $298,3005 bd3 ba1.2k sqft2913 Terrace Pl, Garden City, KS 67846Off Market
- $310,7004 bd3 ba1.1k sqft2917 Patty Pl, Garden City, KS 67846Off Market
- $266,4002 bd2 ba1k sqft2910 Patty Pl, Garden City, KS 67846Off Market
- $367,5004 bd3 ba1.6k sqft2913 Patty Pl, Garden City, KS 67846Off Market
A local agent can set up tours, give advice and negotiate with sellers.
Similar homes
- $278,0004 bd3 ba1.1k sqft805 E Price St, Garden City, KS 67846For Sale
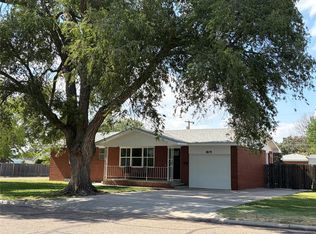 MLS ID #101562, Peggy Glunt, Envision Real Estate. Kansas High Plains AOR
 - $297,5004 bd3 ba1.1k sqft2928 Patty Pl, Garden City, KS 67846For Sale
 MLS ID #101243, Maxine Atkinson, ARC Real Estate, Inc. Kansas High Plains AOR
 - $353,5005 bd3 ba1.6k sqft2707 Rock Rd, Garden City, KS 67846For Sale By Owner
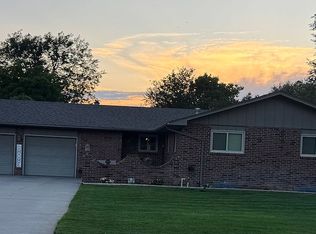
- $275,0004 bd3 ba1.1k sqft2002 Juniper Ln, Garden City, KS 67846For Sale By Owner
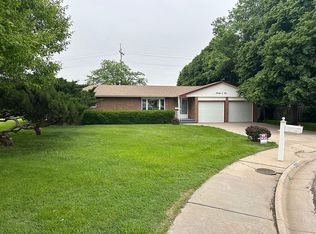
- $269,0003 bd2 ba1.4k sqft1524 Harvest Ln, Garden City, KS 67846For SaleMLS ID #101475, Tonya Lampe, Coldwell Banker The Real Estate Shoppe. Kansas High Plains AOR
- $300,0004 bd3 ba1.3k sqft2708 Henderson Dr, Garden City, KS 67846For SaleMLS ID #101447, Fred F Askren, Coldwell Banker The Real Estate Shoppe. Kansas High Plains AOR
- $280,0003 bd2 ba1.3k sqft526 Colony St, Garden City, KS 67846For SaleMLS ID #101593, Janettah Stinemetz, MBA Real Estate. Kansas High Plains AOR
- $299,0004 bd3 ba1.2k sqft510 Garden St, Garden City, KS 67846For SaleMLS ID #101480, Sybil R Pyle, RE/MAX VILLA. Kansas High Plains AOR
- $312,0004 bd2 ba1k sqft2808 Kris Pl, Garden City, KS 67846For SaleMLS ID #101463, Jeana Anliker, Coldwell Banker The Real Estate Shoppe. Kansas High Plains AOR
- $270,0005 bd-- ba1.1k sqft2302 E Crestway Dr, Garden City, KS 67846For SaleMLS ID #101389, Alexander Messenger, Home Town Real Estate P.A.. Kansas High Plains AOR
- $340,0004 bd3 ba1.7k sqft2619 Coachman Ln, Garden City, KS 67846For SaleMLS ID #101545, Susan N Carmichael, Home Town Real Estate P.A.. Kansas High Plains AOR
- $234,5004 bd2 ba1.2k sqft109 W Johnson St, Garden City, KS 67846For SaleMLS ID #101427, Fred F Askren, Coldwell Banker The Real Estate Shoppe. Kansas High Plains AOR
- $299,9003 bd2 ba1.2k sqft2340 Idlewild Way, Garden City, KS 67846For SaleMLS ID #101676, Amanda D. Janda, MBA Real Estate. Kansas High Plains AOR
- $250,0004 bd2 ba936 sqft1706 N 9th St, Garden City, KS 67846For SaleMLS ID #101618, Tonya Lampe, Coldwell Banker The Real Estate Shoppe. Kansas High Plains AOR
- $349,9004 bd3 ba1.3k sqft2905 Squire Pl, Garden City, KS 67846For SaleMLS ID #101505, Malea Janda, MBA Real Estate. Kansas High Plains AOR
- $363,0004 bd3 ba1.7k sqft2716 Henderson Dr, Garden City, KS 67846For SaleMLS ID #101600, Claudia J. Rivera, Crockett & Co Real Estate, LLC. Kansas High Plains AOR
- $260,0004 bd2 ba1.7k sqft710 N 1st St, Garden City, KS 67846For SaleMLS ID #101240, Cindy Unger, Crockett & Co Real Estate, LLC. Kansas High Plains AOR
- $325,0005 bd3 ba1.2k sqft3301 Primrose St, Garden City, KS 67846For Sale By Owner
- $275,0003 bd2 ba1.2k sqft4109 Gib Dr, Garden City, KS 67846For SaleMLS ID #101684, Jerry Penner, Fresh Move Realty, Inc. Kansas High Plains AOR
- $231,5004 bd2 ba1.1k sqft2024 N 3rd St, Garden City, KS 67846For SaleMLS ID #101182, Terria M Judge, Home Town Real Estate P.A.. Kansas High Plains AOR
