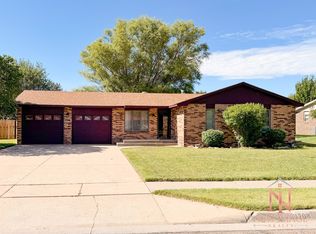
This well-maintained 3-bedroom, 2-bathroom home offers comfortable, single-level living with thoughtful features throughout. The open living, dining, and kitchen areas provide a functional layout with great natural light and easy flow for everyday living and entertaining. The kitchen includes ample cabinet space, updated appliances, and convenient access to the dining area. The primary bedroom features a private bath and generous closet space, while two additional bedrooms offer flexibility for guests, family, or a home office. This home is handicap accessible, with wide doorways and easy entry points designed for comfort and accessibility. Step outside to a spacious backyard with a covered patio, mature lawn, privacy fencing, and storage shed—perfect for relaxing or outdoor activities. This home is move-in ready and waiting for its next owner.
For sale
Price increase: $15.1K (8/4)
$315,000
2340 Idlewild Way, Garden City, KS 67846
3beds
1,230sqft
Single Family Residence
Built in 2015
10,802 Square Feet Lot
$310,900 Zestimate®
$256/sqft
$-- HOA
What's special
Single-level livingUpdated appliancesCovered patioMature lawnGenerous closet spaceGreat natural lightStorage shed
- 21 days |
- 392 |
- 9 |
Likely to sell faster than
Zillow last checked:
Listing updated:
Listed by:
Amanda D. Janda 620-640-3214,
MBA Real Estate
Source: Kansas High Plains AOR,MLS#: 101676 Originating MLS: Garden City MLS
Originating MLS: Garden City MLSFacts & features
Interior
Bedrooms & bathrooms
- Bedrooms: 3
- Bathrooms: 2
- Full bathrooms: 2
Primary bedroom
- Level: Main
Bedroom
- Level: Main
Bedroom
- Level: Main
Primary bathroom
- Level: Main
Dining room
- Level: Main
Other
- Level: Main
Kitchen
- Level: Main
Living room
- Level: Main
Heating
- Forced Air, Natural Gas
Cooling
- Central Air, Ceiling Fan(s), Electric
Appliances
- Included: Dishwasher, Electric Oven, Electric Range, Microwave
- Laundry: Main Level
Features
- Eat-in Kitchen
- Flooring: Carpet, Laminate
- Basement: None
- Has fireplace: No
Interior area
- Total interior livable area: 1,230 sqft
- Finished area above ground: 1,230
- Finished area below ground: 0
Property
Parking
- Total spaces: 2
- Parking features: Attached, Garage, Garage Door Opener
- Attached garage spaces: 2
Features
- Levels: One
- Stories: 1
- Patio & porch: Covered, Patio, Porch
- Exterior features: Private Yard, Rain Gutters, Storage
- Fencing: Fenced,Wood
Lot
- Size: 10,802 Square Feet
- Features: Sprinklers In Rear, Sprinklers In Front
Details
- Additional structures: Shed(s)
- Parcel number: 2721000005003000
- Zoning description: R1
Construction
Type & style
- Home type: SingleFamily
- Architectural style: Ranch
- Property subtype: Single Family Residence
Materials
- Brick Veneer, HardiPlank Type
- Foundation: Slab
- Roof: Composition
Condition
- Year built: 2015
Details
- Builder name: CASCO Homes
Utilities & green energy
- Sewer: Public Sewer
- Water: Public
Community & HOA
Community
- Security: Security System Owned, Smoke Detector(s)
HOA
- Has HOA: No
Location
- Region: Garden City
Financial & listing details
- Price per square foot: $256/sqft
- Tax assessed value: $305,060
- Annual tax amount: $5,801
- Date on market: 7/30/2026
- Cumulative days on market: 21 days
Estimated market value
$310,900
$295,000 - $326,000
$2,264/mo
Price history
| Date | Event | Price |
|---|---|---|
| 8/4/2026 | Price change | $315,000+5%$256/sqft |
Source:  Kansas High Plains AOR #101676 Report a problem Kansas High Plains AOR #101676 Report a problem | ||
| 7/30/2026 | Listed for sale | $299,900$244/sqft |
Source: Kansas High Plains AOR #101676 Report a problem | ||
| 7/10/2026 | Listing removed | $299,900$244/sqft |
Source: Kansas High Plains AOR #100876 Report a problem | ||
| 5/2/2026 | Price change | $299,900-4.5%$244/sqft |
Source: Kansas High Plains AOR #100876 Report a problem | ||
| 3/29/2026 | Price change | $314,000-1.6%$255/sqft |
Source: Kansas High Plains AOR #100876 Report a problem | ||
| 1/29/2026 | Price change | $319,000-1.8%$259/sqft |
Source: Kansas High Plains AOR #100876 Report a problem | ||
| 12/30/2025 | Listed for sale | $325,000+44.5%$264/sqft |
Source: Kansas High Plains AOR #100876 Report a problem | ||
| 2/27/2020 | Sold | -- |
Source: Kansas High Plains AOR #17175 Report a problem | ||
| 1/22/2020 | Pending sale | $224,900$183/sqft |
Source: Mba Real Estate #17175 Report a problem | ||
| 1/16/2020 | Listed for sale | $224,900$183/sqft |
Source: Mba Real Estate #17175 Report a problem | ||
Public tax history
| Year | Property taxes | Tax assessment |
|---|---|---|
| 2025 | $5,802 +9.2% | $35,082 +8.6% |
| 2024 | $5,315 +11.8% | $32,298 +7.5% |
| 2023 | $4,755 +15.7% | $30,031 +19.2% |
| 2022 | $4,110 +2% | $25,202 +3.4% |
| 2021 | $4,030 +11.6% | $24,374 +9.5% |
| 2020 | $3,611 | $22,250 +3.6% |
| 2019 | $3,611 +5.2% | $21,474 -3.4% |
| 2018 | $3,434 -3% | $22,222 |
| 2017 | $3,540 +8.3% | -- |
| 2016 | $3,268 | -- |
Find assessor info on the county website
Monthly payment
Est. payment
Payment breakdown
Explore the cost of this home by adjusting the details. Changes won't be saved.Climate risks
Neighborhood: 67846
Nearby schools
GreatSchools rating
- 6/10Jennie Barker Elementary SchoolGrades: K-6Distance: 3.1 mi
- 5/10Kenneth Henderson Middle SchoolGrades: 7-8Distance: 1.5 mi
- 4/10Garden City Senior High SchoolGrades: 9-12Distance: 0.9 mi
- $395,8004 bd3 ba1.6k sqft3902 Cypress Dr, Garden City, KS 67846Off Market
- $311,6003 bd2 ba1k sqft2330 Idlewild Way, Garden City, KS 67846Off Market
- $--4 bd2 ba1k sqft2341 Glenwood Dr, Garden City, KS 67846Sold
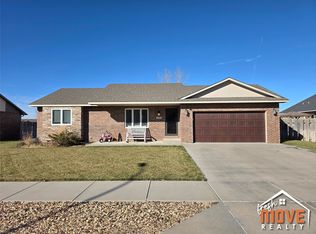
- $274,3004 bd2 ba1.1k sqft2341 Glennwood Dr, Garden City, KS 67846Off Market
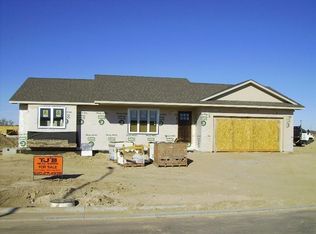
- $31,750-- bd-- ba-- sqft2321 Glenwood Dr, Garden City, KS 67846Off Market
- $329,9004 bd3 ba1k sqft2320 Idlewild Way, Garden City, KS 67846For Sale
- $304,4004 bd2 ba1.1k sqft2341 Idlewild Way, Garden City, KS 67846Off Market
- $404,1004 bd4 ba1.6k sqft2331 Idlewild Way, Garden City, KS 67846Off Market
A local agent can set up tours, give advice and negotiate with sellers.
Similar homes
- $285,0003 bd2 ba1.4k sqft4026 Hawthorne Way, Garden City, KS 67846For Sale
 MLS ID #101706, Fred F Askren, Coldwell Banker The Real Estate Shoppe. Kansas High Plains AOR
 - $329,9004 bd3 ba1k sqft2320 Idlewild Way, Garden City, KS 67846For Sale
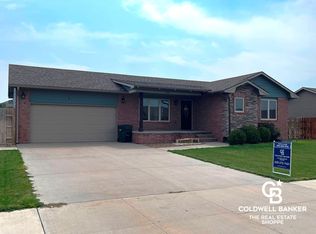 MLS ID #100690, Tonya Lampe, Coldwell Banker The Real Estate Shoppe. Kansas High Plains AOR
 - $352,5004 bd3 ba1.3k sqft2360 Glenwood Dr, Garden City, KS 67846For Sale
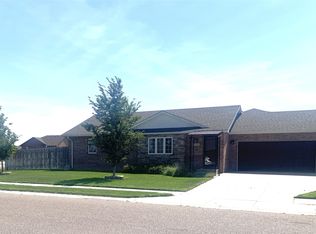 MLS ID #101575, Peggy Glunt, Envision Real Estate. Kansas High Plains AOR
 - $275,0004 bd3 ba1.2k sqft1708 E Labrador Blvd, Garden City, KS 67846For Sale
 MLS ID #101721, Angelina Urteaga, New Image Realty. Kansas High Plains AOR
 - $307,0006 bd3 ba1.2k sqft602 Sarah St, Garden City, KS 67846For Sale By Owner
- $297,5003 bd2 ba1.3k sqft4113 Gib Dr, Garden City, KS 67846New ConstructionMLS ID #101699, James Janda, MBA Real Estate. Kansas High Plains AOR
- $329,0004 bd3 ba1k sqft3900 Churchill Downs Rd, Garden City, KS 67846For SaleMLS ID #101588, Amanda D. Janda, MBA Real Estate. Kansas High Plains AOR
- $297,5003 bd2 ba1.3k sqft4117 Gib Dr, Garden City, KS 67846New ConstructionMLS ID #101675, Claudia J. Rivera, Crockett & Co Real Estate, LLC. Kansas High Plains AOR
- $285,0003 bd2 ba1.2k sqft4109 Gib Dr, Garden City, KS 67846For SaleMLS ID #101684, Jerry Penner, Fresh Move Realty, Inc. Kansas High Plains AOR
- $295,0003 bd2 ba1.3k sqft3910 Churchill Downs Rd, Garden City, KS 67846For SaleMLS ID #101443, Araceli Carrera, Heritage Realty Co. Kansas High Plains AOR
- $287,5003 bd2 ba1k sqft2107 N Cherokee Rd, Garden City, KS 67846For Sale By Owner
- $368,9004 bd2 ba1.4k sqft523 Jenna Ln, Garden City, KS 67846For SaleMLS ID #101547, Perla Lopez, MBA Real Estate. Kansas High Plains AOR
- $329,9004 bd3 ba1.3k sqft2905 Squire Pl, Garden City, KS 67846For SaleMLS ID #101505, Malea Janda, MBA Real Estate. Kansas High Plains AOR
- $285,0003 bd2 ba1.3k sqft4121 Cardigan St, Garden City, KS 67846New ConstructionMLS ID #101603, Amanda D. Janda, MBA Real Estate. Kansas High Plains AOR
- $300,0004 bd3 ba1.3k sqft2708 Henderson Dr, Garden City, KS 67846For SaleMLS ID #101447, Fred F Askren, Coldwell Banker The Real Estate Shoppe. Kansas High Plains AOR
- $365,0002 bd2 ba1.5k sqft2274 Stetson Way, Garden City, KS 67846For SaleMLS ID #101377, Peggy Glunt, Envision Real Estate. Kansas High Plains AOR
- $372,5004 bd3 ba1.4k sqft1906 E Fair St, Garden City, KS 67846For SaleMLS ID #101704, Claudia J. Rivera, Crockett & Co Real Estate, LLC. Kansas High Plains AOR
- $279,0004 bd2 ba780 sqft1001 Smokey Hill St, Garden City, KS 67846For SaleMLS ID #101693, Cindy Unger, Crockett & Co Real Estate, LLC. Kansas High Plains AOR
- $329,9005 bd3 ba1.3k sqft1811 E Pawnee Rd, Garden City, KS 67846For SaleMLS ID #101576, Ruben Montoya, Envision Real Estate. Kansas High Plains AOR
- $349,9005 bd3 ba1.4k sqft3111 Park View Dr, Garden City, KS 67846For SaleMLS ID #101479, Cindy Unger, Crockett & Co Real Estate, LLC. Kansas High Plains AOR
