Welcome to this exquisite new construction home built by Elite Construction Group. This luxurious 3-bedroom, 2-bath residence showcases modern elegance, superior craftsmanship, and high-end finishes throughout.
Step inside to an expansive open-concept floor plan featuring soaring vaulted ceilings, recessed lighting, elegant granite countertops, durable Tuff Core flooring, a full-wrap granite backsplash, and built-in speakers that enhance both comfort and entertainment.
Designed with sophistication in mind, this newly built home also features a beautifully covered patio, perfect for relaxing or entertaining year-round. Located in the desirable Chapel Heights neighborhood, this home offers the perfect blend of modern luxury, comfort, and convenience.
Don't miss your opportunity to own this exceptional new home in one of the area's newest communities!
New construction
$297,500
4117 Gib Dr, Garden City, KS 67846
3beds
1,380sqft
Single Family Residence
Built in 2026
7,797 Square Feet Lot
$297,100 Zestimate®
$216/sqft
$-- HOA
What's special
Beautifully covered patioBuilt-in speakersSoaring vaulted ceilingsRecessed lightingDurable tuff core flooringFull-wrap granite backsplashExpansive open-concept floor plan
- 20 days |
- 492 |
- 23 |
Likely to sell faster than
Zillow last checked:
Listing updated:
Listed by:
Claudia J. Rivera 620-521-1157,
Crockett & Co Real Estate, LLC
Source: Kansas High Plains AOR,MLS#: 101675 Originating MLS: Garden City MLS
Originating MLS: Garden City MLSFacts & features
Interior
Bedrooms & bathrooms
- Bedrooms: 3
- Bathrooms: 2
- Full bathrooms: 2
Bedroom
- Level: Main
Bedroom
- Level: Main
Bedroom
- Level: Main
Other
- Level: Main
Other
- Level: Main
Heating
- Forced Air
Cooling
- Central Air, Ceiling Fan(s)
Appliances
- Included: Gas Range
- Laundry: Main Level
Features
- Basement: Full
- Has fireplace: No
Interior area
- Total interior livable area: 1,380 sqft
- Finished area above ground: 1,380
- Finished area below ground: 0
Property
Parking
- Total spaces: 2
- Parking features: Garage, Garage Door Opener
- Garage spaces: 2
Features
- Stories: 1
- Fencing: Fenced,Wood
Lot
- Size: 7,797 Square Feet
Details
- Parcel number: 2721000020015000
- Zoning description: R1
Construction
Type & style
- Home type: SingleFamily
- Architectural style: Ranch
- Property subtype: Single Family Residence
Materials
- Lap Siding
- Foundation: Concrete Perimeter
- Roof: Composition
Condition
- New Construction
- New construction: Yes
- Year built: 2026
Details
- Builder name: Elite Construction Group
Utilities & green energy
- Sewer: Public Sewer
- Water: Public
Community & HOA
HOA
- Has HOA: No
Location
- Region: Garden City
Financial & listing details
- Price per square foot: $216/sqft
- Annual tax amount: $61
- Date on market: 7/31/2026
- Cumulative days on market: 21 days
Estimated market value
$297,100
$282,000 - $312,000
$2,263/mo
Price history
| Date | Event | Price |
|---|---|---|
| 7/31/2026 | Listed for sale | $297,500$216/sqft |
Source:  Kansas High Plains AOR #101675 Report a problem Kansas High Plains AOR #101675 Report a problem | ||
Public tax history
Tax history is unavailable.
Monthly payment
Est. payment
Payment breakdown
Explore the cost of this home by adjusting the details. Changes won't be saved.Climate risks
Neighborhood: 67846
Nearby schools
GreatSchools rating
- 6/10Jennie Barker Elementary SchoolGrades: K-6Distance: 3.2 mi
- 5/10Kenneth Henderson Middle SchoolGrades: 7-8Distance: 1.8 mi
- 4/10Garden City Senior High SchoolGrades: 9-12Distance: 1.2 mi
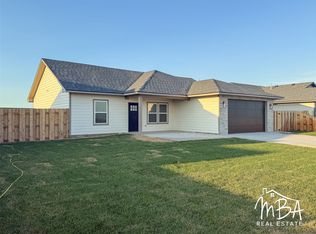
- $297,5003 bd2 ba1.3k sqft4113 Gib Dr, Garden City, KS 67846New Construction
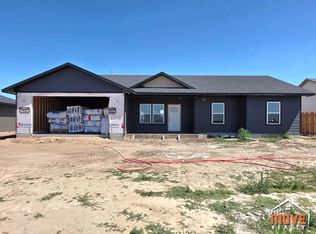
- $285,0003 bd2 ba1.2k sqft4109 Gib Dr, Garden City, KS 67846For Sale
- $--3 bd2 ba1.3k sqft4117 Cardigan St, Garden City, KS 67846Sold

- $285,0003 bd2 ba1.3k sqft4121 Cardigan St, Garden City, KS 67846New Construction

- $275,0003 bd2 ba1.3k sqft4113 Cardigan St, Garden City, KS 67846New Construction
- $275,0003 bd2 ba1.3k sqft4125 Cardigan St, Garden City, KS 67846New Construction
- $--3 bd2 ba1.3k sqft4109 Cardigan St, Garden City, KS 67846Sold
- $--3 bd2 ba1.3k sqft4105 Cardigan St, Garden City, KS 67846Sold
A local agent can set up tours, give advice and negotiate with sellers.
Similar homes
- $285,0003 bd2 ba1.4k sqft4026 Hawthorne Way, Garden City, KS 67846For Sale
 MLS ID #101706, Fred F Askren, Coldwell Banker The Real Estate Shoppe. Kansas High Plains AOR
 - $315,0003 bd2 ba1.2k sqft2340 Idlewild Way, Garden City, KS 67846For Sale
 MLS ID #101676, Amanda D. Janda, MBA Real Estate. Kansas High Plains AOR
 - $297,5003 bd2 ba1.3k sqft4113 Gib Dr, Garden City, KS 67846New ConstructionMLS ID #101699, James Janda, MBA Real Estate. Kansas High Plains AOR
- $295,0003 bd2 ba1.3k sqft3910 Churchill Downs Rd, Garden City, KS 67846For Sale
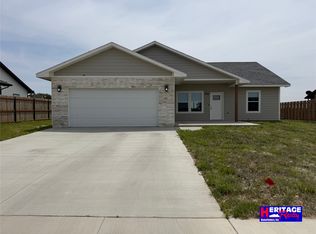 MLS ID #101443, Araceli Carrera, Heritage Realty Co. Kansas High Plains AOR
 - $285,0003 bd2 ba1.2k sqft4109 Gib Dr, Garden City, KS 67846For SaleMLS ID #101684, Jerry Penner, Fresh Move Realty, Inc. Kansas High Plains AOR
- $275,0004 bd3 ba1.2k sqft1708 E Labrador Blvd, Garden City, KS 67846For SaleMLS ID #101721, Angelina Urteaga, New Image Realty. Kansas High Plains AOR
- $287,5003 bd2 ba1k sqft2107 N Cherokee Rd, Garden City, KS 67846For Sale By Owner
- $285,0003 bd2 ba1.3k sqft4121 Cardigan St, Garden City, KS 67846New ConstructionMLS ID #101603, Amanda D. Janda, MBA Real Estate. Kansas High Plains AOR
- $275,0003 bd2 ba1.3k sqft4113 Cardigan St, Garden City, KS 67846New ConstructionMLS ID #101440, Amanda D. Janda, MBA Real Estate. Kansas High Plains AOR
- $329,9004 bd3 ba1k sqft2320 Idlewild Way, Garden City, KS 67846For SaleMLS ID #100690, Tonya Lampe, Coldwell Banker The Real Estate Shoppe. Kansas High Plains AOR
- $352,5004 bd3 ba1.3k sqft2360 Glenwood Dr, Garden City, KS 67846For SaleMLS ID #101575, Peggy Glunt, Envision Real Estate. Kansas High Plains AOR
- $307,0006 bd3 ba1.2k sqft602 Sarah St, Garden City, KS 67846For Sale By Owner
- $329,0004 bd3 ba1k sqft3900 Churchill Downs Rd, Garden City, KS 67846For SaleMLS ID #101588, Amanda D. Janda, MBA Real Estate. Kansas High Plains AOR
- $300,0004 bd3 ba1.3k sqft2708 Henderson Dr, Garden City, KS 67846For SaleMLS ID #101447, Fred F Askren, Coldwell Banker The Real Estate Shoppe. Kansas High Plains AOR
- $319,0004 bd2 ba1.9k sqft902 Lyle Ave, Garden City, KS 67846For SaleMLS ID #101707, Diane L. Crockett, Crockett & Co Real Estate, LLC. Kansas High Plains AOR
- $299,9002 bd2 ba1.2k sqft1927 E Prairie View Dr, Garden City, KS 67846New ConstructionMLS ID #101331, Lorena Montoya, New Image Realty. Kansas High Plains AOR
- $279,0004 bd2 ba780 sqft1001 Smokey Hill St, Garden City, KS 67846For SaleMLS ID #101693, Cindy Unger, Crockett & Co Real Estate, LLC. Kansas High Plains AOR
- $365,0002 bd2 ba1.5k sqft2274 Stetson Way, Garden City, KS 67846For SaleMLS ID #101377, Peggy Glunt, Envision Real Estate. Kansas High Plains AOR
- $280,0003 bd2 ba1.3k sqft526 Colony St, Garden City, KS 67846For SaleMLS ID #101593, Janettah Stinemetz, MBA Real Estate. Kansas High Plains AOR
- $268,9004 bd3 ba1.1k sqft805 E Price St, Garden City, KS 67846For SaleMLS ID #101562, Peggy Glunt, Envision Real Estate. Kansas High Plains AOR
