Beautiful new construction by Elite Construction Group, thoughtfully designed with quality finishes and a modern open-concept layout. This 3-bedroom, 2-bath home features a stunning kitchen with granite countertops, a large center island, a stylish backsplash, and all kitchen appliances included—making it the perfect space for cooking, entertaining, and everyday living. Enjoy your mornings on the covered front porch or unwind on the covered back patio, perfect for relaxing with family and friends. With quality craftsmanship, modern finishes, and a move-in ready design, this is a great opportunity to own a brand-new home without the wait. Call today for more information!
For sale
Price increase: $10K (8/13)
$285,000
4109 Gib Dr, Garden City, KS 67846
3beds
1,212sqft
Single Family Residence
Built in 2026
9,016 Square Feet Lot
$284,500 Zestimate®
$235/sqft
$-- HOA
What's special
Granite countertopsModern finishesCovered back patioCovered front porchStylish backsplashQuality craftsmanshipQuality finishes
- 19 days |
- 242 |
- 7 |
Likely to sell faster than
Zillow last checked:
Listing updated:
Listed by:
Jerry Penner 620-966-1485,
Fresh Move Realty, Inc
Source: Kansas High Plains AOR,MLS#: 101684 Originating MLS: Garden City MLS
Originating MLS: Garden City MLSFacts & features
Interior
Bedrooms & bathrooms
- Bedrooms: 3
- Bathrooms: 2
- Full bathrooms: 2
Primary bedroom
- Level: Main
Bedroom
- Level: Main
Bedroom
- Level: Main
Primary bathroom
- Level: Main
Dining room
- Level: Main
Other
- Level: Main
Kitchen
- Level: Main
Laundry
- Level: Main
Living room
- Level: Main
Heating
- Forced Air, Natural Gas
Cooling
- Central Air, Ceiling Fan(s), Electric
Appliances
- Included: Dishwasher, Gas Oven, Gas Range, Gas Water Heater, Microwave, Refrigerator
- Laundry: Main Level
Features
- Flooring: Vinyl
- Basement: None
- Has fireplace: No
Interior area
- Total interior livable area: 1,212 sqft
- Finished area above ground: 1,212
- Finished area below ground: 0
Property
Parking
- Total spaces: 2
- Parking features: Attached, Garage, Garage Door Opener
- Attached garage spaces: 2
Features
- Levels: One
- Stories: 1
- Patio & porch: Covered, Porch
Lot
- Size: 9,016 Square Feet
Details
- Zoning description: R1
- Special conditions: Standard
Construction
Type & style
- Home type: SingleFamily
- Architectural style: Ranch
- Property subtype: Single Family Residence
Materials
- Frame, HardiPlank Type
- Foundation: Slab
- Roof: Composition
Condition
- Year built: 2026
Details
- Builder name: Elite Construction Group LLC
Utilities & green energy
- Sewer: Public Sewer
- Water: Public
Community & HOA
HOA
- Has HOA: No
Location
- Region: Garden City
Financial & listing details
- Price per square foot: $235/sqft
- Date on market: 8/3/2026
- Cumulative days on market: 22 days
Estimated market value
$284,500
$270,000 - $299,000
$2,310/mo
Price history
| Date | Event | Price |
|---|---|---|
| 8/13/2026 | Price change | $285,000+3.6%$235/sqft |
Source:  Kansas High Plains AOR #101684 Report a problem Kansas High Plains AOR #101684 Report a problem | ||
| 8/3/2026 | Listed for sale | $275,000$227/sqft |
Source: Kansas High Plains AOR #101684 Report a problem | ||
Public tax history
Tax history is unavailable.
Monthly payment
Est. payment
Payment breakdown
Explore the cost of this home by adjusting the details. Changes won't be saved.Climate risks
Neighborhood: 67846
Nearby schools
GreatSchools rating
- 6/10Jennie Barker Elementary SchoolGrades: K-6Distance: 3.2 mi
- 5/10Kenneth Henderson Middle SchoolGrades: 7-8Distance: 1.7 mi
- 4/10Garden City Senior High SchoolGrades: 9-12Distance: 1.1 mi
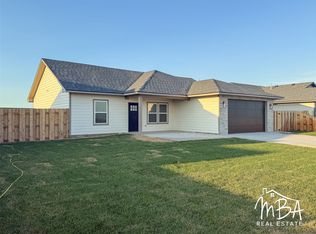
- $297,5003 bd2 ba1.3k sqft4113 Gib Dr, Garden City, KS 67846New Construction
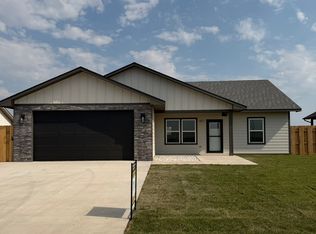
- $297,5003 bd2 ba1.3k sqft4117 Gib Dr, Garden City, KS 67846New Construction
- $--3 bd2 ba1.3k sqft4105 Cardigan St, Garden City, KS 67846Sold

- $275,0003 bd2 ba1.3k sqft4113 Cardigan St, Garden City, KS 67846New Construction

- $--3 bd2 ba1.3k sqft4109 Cardigan St, Garden City, KS 67846Sold
- $--3 bd2 ba1.3k sqft4101 Cardigan St, Garden City, KS 67846Sold
- $--3 bd2 ba1.3k sqft4117 Cardigan St, Garden City, KS 67846Sold
- $285,0003 bd2 ba1.3k sqft4121 Cardigan St, Garden City, KS 67846New Construction
A local agent can set up tours, give advice and negotiate with sellers.
Similar homes
- $285,0003 bd2 ba1.4k sqft4026 Hawthorne Way, Garden City, KS 67846For Sale
 MLS ID #101706, Fred F Askren, Coldwell Banker The Real Estate Shoppe. Kansas High Plains AOR
 - $315,0003 bd2 ba1.2k sqft2340 Idlewild Way, Garden City, KS 67846For Sale
 MLS ID #101676, Amanda D. Janda, MBA Real Estate. Kansas High Plains AOR
 - $297,5003 bd2 ba1.3k sqft4113 Gib Dr, Garden City, KS 67846New ConstructionMLS ID #101699, James Janda, MBA Real Estate. Kansas High Plains AOR
- $285,0003 bd2 ba1.3k sqft4121 Cardigan St, Garden City, KS 67846New Construction
 MLS ID #101603, Amanda D. Janda, MBA Real Estate. Kansas High Plains AOR
 - $275,0004 bd3 ba1.2k sqft1708 E Labrador Blvd, Garden City, KS 67846For SaleMLS ID #101721, Angelina Urteaga, New Image Realty. Kansas High Plains AOR
- $287,5003 bd2 ba1k sqft2107 N Cherokee Rd, Garden City, KS 67846For Sale By Owner
- $297,5003 bd2 ba1.3k sqft4117 Gib Dr, Garden City, KS 67846New ConstructionMLS ID #101675, Claudia J. Rivera, Crockett & Co Real Estate, LLC. Kansas High Plains AOR
- $275,0003 bd2 ba1.3k sqft4113 Cardigan St, Garden City, KS 67846New ConstructionMLS ID #101440, Amanda D. Janda, MBA Real Estate. Kansas High Plains AOR
- $287,0003 bd2 ba1.3k sqft3910 Churchill Downs Rd, Garden City, KS 67846For SaleMLS ID #101443, Araceli Carrera, Heritage Realty Co. Kansas High Plains AOR
- $279,0004 bd2 ba780 sqft1001 Smokey Hill St, Garden City, KS 67846For SaleMLS ID #101693, Cindy Unger, Crockett & Co Real Estate, LLC. Kansas High Plains AOR
- $280,0003 bd2 ba1.3k sqft526 Colony St, Garden City, KS 67846For SaleMLS ID #101593, Janettah Stinemetz, MBA Real Estate. Kansas High Plains AOR
- $249,0003 bd2 ba1.1k sqft2505 E Fair St, Garden City, KS 67846For SaleMLS ID #101642, Diane L. Crockett, Crockett & Co Real Estate, LLC. Kansas High Plains AOR
- $352,5004 bd3 ba1.3k sqft2360 Glenwood Dr, Garden City, KS 67846For SaleMLS ID #101575, Peggy Glunt, Envision Real Estate. Kansas High Plains AOR
- $329,9004 bd3 ba1k sqft2320 Idlewild Way, Garden City, KS 67846For SaleMLS ID #100690, Tonya Lampe, Coldwell Banker The Real Estate Shoppe. Kansas High Plains AOR
- $307,0006 bd3 ba1.2k sqft602 Sarah St, Garden City, KS 67846For Sale By Owner
- $300,0004 bd3 ba1.3k sqft2708 Henderson Dr, Garden City, KS 67846For SaleMLS ID #101447, Fred F Askren, Coldwell Banker The Real Estate Shoppe. Kansas High Plains AOR
- $268,9004 bd3 ba1.1k sqft805 E Price St, Garden City, KS 67846For SaleMLS ID #101562, Peggy Glunt, Envision Real Estate. Kansas High Plains AOR
- $269,0003 bd2 ba1.4k sqft1524 Harvest Ln, Garden City, KS 67846For SaleMLS ID #101475, Tonya Lampe, Coldwell Banker The Real Estate Shoppe. Kansas High Plains AOR
- $329,0004 bd3 ba1k sqft3900 Churchill Downs Rd, Garden City, KS 67846For SaleMLS ID #101588, Amanda D. Janda, MBA Real Estate. Kansas High Plains AOR
- $245,0003 bd2 ba1.2k sqft2302 E Fair St, Garden City, KS 67846For SaleMLS ID #100950, Tonya Lampe, Coldwell Banker The Real Estate Shoppe. Kansas High Plains AOR
