Don’t miss this incredible opportunity to own a brand-new home at an affordable price in the desirable Chappel Heights addition! This beautifully designed three-bedroom, two-bath home features stylish finishes throughout, a spacious primary suite with a private bath and walk-in closet, and a cozy electric fireplace perfect for relaxing evenings. The kitchen comes fully equipped with all appliances included, making it truly move-in ready. The property also offers a double-car garage and plenty of outdoor space to enjoy. This home combines comfort, quality, and value—schedule your showing today!
New construction
$285,000
4121 Cardigan St, Garden City, KS 67846
3beds
1,396sqft
:
Get pre-qualified$1,983/mo
Single Family Residence
Built in 2026
8,450 Square Feet Lot
$284,600 Zestimate®
$204/sqft
$-- HOA
What's special
Cozy electric fireplaceStylish finishes throughoutThree-bedroom two-bath homeDouble-car garage
- 27 days |
- 333 |
- 5 |
Likely to sell faster than
Zillow last checked:
Listing updated:
Listed by:
Amanda D. Janda 620-640-3214,
MBA Real Estate
Source: Kansas High Plains AOR,MLS#: 101603 Originating MLS: Garden City MLS
Originating MLS: Garden City MLSFacts & features
Interior
Bedrooms & bathrooms
- Bedrooms: 3
- Bathrooms: 2
- Full bathrooms: 1
- 3/4 bathrooms: 1
Primary bedroom
- Level: Main
Bedroom
- Level: Main
Bedroom
- Level: Main
Dining room
- Level: Main
Other
- Level: Main
Kitchen
- Level: Main
Laundry
- Level: Main
Living room
- Level: Main
Other
- Level: Main
Heating
- Forced Air, Natural Gas
Cooling
- Central Air, Electric
Appliances
- Included: Dishwasher, Electric Water Heater, Gas Cooktop, Gas Oven, Microwave, Refrigerator, Tankless Water Heater
- Laundry: Main Level
Features
- Eat-in Kitchen
- Flooring: Carpet, Laminate
- Basement: None
- Number of fireplaces: 1
- Fireplace features: Electric
Interior area
- Total interior livable area: 1,396 sqft
- Finished area above ground: 1,396
- Finished area below ground: 0
Property
Parking
- Total spaces: 2
- Parking features: Attached, Garage
- Attached garage spaces: 2
Features
- Levels: One
- Stories: 1
- Patio & porch: Covered, Patio, Porch
Lot
- Size: 8,450 Square Feet
Details
- Parcel number: 2721000019016000
- Zoning description: R1
Construction
Type & style
- Home type: SingleFamily
- Architectural style: Ranch
- Property subtype: Single Family Residence
Materials
- Brick Veneer, Other
- Foundation: Slab
- Roof: Composition
Condition
- New Construction
- New construction: Yes
- Year built: 2026
Details
- Builder name: Infinity Homes LLC
Utilities & green energy
- Sewer: Public Sewer
- Water: Public
Community & HOA
Community
- Security: Smoke Detector(s)
HOA
- Has HOA: No
Location
- Region: Garden City
Financial & listing details
- Price per square foot: $204/sqft
- Annual tax amount: $611
- Date on market: 7/7/2026
- Cumulative days on market: 28 days
Estimated market value
$284,600
$270,000 - $299,000
$2,486/mo
Price history
| Date | Event | Price |
|---|---|---|
| 7/7/2026 | Listed for sale | $285,000$204/sqft |
Source:  Kansas High Plains AOR #101603 Report a problem Kansas High Plains AOR #101603 Report a problem | ||
Public tax history
Tax history is unavailable.
Monthly payment
Est. payment
Payment breakdown
Explore the cost of this home by adjusting the details. Changes won't be saved.Climate risks
Neighborhood: 67846
Nearby schools
GreatSchools rating
- 6/10Jennie Barker Elementary SchoolGrades: K-6Distance: 3.2 mi
- 5/10Kenneth Henderson Middle SchoolGrades: 7-8Distance: 1.8 mi
- 4/10Garden City Senior High SchoolGrades: 9-12Distance: 1.2 mi
- $--3 bd2 ba1.3k sqft4117 Cardigan St, Garden City, KS 67846Sold

- $275,0003 bd2 ba1.3k sqft4113 Cardigan St, Garden City, KS 67846New Construction

- $--4 bd2 ba1.7k sqft4125 Gib Dr, Garden City, KS 67846Sold
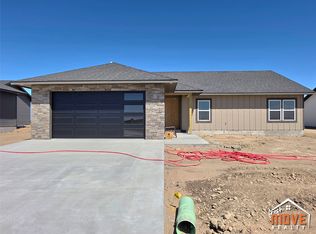
- $--3 bd2 ba1.3k sqft4109 Cardigan St, Garden City, KS 67846Sold
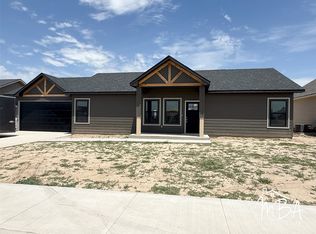
- $297,5003 bd2 ba1.3k sqft4117 Gib Dr, Garden City, KS 67846For Sale
- $--3 bd2 ba1.3k sqft4105 Cardigan St, Garden City, KS 67846Sold
- $--4 bd2 ba1.7k sqft4133 Gib Dr, Garden City, KS 67846Sold
- $398,0002 bd2 ba1.3k sqft4105 Evergreen, Garden City, KS 67846New Construction
A local agent can set up tours, give advice and negotiate with sellers.
Similar homes
- $275,0003 bd2 ba1.2k sqft4109 Gib Dr, Garden City, KS 67846For Sale
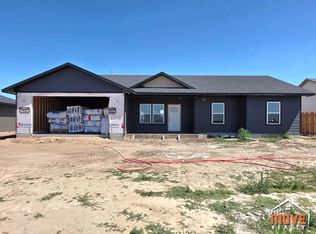 MLS ID #101684, Jerry Penner, Fresh Move Realty, Inc. Kansas High Plains AOR
 - $315,0003 bd2 ba1.2k sqft2340 Idlewild Way, Garden City, KS 67846For Sale
 MLS ID #101676, Amanda D. Janda, MBA Real Estate. Kansas High Plains AOR
 - $297,5003 bd2 ba1.3k sqft4117 Gib Dr, Garden City, KS 67846For Sale
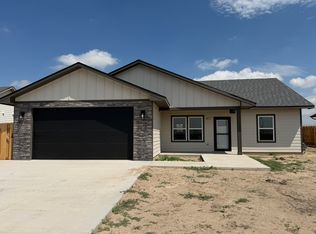 MLS ID #101675, Claudia J. Rivera, Crockett & Co Real Estate, LLC. Kansas High Plains AOR
 - $275,0003 bd2 ba1.3k sqft4113 Cardigan St, Garden City, KS 67846New ConstructionMLS ID #101440, Amanda D. Janda, MBA Real Estate. Kansas High Plains AOR
- $287,5003 bd2 ba1k sqft2107 N Cherokee Rd, Garden City, KS 67846For Sale By Owner
- $295,0003 bd2 ba1.3k sqft3910 Churchill Downs Rd, Garden City, KS 67846For SaleMLS ID #101443, Araceli Carrera, Heritage Realty Co. Kansas High Plains AOR
- $280,0003 bd2 ba1.3k sqft526 Colony St, Garden City, KS 67846For SaleMLS ID #101593, Janettah Stinemetz, MBA Real Estate. Kansas High Plains AOR
- $352,5004 bd3 ba1.3k sqft2360 Glenwood Dr, Garden City, KS 67846For SaleMLS ID #101575, Peggy Glunt, Envision Real Estate. Kansas High Plains AOR
- $278,0004 bd3 ba1.1k sqft805 E Price St, Garden City, KS 67846For SaleMLS ID #101562, Peggy Glunt, Envision Real Estate. Kansas High Plains AOR
- $269,0003 bd2 ba1.4k sqft1524 Harvest Ln, Garden City, KS 67846For SaleMLS ID #101475, Tonya Lampe, Coldwell Banker The Real Estate Shoppe. Kansas High Plains AOR
- $300,0004 bd3 ba1.3k sqft2708 Henderson Dr, Garden City, KS 67846For SaleMLS ID #101447, Fred F Askren, Coldwell Banker The Real Estate Shoppe. Kansas High Plains AOR
- $329,9004 bd3 ba1k sqft2320 Idlewild Way, Garden City, KS 67846For SaleMLS ID #100690, Tonya Lampe, Coldwell Banker The Real Estate Shoppe. Kansas High Plains AOR
- $255,0003 bd2 ba1.2k sqft2302 E Fair St, Garden City, KS 67846For SaleMLS ID #100950, Tonya Lampe, Coldwell Banker The Real Estate Shoppe. Kansas High Plains AOR
- $299,0004 bd3 ba1.2k sqft510 Garden St, Garden City, KS 67846For SaleMLS ID #101480, Sybil R Pyle, RE/MAX VILLA. Kansas High Plains AOR
- $329,0004 bd3 ba1k sqft3900 Churchill Downs Rd, Garden City, KS 67846For SaleMLS ID #101588, Amanda D. Janda, MBA Real Estate. Kansas High Plains AOR
- $365,0002 bd2 ba1.5k sqft2274 Stetson Way, Garden City, KS 67846For SaleMLS ID #101377, Peggy Glunt, Envision Real Estate. Kansas High Plains AOR
- $353,5005 bd3 ba1.6k sqft2707 Rock Rd, Garden City, KS 67846For Sale By Owner
- $275,0004 bd3 ba1.1k sqft2002 Juniper Ln, Garden City, KS 67846For Sale By Owner
- $275,0004 bd3 ba1.3k sqft2918 Patty Pl, Garden City, KS 67846For SaleMLS ID #100951, Reagan Hill, Crockett & Co Real Estate, LLC. Kansas High Plains AOR
- $270,0005 bd-- ba1.1k sqft2302 E Crestway Dr, Garden City, KS 67846For SaleMLS ID #101389, Alexander Messenger, Home Town Real Estate P.A.. Kansas High Plains AOR
