New CASCO Homes build in Chappel Heights! This modern open-concept home offers 2 bedrooms and 2 bathrooms on the main level, plus the opportunity to add 2 more bedrooms in the unfinished basement. Enjoy a spacious kitchen and living area, convenient main-floor laundry, and a large master suite with double sinks and a walk-in closet. The basement features a unique walk-out doorway and plenty of room to expand. Quality construction, smart design, and room to grow in a desirable neighborhood.
New construction
Price increase: $29.1K (6/23)
$398,000
4105 Evergreen, Garden City, KS 67846
2beds
1,334sqft
:
Get pre-qualified$2,744/mo
Single Family Residence
Built in 2026
8,799 Square Feet Lot
$396,300 Zestimate®
$298/sqft
$-- HOA
What's special
Modern open-concept homeConvenient main-floor laundryWalk-in closet
- 182 days |
- 127 |
- 3 |
Zillow last checked:
Listing updated:
Listed by:
Amanda D. Janda 620-640-3214,
MBA Real Estate
Source: Kansas High Plains AOR,MLS#: 100960 Originating MLS: Garden City MLS
Originating MLS: Garden City MLSFacts & features
Interior
Bedrooms & bathrooms
- Bedrooms: 2
- Bathrooms: 2
- Full bathrooms: 1
- 3/4 bathrooms: 1
Primary bedroom
- Level: Main
Bedroom
- Level: Main
Other
- Level: Main
Dining room
- Level: Main
Other
- Level: Main
Kitchen
- Level: Main
Living room
- Level: Main
Heating
- Forced Air, Natural Gas
Cooling
- Central Air, Ceiling Fan(s), Electric
Appliances
- Included: Dishwasher, Exhaust Fan, Disposal, Gas Water Heater, Microwave, Range Hood
- Laundry: Main Level
Features
- Eat-in Kitchen
- Flooring: Carpet, Laminate
- Basement: Full,Partially Finished
- Has fireplace: No
Interior area
- Total interior livable area: 1,334 sqft
- Finished area above ground: 1,334
- Finished area below ground: 1,334
Property
Parking
- Total spaces: 2
- Parking features: Attached, Garage, Garage Door Opener
- Attached garage spaces: 2
Features
- Levels: One
- Stories: 1
- Patio & porch: Deck, Porch
- Fencing: Fenced,Wood
Lot
- Size: 8,799 Square Feet
Details
- Parcel number: 2721000017008000
- Zoning description: R-1
Construction
Type & style
- Home type: SingleFamily
- Architectural style: Ranch
- Property subtype: Single Family Residence
Materials
- Stone, Stucco
- Foundation: Concrete Perimeter
- Roof: Composition
Condition
- New Construction
- New construction: Yes
- Year built: 2026
Details
- Builder name: Casco Homes, Inc.
Utilities & green energy
- Sewer: Public Sewer
- Water: Public
Community & HOA
Community
- Security: Smoke Detector(s)
HOA
- Has HOA: No
Location
- Region: Garden City
Financial & listing details
- Price per square foot: $298/sqft
- Tax assessed value: $30,480
- Annual tax amount: $622
- Date on market: 2/10/2026
- Cumulative days on market: 183 days
Estimated market value
$396,300
$376,000 - $416,000
$2,433/mo
Price history
| Date | Event | Price |
|---|---|---|
| 6/23/2026 | Price change | $398,000+7.9%$298/sqft |
Source:  Kansas High Plains AOR #100960 Report a problem Kansas High Plains AOR #100960 Report a problem | ||
| 2/11/2026 | Listed for sale | $368,900$277/sqft |
Source: Kansas High Plains AOR #100960 Report a problem | ||
Public tax history
| Year | Property taxes | Tax assessment |
|---|---|---|
| 2025 | $623 | $3,658 |
| 2024 | -- | $3,658 |
Find assessor info on the county website
Monthly payment
Est. payment
Payment breakdown
Explore the cost of this home by adjusting the details. Changes won't be saved.Climate risks
Neighborhood: 67846
Nearby schools
GreatSchools rating
- 3/10GC Achieve at J.D. Adams HallGrades: K-12Distance: 2.7 mi
- 5/10Kenneth Henderson Middle SchoolGrades: 7-8Distance: 1.7 mi
- 4/10Garden City Senior High SchoolGrades: 9-12Distance: 1.1 mi
- $--3 bd2 ba1.3k sqft4109 Cardigan St, Garden City, KS 67846Sold
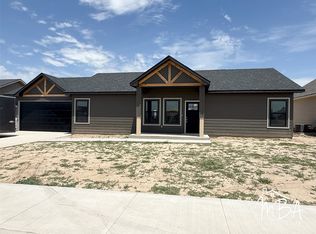
- $--3 bd2 ba1.3k sqft4105 Cardigan St, Garden City, KS 67846Sold

- $275,0003 bd2 ba1.3k sqft4113 Cardigan St, Garden City, KS 67846New Construction

- $--3 bd2 ba1.3k sqft4101 Cardigan St, Garden City, KS 67846Sold

- $--3 bd2 ba1.2k sqft4116 Hawthorne Way, Garden City, KS 67846Sold
- $--3 bd2 ba1.3k sqft4117 Cardigan St, Garden City, KS 67846Sold
- $285,0003 bd2 ba1.4k sqft4026 Hawthorne Way, Garden City, KS 67846For Sale
- $--3 bd2 ba1.3k sqft4111 Hawthorne Way, Garden City, KS 67846Sold
A local agent can set up tours, give advice and negotiate with sellers.
Similar homes
- $399,8005 bd3 ba1.4k sqft2260 Glenwood Dr, Garden City, KS 67846For Sale
 MLS ID #101226, Jerry Penner, Fresh Move Realty, Inc. Kansas High Plains AOR
 - $365,0002 bd2 ba1.5k sqft2274 Stetson Way, Garden City, KS 67846For Sale
 MLS ID #101377, Peggy Glunt, Envision Real Estate. Kansas High Plains AOR
 - $372,5004 bd3 ba1.4k sqft1906 E Fair St, Garden City, KS 67846For Sale
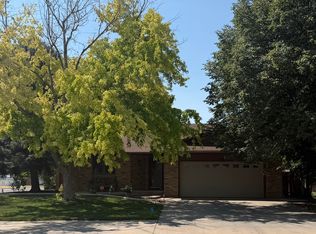 MLS ID #101704, Claudia J. Rivera, Crockett & Co Real Estate, LLC. Kansas High Plains AOR
 - $315,0003 bd2 ba1.2k sqft2340 Idlewild Way, Garden City, KS 67846For Sale
 MLS ID #101676, Amanda D. Janda, MBA Real Estate. Kansas High Plains AOR
 - $285,0003 bd2 ba1.4k sqft4026 Hawthorne Way, Garden City, KS 67846For SaleMLS ID #101706, Fred F Askren, Coldwell Banker The Real Estate Shoppe. Kansas High Plains AOR
- $352,5004 bd3 ba1.3k sqft2360 Glenwood Dr, Garden City, KS 67846For SaleMLS ID #101575, Peggy Glunt, Envision Real Estate. Kansas High Plains AOR
- $398,0005 bd3 ba1.4k sqft402 Park View Dr, Garden City, KS 67846For SaleMLS ID #101309, Amanda D. Janda, MBA Real Estate. Kansas High Plains AOR
- $368,9004 bd2 ba1.4k sqft523 Jenna Ln, Garden City, KS 67846For SaleMLS ID #101547, Perla Lopez, MBA Real Estate. Kansas High Plains AOR
- $389,0005 bd3 ba1.2k sqft308 Park View Dr, Garden City, KS 67846For SaleMLS ID #101664, Lorena Montoya, New Image Realty. Kansas High Plains AOR
- $297,5003 bd2 ba1.3k sqft4113 Gib Dr, Garden City, KS 67846New ConstructionMLS ID #101699, James Janda, MBA Real Estate. Kansas High Plains AOR
- $418,5005 bd3 ba1.6k sqft2115 Idlewild Way, Garden City, KS 67846For SaleMLS ID #101218, Renee Wallace, RE/MAX One. Kansas High Plains AOR
- $463,8003 bd3 ba1.5k sqft2114 Idlewild Way, Garden City, KS 67846For SaleMLS ID #101692, Cindy Unger, Crockett & Co Real Estate, LLC. Kansas High Plains AOR
- $387,0004 bd2 ba1.1k sqft520 S Donna Ave, Garden City, KS 67846For SaleMLS ID #101213, Angelina Urteaga, New Image Realty. Kansas High Plains AOR
- $375,0005 bd3 ba1.5k sqft638 Warrior St, Garden City, KS 67846For SaleMLS ID #101206, Lorena Montoya, New Image Realty. Kansas High Plains AOR
- $329,9004 bd3 ba1k sqft2320 Idlewild Way, Garden City, KS 67846For SaleMLS ID #100690, Tonya Lampe, Coldwell Banker The Real Estate Shoppe. Kansas High Plains AOR
- $319,0004 bd2 ba1.9k sqft902 Lyle Ave, Garden City, KS 67846For SaleMLS ID #101707, Diane L. Crockett, Crockett & Co Real Estate, LLC. Kansas High Plains AOR
- $297,5003 bd2 ba1.3k sqft4117 Gib Dr, Garden City, KS 67846New ConstructionMLS ID #101675, Claudia J. Rivera, Crockett & Co Real Estate, LLC. Kansas High Plains AOR
- $435,0003 bd4 ba1.8k sqft1207 Kingsbury Rd, Garden City, KS 67846For SaleMLS ID #101650, Fred F Askren, Coldwell Banker The Real Estate Shoppe. Kansas High Plains AOR
- $329,0004 bd3 ba1k sqft3900 Churchill Downs Rd, Garden City, KS 67846For SaleMLS ID #101588, Amanda D. Janda, MBA Real Estate. Kansas High Plains AOR
- $275,0003 bd2 ba1.2k sqft4109 Gib Dr, Garden City, KS 67846For SaleMLS ID #101684, Jerry Penner, Fresh Move Realty, Inc. Kansas High Plains AOR
