Step into this one-of-a-kind custom built home where every detail has been thoughtfully designed. Enjoy breathtaking, uninterrupted views of the city and vibrant sunsets on the back covered patio. The stunning kitchen boasts sleek quartz countertops and a cleverly designed pantry hidden behind a seamless cabinet—perfect for keeping everything organized and out of sight. The luxurious primary suite offers a spa-like bathroom featuring dual vanities, a spacious custom-tiled shower, a relaxing soaker tub, and a dedicated makeup vanity as well as a generously sized closet. The basement impresses with 9-foot ceilings, a family room, bathroom and two additional bedrooms. Relax on the sweetest front porch at Chappel Heights as you enjoy your new home!
For sale
Price cut: $11.4K (6/17)
$418,500
2115 Idlewild Way, Garden City, KS 67846
5beds
1,685sqft
Single Family Residence
Built in 2022
9,060 Square Feet Lot
$415,100 Zestimate®
$248/sqft
$-- HOA
What's special
Luxurious primary suiteDedicated makeup vanityDual vanitiesBack covered patioSleek quartz countertopsStunning kitchenSpacious custom-tiled shower
- 148 days |
- 294 |
- 12 |
Zillow last checked:
Listing updated:
Listed by:
Renee Wallace 620-290-1199,
RE/MAX One
Source: Kansas High Plains AOR,MLS#: 101218 Originating MLS: Garden City MLS
Originating MLS: Garden City MLSFacts & features
Interior
Bedrooms & bathrooms
- Bedrooms: 5
- Bathrooms: 3
- Full bathrooms: 3
Primary bedroom
- Level: Main
Bedroom
- Level: Main
Bedroom
- Level: Main
Bedroom
- Level: Basement
Bedroom
- Level: Basement
Other
- Description: Primary bath with double vanities, large walk-in shower & soaker tub.
- Level: Main
Other
- Level: Main
Other
- Level: Main
Heating
- Forced Air
Appliances
- Included: Dishwasher, Electric Range, Disposal, Refrigerator
- Laundry: Main Level
Features
- Eat-in Kitchen, Pantry
- Flooring: Carpet, Ceramic Tile, Laminate
- Basement: Finished,Other,Partial
- Has fireplace: No
Interior area
- Total interior livable area: 1,685 sqft
- Finished area above ground: 1,685
- Finished area below ground: 1,110
Video & virtual tour
Property
Parking
- Total spaces: 2
- Parking features: Garage
- Garage spaces: 2
Features
- Stories: 1
- Patio & porch: Patio, Porch, See Remarks
Lot
- Size: 9,060 Square Feet
Details
- Parcel number: 2721000012008000
- Zoning description: R1
Construction
Type & style
- Home type: SingleFamily
- Architectural style: Ranch
- Property subtype: Single Family Residence
Materials
- Concrete
- Foundation: Concrete Perimeter
- Roof: Composition
Condition
- Year built: 2022
Utilities & green energy
- Sewer: Public Sewer
- Water: Public
Community & HOA
HOA
- Has HOA: No
Location
- Region: Garden City
Financial & listing details
- Price per square foot: $248/sqft
- Tax assessed value: $399,650
- Annual tax amount: $7,653
- Date on market: 3/24/2026
- Cumulative days on market: 149 days
Estimated market value
$415,100
$394,000 - $436,000
$2,961/mo
Price history
| Date | Event | Price |
|---|---|---|
| 6/17/2026 | Price change | $418,500-2.7%$248/sqft |
Source:  Kansas High Plains AOR #101218 Report a problem Kansas High Plains AOR #101218 Report a problem | ||
| 4/8/2026 | Price change | $429,900-2.1%$255/sqft |
Source: Kansas High Plains AOR #101218 Report a problem | ||
| 3/24/2026 | Listed for sale | $439,000$261/sqft |
Source: Kansas High Plains AOR #101218 Report a problem | ||
| 10/3/2025 | Listing removed | $439,000$261/sqft |
Source: Kansas High Plains AOR #100685 Report a problem | ||
| 8/28/2025 | Listed for sale | $439,000+4.5%$261/sqft |
Source: Kansas High Plains AOR #100685 Report a problem | ||
| 4/14/2023 | Sold | -- |
Source: Kansas High Plains AOR #18516 Report a problem | ||
| 8/1/2022 | Contingent | $420,000$249/sqft |
Source: Kansas High Plains AOR #18516 Report a problem | ||
| 8/1/2022 | Listed for sale | $420,000$249/sqft |
Source: Kansas High Plains AOR #18516 Report a problem | ||
Public tax history
| Year | Property taxes | Tax assessment |
|---|---|---|
| 2025 | $7,654 +7.4% | $45,960 +6.9% |
| 2024 | $7,129 +227.9% | $42,979 +205.7% |
| 2023 | $2,175 +322.1% | $14,059 +355% |
| 2022 | $515 | $3,090 |
Find assessor info on the county website
Monthly payment
Est. payment
Payment breakdown
Explore the cost of this home by adjusting the details. Changes won't be saved.Climate risks
Neighborhood: 67846
Nearby schools
GreatSchools rating
- 6/10Jennie Barker Elementary SchoolGrades: K-6Distance: 3.4 mi
- 5/10Kenneth Henderson Middle SchoolGrades: 7-8Distance: 1.4 mi
- 4/10Garden City Senior High SchoolGrades: 9-12Distance: 1 mi
- $438,5003 bd3 ba1.5k sqft2114 Idlewild Way, Garden City, KS 67846For Sale

- $--9,147 sqft2124 Idlewild Way, Garden City, KS 67846Sold
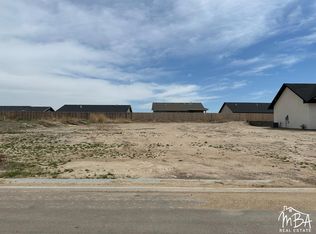
- $--9,147 sqft2134 Idlewild Way, Garden City, KS 67846Sold

- $--3 bd2 ba1.5k sqft2143 Idlewild Way, Garden City, KS 67846Sold

- $--5 bd3 ba1.5k sqft2142 Idlewild Way, Garden City, KS 67846Sold
- $--4 bd3 ba1.4k sqft2111 Glenwood Dr, Garden City, KS 67846Sold
- $--3 bd2 ba1.4k sqft2150 Idlewild Way, Garden City, KS 67846Sold
- $--3 bd2 ba1.4k sqft2160 Idlewild Way, Garden City, KS 67846Sold
A local agent can set up tours, give advice and negotiate with sellers.
Similar homes
- $399,8005 bd3 ba1.4k sqft2260 Glenwood Dr, Garden City, KS 67846For Sale
 MLS ID #101226, Jerry Penner, Fresh Move Realty, Inc. Kansas High Plains AOR
 - $442,0004 bd3 ba2k sqft1610 E Crestway Dr, Garden City, KS 67846For Sale
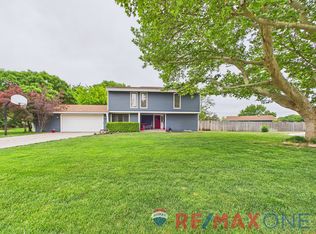 MLS ID #101437, Renee Wallace, RE/MAX One. Kansas High Plains AOR
 - $438,5003 bd3 ba1.5k sqft2114 Idlewild Way, Garden City, KS 67846For SaleMLS ID #101692, Cindy Unger, Crockett & Co Real Estate, LLC. Kansas High Plains AOR
- $398,0005 bd3 ba1.4k sqft402 Park View Dr, Garden City, KS 67846For Sale
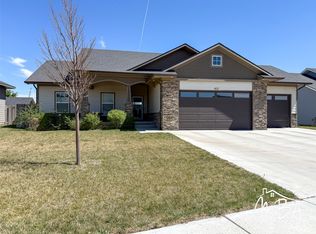 MLS ID #101309, Amanda D. Janda, MBA Real Estate. Kansas High Plains AOR
 - $389,0005 bd3 ba1.2k sqft308 Park View Dr, Garden City, KS 67846For SaleMLS ID #101664, Lorena Montoya, New Image Realty. Kansas High Plains AOR
- $429,5004 bd4 ba2.2k sqft1006 Theron Pl, Garden City, KS 67846For SaleMLS ID #101724, Jerry Penner, Fresh Move Realty, Inc. Kansas High Plains AOR
- $399,9005 bd3 ba1.3k sqft2195 Andover Dr, Garden City, KS 67846For SaleMLS ID #101468, Shanna M. Jagels, RE/MAX One. Kansas High Plains AOR
- $372,5004 bd3 ba1.4k sqft1906 E Fair St, Garden City, KS 67846For SaleMLS ID #101704, Claudia J. Rivera, Crockett & Co Real Estate, LLC. Kansas High Plains AOR
- $375,0005 bd3 ba1.5k sqft638 Warrior St, Garden City, KS 67846For SaleMLS ID #101206, Lorena Montoya, New Image Realty. Kansas High Plains AOR
- $422,5006 bd3 ba2.4k sqft1505 E Hackberry St, Garden City, KS 67846For SaleMLS ID #101621, Gabriel Gallardo, Crockett & Co Real Estate, LLC. Kansas High Plains AOR
- $352,5004 bd3 ba1.3k sqft2360 Glenwood Dr, Garden City, KS 67846For SaleMLS ID #101575, Peggy Glunt, Envision Real Estate. Kansas High Plains AOR
- $365,0002 bd2 ba1.5k sqft2274 Stetson Way, Garden City, KS 67846For SaleMLS ID #101377, Peggy Glunt, Envision Real Estate. Kansas High Plains AOR
- $368,9004 bd2 ba1.4k sqft523 Jenna Ln, Garden City, KS 67846For SaleMLS ID #101547, Perla Lopez, MBA Real Estate. Kansas High Plains AOR
- $368,5005 bd3 ba2k sqft2511 Coachman Ln, Garden City, KS 67846For SaleMLS ID #101679, Peggy Glunt, Envision Real Estate. Kansas High Plains AOR
- $435,0003 bd4 ba1.8k sqft1207 Kingsbury Rd, Garden City, KS 67846For SaleMLS ID #101650, Fred F Askren, Coldwell Banker The Real Estate Shoppe. Kansas High Plains AOR
- $387,0004 bd2 ba1.1k sqft520 S Donna Ave, Garden City, KS 67846For SaleMLS ID #101213, Angelina Urteaga, New Image Realty. Kansas High Plains AOR
- $348,5006 bd3 ba1.5k sqft718 Warrior St, Garden City, KS 67846For SaleMLS ID #101302, Peggy Glunt, Envision Real Estate. Kansas High Plains AOR
- $363,0004 bd3 ba1.7k sqft2716 Henderson Dr, Garden City, KS 67846For SaleMLS ID #101600, Claudia J. Rivera, Crockett & Co Real Estate, LLC. Kansas High Plains AOR
- $349,9005 bd3 ba1.4k sqft3111 Park View Dr, Garden City, KS 67846For SaleMLS ID #101479, Cindy Unger, Crockett & Co Real Estate, LLC. Kansas High Plains AOR
- $329,9004 bd3 ba1k sqft2320 Idlewild Way, Garden City, KS 67846For SaleMLS ID #100690, Tonya Lampe, Coldwell Banker The Real Estate Shoppe. Kansas High Plains AOR
