Pride of Ownership Meets Classic Comfort! Carefully maintained by a single owner, this timeless brick home offers space, quality and warmth in a most desirable neighborhood. You will feel right at home the minute you step inside.
The expansive 2092 sq ft main floor is designed for effortless living and entertaining. At its heart is a beautifully updated kitchen featuring rich Alderwood cabinetry and sleek granite countertops. The highlight of the main level is the massive 16x30 living room with woodburning fireplace and opening directly to a private patio and shaded back yard. Your ideal setting for quiet mornings or weekend gatherings.
The basement offers a large family room, 2 spacious bedrooms with (non conforming windows) a 3/4 bath and a storage room.
It would be so nice to come home to.
For sale
$368,500
2511 Coachman Ln, Garden City, KS 67846
5beds
2,092sqft
Single Family Residence
Built in 1978
8,276 Square Feet Lot
$359,000 Zestimate®
$176/sqft
$-- HOA
What's special
Woodburning fireplaceTimeless brick homePrivate patioBeautifully updated kitchenSleek granite countertopsRich alderwood cabinetry
- 14 days |
- 586 |
- 23 |
Likely to sell faster than
Zillow last checked:
Listing updated:
Listed by:
Peggy Glunt 620-272-6494,
Envision Real Estate
Source: Kansas High Plains AOR,MLS#: 101679 Originating MLS: Garden City MLS
Originating MLS: Garden City MLSFacts & features
Interior
Bedrooms & bathrooms
- Bedrooms: 5
- Bathrooms: 3
- 3/4 bathrooms: 3
Primary bedroom
- Level: Main
Bedroom
- Level: Main
Bedroom
- Description: non conforming window
- Level: Basement
Bedroom
- Level: Main
Bedroom
- Description: Non conforming window
- Level: Basement
Primary bathroom
- Level: Main
Primary bathroom
- Level: Basement
Dining room
- Level: Main
Family room
- Level: Basement
Kitchen
- Level: Main
Laundry
- Level: Main
Living room
- Level: Main
Other
- Level: Main
Heating
- Natural Gas
Cooling
- Central Air, Electric
Appliances
- Included: Dryer, Dishwasher, Exhaust Fan, Electric Oven, Electric Range, Disposal, Microwave, Refrigerator, Water Softener, Washer
- Laundry: Main Level
Features
- Eat-in Kitchen
- Flooring: Carpet, Ceramic Tile, Hardwood, Vinyl
- Windows: Wood Frames
- Basement: Finished,Partial
- Number of fireplaces: 1
- Fireplace features: Wood Burning
Interior area
- Total interior livable area: 2,092 sqft
- Finished area above ground: 2,092
- Finished area below ground: 1,444
Property
Parking
- Total spaces: 2
- Parking features: Garage
- Garage spaces: 2
Features
- Levels: One
- Stories: 1
- Patio & porch: Patio
- Exterior features: Private Yard, Rain Gutters
- Fencing: Wood
Lot
- Size: 8,276 Square Feet
Details
- Parcel number: 2730802001014000
- Zoning description: R1
Construction
Type & style
- Home type: SingleFamily
- Architectural style: Ranch
- Property subtype: Single Family Residence
Materials
- Brick Veneer, Wood Siding
- Foundation: Concrete Perimeter
- Roof: Composition
Condition
- Year built: 1978
Utilities & green energy
- Utilities for property: Electricity Connected, Sewer Connected, Water Connected
Community & HOA
HOA
- Has HOA: No
Location
- Region: Garden City
Financial & listing details
- Price per square foot: $176/sqft
- Tax assessed value: $349,950
- Annual tax amount: $6,625
- Date on market: 8/1/2026
- Cumulative days on market: 15 days
- Electric utility on property: Yes
Estimated market value
$359,000
$341,000 - $377,000
$3,068/mo
Price history
| Date | Event | Price |
|---|---|---|
| 8/1/2026 | Listed for sale | $368,500$176/sqft |
Source:  Kansas High Plains AOR #101679 Report a problem Kansas High Plains AOR #101679 Report a problem | ||
Public tax history
| Year | Property taxes | Tax assessment |
|---|---|---|
| 2025 | $6,625 +5% | $40,244 +4.6% |
| 2024 | $6,307 +8.4% | $38,459 +4.1% |
| 2023 | $5,816 +11.9% | $36,944 +15.2% |
| 2022 | $5,199 +8% | $32,058 +9.1% |
| 2021 | $4,814 +7.9% | $29,391 +5.9% |
| 2020 | $4,462 | $27,743 +3.7% |
| 2019 | $4,462 +5.7% | $26,750 +3.8% |
| 2018 | $4,222 +4.3% | $25,781 |
| 2017 | $4,050 +0.4% | -- |
| 2016 | $4,035 +3.3% | -- |
| 2015 | $3,904 | -- |
| 2012 | -- | -- |
| 2010 | -- | $19,561 +3.3% |
| 2009 | -- | $18,940 -1.3% |
| 2008 | -- | $19,182 +3.2% |
| 2007 | -- | $18,584 +3.7% |
| 2006 | -- | $17,917 +3.8% |
| 2005 | -- | $17,261 0% |
| 2004 | -- | $17,262 |
| 2003 | -- | $17,262 +2.2% |
| 2002 | -- | $16,894 +10.2% |
| 2000 | -- | $15,326 |
Find assessor info on the county website
Monthly payment
Est. payment
Payment breakdown
Explore the cost of this home by adjusting the details. Changes won't be saved.Climate risks
Neighborhood: 67846
Nearby schools
GreatSchools rating
- 8/10Jennie Wilson Elementary SchoolGrades: PK-4Distance: 0.7 mi
- 5/10Kenneth Henderson Middle SchoolGrades: 7-8Distance: 0.2 mi
- 4/10Garden City Senior High SchoolGrades: 9-12Distance: 0.9 mi
- $299,4003 bd3 ba1.2k sqft2509 Coachman Ln, Garden City, KS 67846Off Market
- $--4 bd3 ba1.2k sqft2509 N Coachman Ln, Garden City, KS 67846Sold

- $299,2004 bd3 ba1.2k sqft2513 Coachman Ln, Garden City, KS 67846Off Market
- $307,7004 bd3 ba1.3k sqft2506 Carriage Ln, Garden City, KS 67846Off Market
- $290,4004 bd2 ba1.2k sqft2507 Coachman Ln, Garden City, KS 67846Off Market
- $310,0004 bd3 ba1.4k sqft2515 N Coachman Dr, Garden City, KS 67846Off Market
- $337,9005 bd3 ba1.8k sqft2508 Carriage Ln, Garden City, KS 67846Off Market
- $311,6004 bd3 ba1.4k sqft2515 Coachman Ln, Garden City, KS 67846Off Market
A local agent can set up tours, give advice and negotiate with sellers.
Similar homes
- $372,5004 bd3 ba1.4k sqft1906 E Fair St, Garden City, KS 67846For Sale
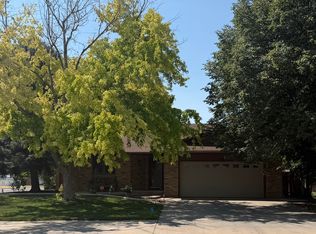 MLS ID #101704, Claudia J. Rivera, Crockett & Co Real Estate, LLC. Kansas High Plains AOR
 - $340,0004 bd3 ba1.7k sqft2619 Coachman Ln, Garden City, KS 67846For Sale
 MLS ID #101545, Susan N Carmichael, Home Town Real Estate P.A.. Kansas High Plains AOR
 - $363,0004 bd3 ba1.7k sqft2716 Henderson Dr, Garden City, KS 67846For Sale
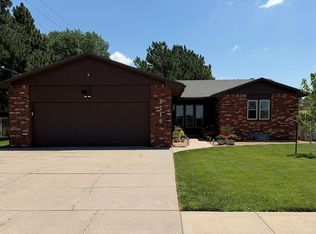 MLS ID #101600, Claudia J. Rivera, Crockett & Co Real Estate, LLC. Kansas High Plains AOR
 - $353,5005 bd3 ba1.6k sqft2707 Rock Rd, Garden City, KS 67846For Sale By Owner
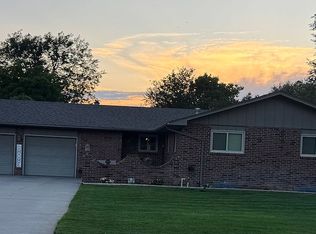
- $329,9005 bd3 ba1.3k sqft1811 E Pawnee Rd, Garden City, KS 67846For SaleMLS ID #101576, Ruben Montoya, Envision Real Estate. Kansas High Plains AOR
- $319,0004 bd2 ba1.9k sqft902 Lyle Ave, Garden City, KS 67846For SaleMLS ID #101707, Diane L. Crockett, Crockett & Co Real Estate, LLC. Kansas High Plains AOR
- $329,9004 bd3 ba1.3k sqft2905 Squire Pl, Garden City, KS 67846For SaleMLS ID #101505, Malea Janda, MBA Real Estate. Kansas High Plains AOR
- $348,0004 bd2 ba2.3k sqft1003 Lyle Ave, Garden City, KS 67846For SaleMLS ID #101288, Gabriel Gallardo, Crockett & Co Real Estate, LLC. Kansas High Plains AOR
- $329,0004 bd3 ba2.1k sqft601 Moores Ave, Garden City, KS 67846For SaleMLS ID #101674, Vicki G. Downey, Home Town Real Estate P.A.. Kansas High Plains AOR
- $435,0003 bd4 ba1.8k sqft1207 Kingsbury Rd, Garden City, KS 67846For SaleMLS ID #101650, Fred F Askren, Coldwell Banker The Real Estate Shoppe. Kansas High Plains AOR
- $389,0005 bd3 ba1.2k sqft308 Park View Dr, Garden City, KS 67846For SaleMLS ID #101664, Lorena Montoya, New Image Realty. Kansas High Plains AOR
- $352,5004 bd3 ba1.3k sqft2360 Glenwood Dr, Garden City, KS 67846For SaleMLS ID #101575, Peggy Glunt, Envision Real Estate. Kansas High Plains AOR
- $422,5006 bd3 ba2.4k sqft1505 E Hackberry St, Garden City, KS 67846For SaleMLS ID #101621, Gabriel Gallardo, Crockett & Co Real Estate, LLC. Kansas High Plains AOR
- $349,9005 bd3 ba1.4k sqft3111 Park View Dr, Garden City, KS 67846For SaleMLS ID #101479, Cindy Unger, Crockett & Co Real Estate, LLC. Kansas High Plains AOR
- $347,9004 bd3 ba1.2k sqft2305 N 9th St, Garden City, KS 67846For SaleMLS ID #101580, Carmen Guzman, Home Town Real Estate P.A.. Kansas High Plains AOR
- $442,0004 bd3 ba2k sqft1610 E Crestway Dr, Garden City, KS 67846For SaleMLS ID #101437, Renee Wallace, RE/MAX One. Kansas High Plains AOR
- $348,5006 bd3 ba1.5k sqft718 Warrior St, Garden City, KS 67846For SaleMLS ID #101302, Peggy Glunt, Envision Real Estate. Kansas High Plains AOR
- $300,0004 bd3 ba1.3k sqft2708 Henderson Dr, Garden City, KS 67846For SaleMLS ID #101447, Fred F Askren, Coldwell Banker The Real Estate Shoppe. Kansas High Plains AOR
- $268,9004 bd3 ba1.1k sqft805 E Price St, Garden City, KS 67846For SaleMLS ID #101562, Peggy Glunt, Envision Real Estate. Kansas High Plains AOR
- $399,8005 bd3 ba1.4k sqft2260 Glenwood Dr, Garden City, KS 67846For SaleMLS ID #101226, Jerry Penner, Fresh Move Realty, Inc. Kansas High Plains AOR
