Spacious 5-bedroom, 3-bathroom property located in East Cambridge Addition at the end of a quiet, family-friendly cul-de-sac. This home offers easy access to Garcia Fields, local elementary and intermediate schools, and all of the shopping and dining at Schulman Crossing.
The layout includes a primary suite with its own ensuite bathroom and private access to the covered back patio. The home also features a full basement with a safe room, along with a bonus room currently used for storage that offers great potential for an additional bedroom.
An added benefit to this property is that it's within walking distance of one of Garden City’s newer community parks, where children can play and families can stay active with access to a walking trail and fitness pad. With its ideal location, flexible living spaces, and inviting outdoor features, this home is ready to welcome its next owners.
For sale
$389,000
308 Park View Dr, Garden City, KS 67846
5beds
1,238sqft
Single Family Residence
Built in 2021
0.27 Acres Lot
$383,400 Zestimate®
$314/sqft
$-- HOA
What's special
Bonus roomQuiet family-friendly cul-de-sacInviting outdoor features
- 22 days |
- 246 |
- 10 |
Zillow last checked:
Listing updated:
Listed by:
Lorena Montoya 620-640-1868,
New Image Realty
Source: Kansas High Plains AOR,MLS#: 101664 Originating MLS: Garden City MLS
Originating MLS: Garden City MLSFacts & features
Interior
Bedrooms & bathrooms
- Bedrooms: 5
- Bathrooms: 3
- Full bathrooms: 2
- 3/4 bathrooms: 1
Primary bedroom
- Description: Carpet
- Level: Main
Bedroom
- Description: Carpet
- Level: Main
Bedroom
- Description: Carpet
- Level: Basement
Bedroom
- Description: Carpet
- Level: Basement
Bedroom
- Description: Carpet
- Level: Main
Bonus room
- Description: UNFINISHED-could be finished into bedroom or large storage
- Level: Basement
Bonus room
- Description: Safe Room with steel lock door
- Level: Basement
Dining room
- Description: Laminate
- Level: Main
Family room
- Description: Carpet
- Level: Basement
Other
- Level: Main
Other
- Level: Basement
Kitchen
- Description: Laminate
- Level: Main
Laundry
- Description: Laminate
- Level: Main
Living room
- Description: Laminate
- Level: Main
Other
- Description: En-suite
- Level: Main
Utility room
- Description: Concrete
- Level: Basement
Heating
- Natural Gas
Cooling
- Central Air, Electric
Appliances
- Included: Dishwasher, Gas Cooktop, Disposal, Gas Water Heater, Microwave, Refrigerator
- Laundry: Main Level, Laundry Room
Features
- Eat-in Kitchen
- Flooring: Carpet, Laminate
- Windows: Storm Window(s)
- Basement: Full,Finished
- Has fireplace: No
Interior area
- Total interior livable area: 1,238 sqft
- Finished area above ground: 1,238
- Finished area below ground: 1,238
Property
Parking
- Total spaces: 2
- Parking features: Garage, Garage Door Opener
- Garage spaces: 2
Features
- Levels: Two
- Stories: 1
- Patio & porch: Covered, Patio, Porch
- Exterior features: Private Entrance
- Fencing: Fenced,Wood
Lot
- Size: 0.27 Acres
- Features: Sprinklers In Rear, Sprinklers In Front
Details
- Parcel number: 2751604004027000
- Zoning description: R1
Construction
Type & style
- Home type: SingleFamily
- Architectural style: Ranch
- Property subtype: Single Family Residence
Materials
- Cement Siding
- Foundation: Concrete Perimeter
- Roof: Composition
Condition
- Year built: 2021
Utilities & green energy
- Sewer: Public Sewer
- Water: Public
Community & HOA
Community
- Security: Smoke Detector(s)
HOA
- Has HOA: No
Location
- Region: Garden City
Financial & listing details
- Price per square foot: $314/sqft
- Tax assessed value: $335,670
- Annual tax amount: $6,347
- Date on market: 7/27/2026
- Cumulative days on market: 23 days
- Listing terms: Contract
Estimated market value
$383,400
$364,000 - $403,000
$2,783/mo
Price history
| Date | Event | Price |
|---|---|---|
| 7/27/2026 | Listed for sale | $389,000+5.2%$314/sqft |
Source:  Kansas High Plains AOR #101664 Report a problem Kansas High Plains AOR #101664 Report a problem | ||
| 11/5/2024 | Sold | -- |
Source: Kansas High Plains AOR #21141 Report a problem | ||
| 10/10/2024 | Contingent | $369,900$299/sqft |
Source: Kansas High Plains AOR #21141 Report a problem | ||
| 6/6/2024 | Price change | $369,900-2.7%$299/sqft |
Source: Kansas High Plains AOR #21141 Report a problem | ||
| 5/13/2024 | Price change | $380,000-3.8%$307/sqft |
Source: Kansas High Plains AOR #21141 Report a problem | ||
| 9/18/2023 | Listed for sale | $395,000+5.1%$319/sqft |
Source: Kansas High Plains AOR #21141 Report a problem | ||
| 5/26/2022 | Listing removed | -- |
Source: Owner Report a problem | ||
| 4/7/2022 | Listed for sale | $375,900$304/sqft |
Source: Owner Report a problem | ||
Public tax history
| Year | Property taxes | Tax assessment |
|---|---|---|
| 2025 | $6,348 -2.5% | $38,602 -2.7% |
| 2024 | $6,512 +8.3% | $39,676 +3.9% |
| 2023 | $6,016 +21.1% | $38,194 +24.6% |
| 2022 | $4,966 | $30,648 +777.7% |
| 2021 | -- | $3,492 |
| 2020 | -- | $3,492 |
Find assessor info on the county website
Monthly payment
Est. payment
Payment breakdown
Explore the cost of this home by adjusting the details. Changes won't be saved.Climate risks
Neighborhood: 67846
Nearby schools
GreatSchools rating
- 2/10Charles O Stones Intermediate CenterGrades: 5-8Distance: 0.2 mi
- 4/10Garden City Senior High SchoolGrades: 9-12Distance: 2 mi
- 2/10Victor Ornelas Elementary SchoolGrades: K-4Distance: 0.3 mi
- $367,1004 bd3 ba1.1k sqft312 Park View Dr, Garden City, KS 67846Off Market
- $285,7002 bd2 ba1.1k sqft304 Park View Dr, Garden City, KS 67846Off Market
- $354,6003 bd2 ba1.2k sqft316 Park View Dr, Garden City, KS 67846Off Market
- $403,0004 bd3 ba1.4k sqft320 Park View Dr, Garden City, KS 67846Off Market
- $396,1004 bd4 ba1.9k sqft307 Park View Dr, Garden City, KS 67846Off Market
- $--5 bd3 ba1.3k sqft303 Park View Dr, Garden City, KS 67846Sold
- $295,8003 bd2 ba1.1k sqft311 Park View Dr, Garden City, KS 67846Off Market
- $332,0004 bd3 ba1.1k sqft315 Park View Dr, Garden City, KS 67846Off Market
A local agent can set up tours, give advice and negotiate with sellers.
Similar homes
- $398,0005 bd3 ba1.4k sqft402 Park View Dr, Garden City, KS 67846For Sale
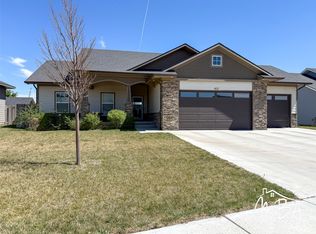 MLS ID #101309, Amanda D. Janda, MBA Real Estate. Kansas High Plains AOR
 - $349,9005 bd3 ba1.4k sqft3111 Park View Dr, Garden City, KS 67846For Sale
 MLS ID #101479, Cindy Unger, Crockett & Co Real Estate, LLC. Kansas High Plains AOR
 - $368,9004 bd2 ba1.4k sqft523 Jenna Ln, Garden City, KS 67846For Sale
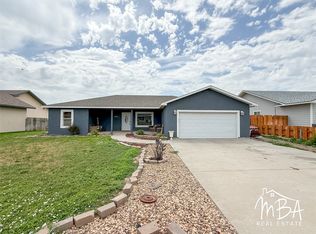 MLS ID #101547, Perla Lopez, MBA Real Estate. Kansas High Plains AOR
 - $372,5004 bd3 ba1.4k sqft1906 E Fair St, Garden City, KS 67846For Sale
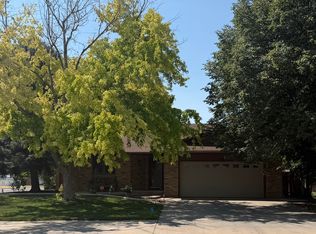 MLS ID #101704, Claudia J. Rivera, Crockett & Co Real Estate, LLC. Kansas High Plains AOR
 - $399,8005 bd3 ba1.4k sqft2260 Glenwood Dr, Garden City, KS 67846For SaleMLS ID #101226, Jerry Penner, Fresh Move Realty, Inc. Kansas High Plains AOR
- $348,5006 bd3 ba1.5k sqft718 Warrior St, Garden City, KS 67846For SaleMLS ID #101302, Peggy Glunt, Envision Real Estate. Kansas High Plains AOR
- $375,0005 bd3 ba1.5k sqft638 Warrior St, Garden City, KS 67846For SaleMLS ID #101206, Lorena Montoya, New Image Realty. Kansas High Plains AOR
- $352,5004 bd3 ba1.3k sqft2360 Glenwood Dr, Garden City, KS 67846For SaleMLS ID #101575, Peggy Glunt, Envision Real Estate. Kansas High Plains AOR
- $307,0006 bd3 ba1.2k sqft602 Sarah St, Garden City, KS 67846For Sale By Owner
- $387,0004 bd2 ba1.1k sqft520 S Donna Ave, Garden City, KS 67846For SaleMLS ID #101213, Angelina Urteaga, New Image Realty. Kansas High Plains AOR
- $375,0005 bd3 ba1.2k sqft1740 Andover Dr, Garden City, KS 67846For SaleMLS ID #101495, Tonya Lampe, Coldwell Banker The Real Estate Shoppe. Kansas High Plains AOR
- $399,9005 bd3 ba1.3k sqft2195 Andover Dr, Garden City, KS 67846For SaleMLS ID #101468, Shanna M. Jagels, RE/MAX One. Kansas High Plains AOR
- $365,0002 bd2 ba1.5k sqft2274 Stetson Way, Garden City, KS 67846For SaleMLS ID #101377, Peggy Glunt, Envision Real Estate. Kansas High Plains AOR
- $363,0004 bd3 ba1.7k sqft2716 Henderson Dr, Garden City, KS 67846For SaleMLS ID #101600, Claudia J. Rivera, Crockett & Co Real Estate, LLC. Kansas High Plains AOR
- $347,9004 bd3 ba1.2k sqft2305 N 9th St, Garden City, KS 67846For SaleMLS ID #101580, Carmen Guzman, Home Town Real Estate P.A.. Kansas High Plains AOR
- $275,0004 bd3 ba1.2k sqft1708 E Labrador Blvd, Garden City, KS 67846For SaleMLS ID #101721, Angelina Urteaga, New Image Realty. Kansas High Plains AOR
- $350,0005 bd3 ba1.2k sqft800 S Towns Blvd, Garden City, KS 67846For SaleMLS ID #101544, Kima Quintanar, Coldwell Banker The Real Estate Shoppe. Kansas High Plains AOR
- $340,0004 bd3 ba1.7k sqft2619 Coachman Ln, Garden City, KS 67846For SaleMLS ID #101545, Susan N Carmichael, Home Town Real Estate P.A.. Kansas High Plains AOR
- $353,5005 bd3 ba1.6k sqft2707 Rock Rd, Garden City, KS 67846For Sale By Owner
- $418,5005 bd3 ba1.6k sqft2115 Idlewild Way, Garden City, KS 67846For SaleMLS ID #101218, Renee Wallace, RE/MAX One. Kansas High Plains AOR
