Welcome home to Southwind! Offering over 2,500 square feet of thoughtfully designed living space, this well-maintained home combines comfort, functionality, and recent updates. The open floor plan features an inviting living room flowing into the kitchen with appliances, breakfast bar, and dining area with access to the covered patio and large fenced backyard. The main level includes a spacious primary suite, two additional bedrooms, and convenient laundry. The oversized 2-car garage offers a workbench, storage, and a third stall for a golf cart, mower, or hobbies. Downstairs, enjoy an expansive rec room with a wet bar, sink, and refrigerator, plus two large bedrooms and a ¾ bath. Major updates include a new roof (2026), water softener (2024), and water heater (2023). Move-in ready and waiting for you!
For sale
Price cut: $10K (8/4)
$375,000
1740 Andover Dr, Garden City, KS 67846
5beds
1,283sqft
Single Family Residence
Built in 1997
0.49 Acres Lot
$369,900 Zestimate®
$292/sqft
$35/mo HOA
What's special
Convenient laundryCovered patioSpacious primary suiteKitchen with appliancesLarge fenced backyardBreakfast barOpen floor plan
- 63 days |
- 345 |
- 10 |
Zillow last checked:
Listing updated:
Listed by:
Tonya Lampe 620-275-7421,
Coldwell Banker The Real Estate Shoppe
Source: Kansas High Plains AOR,MLS#: 101495 Originating MLS: Garden City MLS
Originating MLS: Garden City MLSFacts & features
Interior
Bedrooms & bathrooms
- Bedrooms: 5
- Bathrooms: 3
- Full bathrooms: 1
- 3/4 bathrooms: 2
Primary bedroom
- Description: Walk-In Closet
- Level: Main
Bedroom
- Level: Main
Bedroom
- Level: Main
Bedroom
- Description: Double Closets
- Level: Basement
Bedroom
- Description: Large Closet
- Level: Basement
Primary bathroom
- Level: Basement
Dining room
- Level: Main
Family room
- Description: Wet Bar with Refrigerator
- Level: Basement
Other
- Level: Main
Kitchen
- Description: Breakfast Bar - Appliances included
- Level: Main
Laundry
- Level: Main
Living room
- Description: Vaulted Ceiling & Bay Window
- Level: Main
Other
- Level: Main
Heating
- Forced Air, Natural Gas
Cooling
- Central Air, Electric
Appliances
- Included: Dishwasher, Electric Range, Microwave, Refrigerator, Water Softener Owned
- Laundry: Main Level
Features
- Flooring: Carpet, Ceramic Tile
- Basement: Finished,Partial
- Has fireplace: No
Interior area
- Total interior livable area: 1,283 sqft
- Finished area above ground: 1,283
- Finished area below ground: 1,269
Video & virtual tour
Property
Parking
- Total spaces: 2
- Parking features: Attached, Garage, Golf Cart Garage
- Attached garage spaces: 2
Features
- Levels: One
- Stories: 1
- Patio & porch: Covered, Patio
- Exterior features: Private Yard
- Fencing: Fenced,Wood
Lot
- Size: 0.49 Acres
- Features: Sprinklers In Rear, Sprinklers In Front
Details
- Parcel number: 2792903004006000
- Zoning description: R1
Construction
Type & style
- Home type: SingleFamily
- Architectural style: Ranch
- Property subtype: Single Family Residence
Materials
- Brick Veneer, Frame
- Foundation: Concrete Perimeter
- Roof: Composition
Condition
- Year built: 1997
Utilities & green energy
- Sewer: Public Sewer
- Water: Public
Community & HOA
HOA
- Has HOA: Yes
- HOA fee: $420 annually
- HOA name: Southwind
Location
- Region: Garden City
Financial & listing details
- Price per square foot: $292/sqft
- Annual tax amount: $5,240
- Date on market: 6/18/2026
- Cumulative days on market: 65 days
Estimated market value
$369,900
$351,000 - $388,000
$2,776/mo
Price history
| Date | Event | Price |
|---|---|---|
| 8/4/2026 | Price change | $375,000-2.6%$292/sqft |
Source:  Kansas High Plains AOR #101495 Report a problem Kansas High Plains AOR #101495 Report a problem | ||
| 6/18/2026 | Listed for sale | $385,000$300/sqft |
Source: Kansas High Plains AOR #101495 Report a problem | ||
| 9/5/2014 | Sold | -- |
Source: Kansas High Plains AOR #14308 Report a problem | ||
Public tax history
Tax history is unavailable.
Monthly payment
Est. payment
Payment breakdown
Explore the cost of this home by adjusting the details. Changes won't be saved.Climate risks
Neighborhood: 67846
Nearby schools
GreatSchools rating
- 6/10Plymell Elementary SchoolGrades: K-6Distance: 8.6 mi
- 4/10Abe Hubert Middle SchoolGrades: 7-8Distance: 3.1 mi
- 4/10Garden City Senior High SchoolGrades: 9-12Distance: 4.3 mi
- $369,2005 bd3 ba1.2k sqft1740 S Andover Dr, Garden City, KS 67846Off Market

- $340,8004 bd3 ba1.1k sqft1760 S Andover Dr, Garden City, KS 67846Off Market
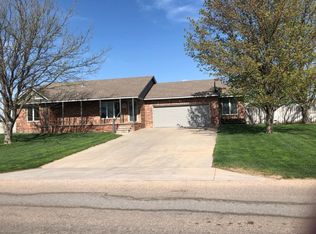
- $336,4004 bd3 ba1.1k sqft1760 Andover Dr, Garden City, KS 67846Off Market

- $338,9004 bd3 ba1.3k sqft1710 Andover Dr, Garden City, KS 67846Off Market

- $367,7004 bd3 ba1.3k sqft1710 S Andover Dr, Garden City, KS 67846Off Market
- $381,8004 bd3 ba1.4k sqft1715 S Andover Dr, Garden City, KS 67846Off Market
- $371,8005 bd2 ba1.3k sqft101 Suffolk Ct, Garden City, KS 67846Off Market
- $379,1005 bd3 ba1.5k sqft1780 S Andover Dr, Garden City, KS 67846Off Market
A local agent can set up tours, give advice and negotiate with sellers.
Similar homes
- $399,9005 bd3 ba1.3k sqft2195 Andover Dr, Garden City, KS 67846For Sale
 MLS ID #101468, Shanna M. Jagels, RE/MAX One. Kansas High Plains AOR
 - $372,5004 bd3 ba1.4k sqft1906 E Fair St, Garden City, KS 67846For Sale
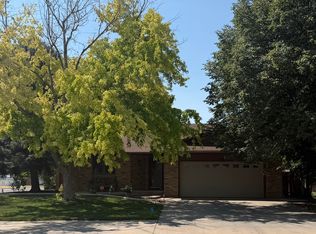 MLS ID #101704, Claudia J. Rivera, Crockett & Co Real Estate, LLC. Kansas High Plains AOR
 - $275,0004 bd3 ba1.2k sqft1708 E Labrador Blvd, Garden City, KS 67846For Sale
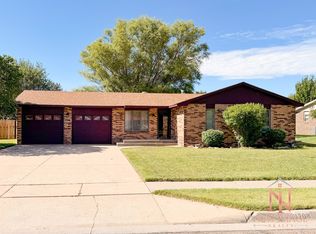 MLS ID #101721, Angelina Urteaga, New Image Realty. Kansas High Plains AOR
 - $350,0005 bd3 ba1.2k sqft800 S Towns Blvd, Garden City, KS 67846For Sale
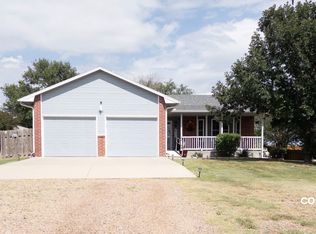 MLS ID #101544, Kima Quintanar, Coldwell Banker The Real Estate Shoppe. Kansas High Plains AOR
 - $353,5005 bd3 ba1.6k sqft2707 Rock Rd, Garden City, KS 67846For Sale By Owner
- $389,0005 bd3 ba1.2k sqft308 Park View Dr, Garden City, KS 67846For SaleMLS ID #101664, Lorena Montoya, New Image Realty. Kansas High Plains AOR
- $368,9004 bd2 ba1.4k sqft523 Jenna Ln, Garden City, KS 67846For SaleMLS ID #101547, Perla Lopez, MBA Real Estate. Kansas High Plains AOR
- $363,0004 bd3 ba1.7k sqft2716 Henderson Dr, Garden City, KS 67846For SaleMLS ID #101600, Claudia J. Rivera, Crockett & Co Real Estate, LLC. Kansas High Plains AOR
- $387,0004 bd2 ba1.1k sqft520 S Donna Ave, Garden City, KS 67846For SaleMLS ID #101213, Angelina Urteaga, New Image Realty. Kansas High Plains AOR
- $398,0005 bd3 ba1.4k sqft402 Park View Dr, Garden City, KS 67846For SaleMLS ID #101309, Amanda D. Janda, MBA Real Estate. Kansas High Plains AOR
- $349,9005 bd3 ba1.4k sqft3111 Park View Dr, Garden City, KS 67846For SaleMLS ID #101479, Cindy Unger, Crockett & Co Real Estate, LLC. Kansas High Plains AOR
- $375,0005 bd3 ba1.5k sqft638 Warrior St, Garden City, KS 67846For SaleMLS ID #101206, Lorena Montoya, New Image Realty. Kansas High Plains AOR
- $459,5004 bd4 ba1.8k sqft2150 S Andover Dr, Garden City, KS 67846For SaleMLS ID #100880, Amanda D. Janda, MBA Real Estate. Kansas High Plains AOR
- $352,5004 bd3 ba1.3k sqft2360 Glenwood Dr, Garden City, KS 67846For SaleMLS ID #101575, Peggy Glunt, Envision Real Estate. Kansas High Plains AOR
- $300,0004 bd3 ba1.3k sqft2708 Henderson Dr, Garden City, KS 67846For SaleMLS ID #101447, Fred F Askren, Coldwell Banker The Real Estate Shoppe. Kansas High Plains AOR
- $425,0003 bd3 ba1.5k sqft818 Kensington Blvd, Garden City, KS 67846For SaleMLS ID #101645, Jeana Anliker, Coldwell Banker The Real Estate Shoppe. Kansas High Plains AOR
- $307,0006 bd3 ba1.2k sqft602 Sarah St, Garden City, KS 67846For Sale By Owner
- $340,0004 bd3 ba1.7k sqft2619 Coachman Ln, Garden City, KS 67846For SaleMLS ID #101545, Susan N Carmichael, Home Town Real Estate P.A.. Kansas High Plains AOR
- $329,9005 bd3 ba1.3k sqft1811 E Pawnee Rd, Garden City, KS 67846For SaleMLS ID #101576, Ruben Montoya, Envision Real Estate. Kansas High Plains AOR
- $329,9004 bd3 ba1.3k sqft2905 Squire Pl, Garden City, KS 67846For SaleMLS ID #101505, Malea Janda, MBA Real Estate. Kansas High Plains AOR
