Discover Your Dream Home at 2150 Andover Drive! This stunning two-story Southwind home features hardwood floors, an open floor plan, and modern upgrades throughout. The gourmet kitchen boasts espresso cabinetry, granite countertops, subway tile backsplash, and stainless-steel appliances. Enjoy a dramatic entryway, tray ceilings in the formal dining area, and seamless flow between living spaces. The spacious master suite includes deck access with treetop views, while additional bedrooms offer flexibility for family or office use. Outside, relax on the expansive deck overlooking a mature, tree-lined yard with raised garden beds. Complete with a two-car garage and quiet street location, this move-in ready home perfectly blends style and functionality!
For sale
Price cut: $1K (7/24)
$459,500
2150 S Andover Dr, Garden City, KS 67846
4beds
1,870sqft
Single Family Residence
Built in 1992
0.53 Acres Lot
$453,500 Zestimate®
$246/sqft
$35/mo HOA
What's special
Hardwood floorsGranite countertopsModern upgrades throughoutExpansive deckTwo-car garageSpacious master suiteEspresso cabinetry
- 227 days |
- 155 |
- 5 |
Zillow last checked:
Listing updated:
Listed by:
Amanda D. Janda 620-640-3214,
MBA Real Estate
Source: Kansas High Plains AOR,MLS#: 100880 Originating MLS: Garden City MLS
Originating MLS: Garden City MLSFacts & features
Interior
Bedrooms & bathrooms
- Bedrooms: 4
- Bathrooms: 4
- 3/4 bathrooms: 3
- 1/2 bathrooms: 1
Primary bedroom
- Level: Upper
Bedroom
- Level: Upper
Bedroom
- Level: Upper
Bedroom
- Level: Basement
Primary bathroom
- Level: Upper
Primary bathroom
- Level: Basement
Other
- Level: Upper
Dining room
- Level: Main
Family room
- Level: Basement
Half bath
- Level: Main
Kitchen
- Level: Main
Living room
- Level: Main
Heating
- Forced Air, Natural Gas
Cooling
- Central Air, Electric
Appliances
- Included: Dryer, Dishwasher, Electric Oven, Disposal, Gas Water Heater, Microwave, Refrigerator, Water Softener Owned, Washer
- Laundry: Main Level
Features
- Eat-in Kitchen
- Flooring: Ceramic Tile, Vinyl
- Windows: Wood Frames
- Basement: Full,Finished
- Number of fireplaces: 1
- Fireplace features: Wood Burning
Interior area
- Total interior livable area: 1,870 sqft
- Finished area above ground: 1,870
- Finished area below ground: 1,092
Video & virtual tour
Property
Parking
- Total spaces: 2
- Parking features: Attached, Garage
- Attached garage spaces: 2
Features
- Levels: Multi/Split
- Patio & porch: Covered, Deck, Patio, Porch
- Exterior features: Storage
- Fencing: None
Lot
- Size: 0.53 Acres
- Features: Sprinklers In Rear, Sprinklers In Front
Details
- Additional structures: Shed(s)
- Parcel number: 2793202005008000
- Zoning description: R1
Construction
Type & style
- Home type: SingleFamily
- Architectural style: Other
- Property subtype: Single Family Residence
Materials
- Brick Veneer, Other
- Foundation: Concrete Perimeter
- Roof: Composition
Condition
- Year built: 1992
Utilities & green energy
- Sewer: Public Sewer
- Water: Public
Community & HOA
Community
- Security: Smoke Detector(s)
HOA
- Has HOA: Yes
- HOA fee: $420 annually
- HOA name: Southwind
Location
- Region: Garden City
Financial & listing details
- Price per square foot: $246/sqft
- Tax assessed value: $405,730
- Annual tax amount: $6,102
- Date on market: 1/5/2026
- Cumulative days on market: 231 days
Estimated market value
$453,500
$431,000 - $476,000
$2,771/mo
Price history
| Date | Event | Price |
|---|---|---|
| 7/24/2026 | Price change | $459,500-0.2%$246/sqft |
Source:  Kansas High Plains AOR #100880 Report a problem Kansas High Plains AOR #100880 Report a problem | ||
| 6/29/2026 | Price change | $460,500-0.2%$246/sqft |
Source: Kansas High Plains AOR #100880 Report a problem | ||
| 6/11/2026 | Price change | $461,500-0.2%$247/sqft |
Source: Kansas High Plains AOR #100880 Report a problem | ||
| 4/27/2026 | Price change | $462,500-1.1%$247/sqft |
Source: Kansas High Plains AOR #100880 Report a problem | ||
| 1/5/2026 | Listed for sale | $467,500-1.6%$250/sqft |
Source: Kansas High Plains AOR #100880 Report a problem | ||
| 12/17/2025 | Listing removed | $475,000$254/sqft |
Source: My State MLS #11518263 Report a problem | ||
| 9/2/2025 | Price change | $475,000-0.8%$254/sqft |
Source: My State MLS #11518263 Report a problem | ||
| 6/16/2025 | Listed for sale | $479,000+20.1%$256/sqft |
Source: My State MLS #11518263 Report a problem | ||
| 9/29/2022 | Listing removed | -- |
Source: Owner Report a problem | ||
| 8/17/2022 | Pending sale | $399,000$213/sqft |
Source: Owner Report a problem | ||
| 8/3/2022 | Listed for sale | $399,000+50.6%$213/sqft |
Source: Owner Report a problem | ||
| 3/5/2020 | Listing removed | $265,000$142/sqft |
Source: Coldwell Banker The Real Estate Shoppe #16978 Report a problem | ||
| 12/12/2019 | Price change | $265,000-1.9%$142/sqft |
Source: Coldwell Banker The Real Estate Shoppe #16978 Report a problem | ||
| 10/22/2019 | Price change | $270,000-3.6%$144/sqft |
Source: Coldwell Banker The Real Estate Shoppe #16978 Report a problem | ||
| 10/1/2019 | Price change | $280,000-3.4%$150/sqft |
Source: Coldwell Banker The Real Estate Shoppe #16978 Report a problem | ||
| 8/6/2019 | Listed for sale | $290,000$155/sqft |
Source: Owner Report a problem | ||
Public tax history
| Year | Property taxes | Tax assessment |
|---|---|---|
| 2025 | $6,103 +7.7% | $46,659 +7.3% |
| 2024 | $5,668 +10.5% | $43,481 +4.7% |
| 2023 | $5,130 +18.4% | $41,522 +23.2% |
| 2022 | $4,331 +5.4% | $33,712 +7.4% |
| 2021 | $4,111 +10.3% | $31,389 +7.9% |
| 2020 | $3,728 | $29,082 +5.2% |
| 2019 | $3,728 +7.5% | $27,652 +1.1% |
| 2018 | $3,468 +2.3% | $27,363 |
| 2017 | $3,392 +3% | -- |
| 2016 | $3,294 +1.9% | -- |
| 2015 | $3,234 | -- |
| 2012 | -- | -- |
| 2010 | -- | $21,539 +0.9% |
| 2009 | -- | $21,338 +1.5% |
| 2008 | -- | $21,022 +5.2% |
| 2007 | -- | $19,987 +4.3% |
| 2006 | -- | $19,159 -2.2% |
| 2005 | -- | $19,596 +6.1% |
| 2004 | -- | $18,469 |
| 2003 | -- | $18,469 +2.2% |
| 2002 | -- | $18,066 +13.4% |
| 2000 | -- | $15,928 |
Find assessor info on the county website
Monthly payment
Est. payment
Payment breakdown
Explore the cost of this home by adjusting the details. Changes won't be saved.Climate risks
Neighborhood: 67846
Nearby schools
GreatSchools rating
- 6/10Plymell Elementary SchoolGrades: K-6Distance: 8.3 mi
- 4/10Abe Hubert Middle SchoolGrades: 7-8Distance: 3.4 mi
- 4/10Garden City Senior High SchoolGrades: 9-12Distance: 4.5 mi
- $393,6005 bd3 ba2.7k sqft2190 S Andover Dr, Garden City, KS 67846Off Market

- $333,1003 bd2 ba1.4k sqft2110 S Andover Dr, Garden City, KS 67846Off Market
- $342,1004 bd3 ba1.2k sqft2115 Milford Ln, Garden City, KS 67846Off Market
- $--4 bd3 ba1.4k sqft2175 Milford Ln, Garden City, KS 67846Sold
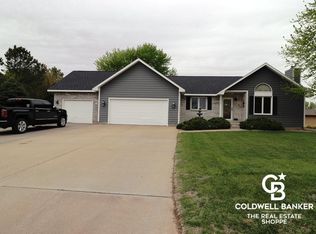
- $356,3005 bd3 ba1.3k sqft2095 Milford Ln, Garden City, KS 67846Off Market
- $334,2004 bd2 ba1.3k sqft2090 S Andover Dr, Garden City, KS 67846Off Market
- $377,1005 bd3 ba1.3k sqft2125 S Andover Dr, Garden City, KS 67846Off Market
- $363,6004 bd3 ba1.4k sqft2165 Andover Dr, Garden City, KS 67846Off Market
A local agent can set up tours, give advice and negotiate with sellers.
Similar homes
- $429,5004 bd4 ba2.2k sqft1006 Theron Pl, Garden City, KS 67846For Sale
 MLS ID #101724, Jerry Penner, Fresh Move Realty, Inc. Kansas High Plains AOR
 - $499,0004 bd3 ba1.7k sqft2111 Grandview Dr E, Garden City, KS 67846For Sale
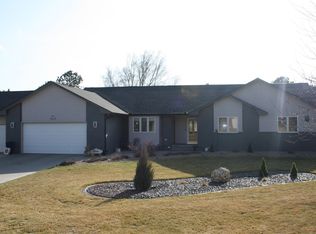 MLS ID #101052, Janie Welsh, Sasnak Realty. Kansas High Plains AOR
 - $399,9005 bd3 ba1.3k sqft2195 Andover Dr, Garden City, KS 67846For Sale
 MLS ID #101468, Shanna M. Jagels, RE/MAX One. Kansas High Plains AOR
 - $442,0004 bd3 ba2k sqft1610 E Crestway Dr, Garden City, KS 67846For Sale
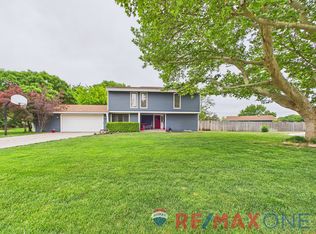 MLS ID #101437, Renee Wallace, RE/MAX One. Kansas High Plains AOR
 - $375,0005 bd3 ba1.2k sqft1740 Andover Dr, Garden City, KS 67846For SaleMLS ID #101495, Tonya Lampe, Coldwell Banker The Real Estate Shoppe. Kansas High Plains AOR
- $422,5006 bd3 ba2.4k sqft1505 E Hackberry St, Garden City, KS 67846For SaleMLS ID #101621, Gabriel Gallardo, Crockett & Co Real Estate, LLC. Kansas High Plains AOR
- $529,0003 bd3 ba2.2k sqft201 Bullard Dr, Garden City, KS 67846For SaleMLS ID #101470, Terria M Judge, Home Town Real Estate P.A.. Kansas High Plains AOR
- $372,5004 bd3 ba1.4k sqft1906 E Fair St, Garden City, KS 67846For SaleMLS ID #101704, Claudia J. Rivera, Crockett & Co Real Estate, LLC. Kansas High Plains AOR
- $435,0003 bd4 ba1.8k sqft1207 Kingsbury Rd, Garden City, KS 67846For SaleMLS ID #101650, Fred F Askren, Coldwell Banker The Real Estate Shoppe. Kansas High Plains AOR
- $474,9003 bd3 ba2.6k sqft2321 N 3rd St, Garden City, KS 67846For SaleMLS ID #101590, Carmen Guzman, Home Town Real Estate P.A.. Kansas High Plains AOR
- $510,0004 bd3 ba1.4k sqft2585 N Sherlock Rd, Garden City, KS 67846For SaleMLS ID #100964, Claudia J. Rivera, Crockett & Co Real Estate, LLC. Kansas High Plains AOR
- $398,0005 bd3 ba1.4k sqft402 Park View Dr, Garden City, KS 67846For SaleMLS ID #101309, Amanda D. Janda, MBA Real Estate. Kansas High Plains AOR
- $492,7503 bd3 ba1.9k sqft659 Wheatridge Rd, Garden City, KS 67846For SaleMLS ID #101460, Susan R Fuller, Heritage Realty Co. Kansas High Plains AOR
- $319,0004 bd2 ba1.9k sqft902 Lyle Ave, Garden City, KS 67846For SaleMLS ID #101707, Diane L. Crockett, Crockett & Co Real Estate, LLC. Kansas High Plains AOR
- $275,0004 bd3 ba1.2k sqft1708 E Labrador Blvd, Garden City, KS 67846For SaleMLS ID #101721, Angelina Urteaga, New Image Realty. Kansas High Plains AOR
- $560,0006 bd4 ba2.1k sqft915 S Yucca Path, Garden City, KS 67846For SaleMLS ID #101690, Lindsee Dechant, RE/MAX One. Kansas High Plains AOR
- $363,0004 bd3 ba1.7k sqft2716 Henderson Dr, Garden City, KS 67846For SaleMLS ID #101600, Claudia J. Rivera, Crockett & Co Real Estate, LLC. Kansas High Plains AOR
- $425,0003 bd3 ba1.5k sqft818 Kensington Blvd, Garden City, KS 67846For SaleMLS ID #101645, Jeana Anliker, Coldwell Banker The Real Estate Shoppe. Kansas High Plains AOR
- $368,5005 bd3 ba2k sqft2511 Coachman Ln, Garden City, KS 67846For SaleMLS ID #101679, Peggy Glunt, Envision Real Estate. Kansas High Plains AOR
- $340,0004 bd3 ba1.7k sqft2619 Coachman Ln, Garden City, KS 67846For SaleMLS ID #101545, Susan N Carmichael, Home Town Real Estate P.A.. Kansas High Plains AOR
