What an Awesome Oasis!!!. Your private getaway without going away!! A beautiful property boosting a gorgeous inviting Heated Pool with enclosed patio, pergola, pool shed, and flower garden. Acres to play and roam around. A nice open floor plan that flows well with easy access from garage. A huge master with walk in closet that looks out over the courtyard/ pool area plus a three-quarter bath. The kitchen has everything you would want in a kitchen plus an eating bar. A sunroom looks out into the courtyard/pool area. Upstairs features a beautiful three-quarter bath and two spacious bedrooms. Fantastically wide staircase up to the balcony. This is your private quiet Paradise!!!
For sale
Price cut: $20K (7/8)
$529,000
201 Bullard Dr, Garden City, KS 67846
3beds
2,272sqft
Single Family Residence
Built in 1983
2 Acres Lot
$511,800 Zestimate®
$233/sqft
$35/mo HOA
What's special
Three-quarter bathEnclosed patioFlower gardenEasy access from garageHeated poolTwo spacious bedrooms
- 84 days |
- 396 |
- 5 |
Zillow last checked:
Listing updated:
Listed by:
Terria M Judge 620-271-2129,
Home Town Real Estate P.A.
Source: Kansas High Plains AOR,MLS#: 101470 Originating MLS: Garden City MLS
Originating MLS: Garden City MLSFacts & features
Interior
Bedrooms & bathrooms
- Bedrooms: 3
- Bathrooms: 3
- 3/4 bathrooms: 2
- 1/2 bathrooms: 1
Bedroom
- Level: Upper
Bedroom
- Level: Upper
Bedroom
- Level: Main
Primary bathroom
- Level: Upper
Primary bathroom
- Level: Main
Dining room
- Level: Main
Half bath
- Level: Main
Kitchen
- Level: Main
Laundry
- Level: Main
Living room
- Level: Main
Loft
- Level: Upper
Utility room
- Level: Main
Heating
- Forced Air, Natural Gas
Cooling
- Central Air, Electric, Wall/Window Unit(s)
Appliances
- Included: Dishwasher, Electric Oven, Electric Range, Disposal, Gas Water Heater, Microwave, Water Purifier Owned, Refrigerator, Range Hood, Water Softener Owned
- Laundry: Main Level
Features
- Eat-in Kitchen, Pantry
- Flooring: Carpet, Ceramic Tile
- Windows: Window Treatments
- Basement: None
- Has fireplace: No
Interior area
- Total interior livable area: 2,272 sqft
- Finished area above ground: 2,272
- Finished area below ground: 0
Video & virtual tour
Property
Parking
- Total spaces: 2
- Parking features: Garage, Garage Door Opener
- Garage spaces: 2
Features
- Levels: One and One Half
- Stories: 1.5
- Patio & porch: Enclosed, Patio
- Exterior features: Courtyard, Other, Private Yard, Rain Gutters, Storage
- Pool features: In Ground
- Fencing: Wrought Iron
Lot
- Size: 2 Acres
- Features: Sprinklers In Rear, Sprinklers In Front
Details
- Additional structures: Pergola, Shed(s)
- Parcel number: 2792900002005000
- Zoning description: LR
Construction
Type & style
- Home type: SingleFamily
- Architectural style: Other
- Property subtype: Single Family Residence
Materials
- Frame, Stucco
- Foundation: Slab
- Roof: Asphalt
Condition
- Year built: 1983
Utilities & green energy
- Sewer: Septic Tank
- Water: Public
- Utilities for property: Cable Available, Electricity Connected, Natural Gas Connected, Water Connected
Community & HOA
Community
- Features: Playground, Park, Street Lights
- Security: Security System Owned, Security System, Security Fence
HOA
- Has HOA: Yes
- Amenities included: Park
- Services included: Common Area Maintenance
- HOA fee: $420 annually
- HOA name: Southwind
Location
- Region: Garden City
Financial & listing details
- Price per square foot: $233/sqft
- Tax assessed value: $358,500
- Annual tax amount: $5,242
- Date on market: 6/3/2026
- Cumulative days on market: 85 days
- Electric utility on property: Yes
Estimated market value
$511,800
$486,000 - $537,000
$3,062/mo
Price history
| Date | Event | Price |
|---|---|---|
| 7/8/2026 | Price change | $529,000-3.6%$233/sqft |
Source:  Kansas High Plains AOR #101470 Report a problem Kansas High Plains AOR #101470 Report a problem | ||
| 6/3/2026 | Listed for sale | $549,000+22.3%$242/sqft |
Source: Kansas High Plains AOR #101470 Report a problem | ||
| 7/7/2025 | Sold | -- |
Source: Kansas High Plains AOR #100467 Report a problem | ||
| 6/17/2025 | Pending sale | $449,000$198/sqft |
Source: Kansas High Plains AOR #100467 Report a problem | ||
| 6/2/2025 | Listed for sale | $449,000+99.6%$198/sqft |
Source: Kansas High Plains AOR #100467 Report a problem | ||
| 8/9/2012 | Listing removed | $225,000$99/sqft |
Source: Regan & Co. Real Estate #13241 Report a problem | ||
| 7/13/2012 | Price change | $225,000-0.9%$99/sqft |
Source: Regan & Co. Real Estate #13241 Report a problem | ||
| 6/23/2012 | Price change | $227,000-1.3%$100/sqft |
Source: Regan & Co. Real Estate #13241 Report a problem | ||
| 6/9/2012 | Listed for sale | $230,000$101/sqft |
Source: Regan & Co. Real Estate #13241 Report a problem | ||
Public tax history
| Year | Property taxes | Tax assessment |
|---|---|---|
| 2025 | $5,243 -0.5% | $41,228 -0.8% |
| 2024 | $5,271 +16.9% | $41,555 +10.3% |
| 2023 | $4,510 +8.3% | $37,660 +12.5% |
| 2022 | $4,165 +5.7% | $33,471 +7.5% |
| 2021 | $3,940 +23.4% | $31,149 +20.2% |
| 2020 | $3,193 | $25,904 +5.1% |
| 2019 | $3,193 +7.8% | $24,642 +4.8% |
| 2018 | $2,962 +6.1% | $23,518 |
| 2017 | $2,791 +2% | -- |
| 2016 | $2,737 +10.5% | -- |
| 2015 | $2,476 | -- |
| 2012 | -- | -- |
| 2010 | -- | $20,746 +8.9% |
| 2009 | -- | $19,056 +1.9% |
| 2008 | -- | $18,699 +2.2% |
| 2007 | -- | $18,297 +2.4% |
| 2006 | -- | $17,860 +6.7% |
| 2005 | -- | $16,733 -2.8% |
| 2004 | -- | $17,216 -5% |
| 2003 | -- | $18,124 +23.3% |
| 2002 | -- | $14,697 |
| 2000 | -- | $14,697 |
Find assessor info on the county website
Monthly payment
Est. payment
Payment breakdown
Explore the cost of this home by adjusting the details. Changes won't be saved.Climate risks
Neighborhood: 67846
Nearby schools
GreatSchools rating
- 6/10Plymell Elementary SchoolGrades: K-6Distance: 9.1 mi
- 4/10Abe Hubert Middle SchoolGrades: 7-8Distance: 2.7 mi
- 4/10Garden City Senior High SchoolGrades: 9-12Distance: 3.8 mi
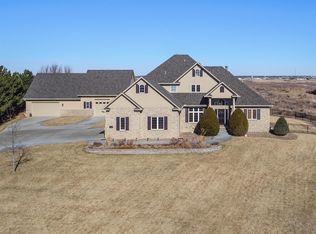
- $822,4005 bd6 ba2.8k sqft203 Bullard Dr, Garden City, KS 67846Off Market
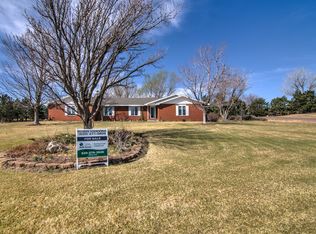
- $506,9004 bd3 ba2.1k sqft102 Chelsey Ct, Garden City, KS 67846Off Market
- $7,500-- bd-- ba-- sqftChelsey Ct, Garden City, KS 67846Off Market
- $1,050104.88 acresChelsey Ct, Garden city, KS 67846Off Market
- $931,1004 bd5 ba4k sqft201 Chelsey Ct, Garden City, KS 67846Off Market
- $10,500-- bd-- ba-- sqftS Grandview Dr, Garden City, KS 67846Off Market
- $10,200-- bd-- ba-- sqftS Grandview Dr, Garden City, KS 67846Off Market
- $22,650-- bd-- ba-- sqftS Grandview Dr, Garden City, KS 67846Off Market
A local agent can set up tours, give advice and negotiate with sellers.
Similar homes
- $499,0004 bd3 ba1.7k sqft2111 Grandview Dr E, Garden City, KS 67846For Sale
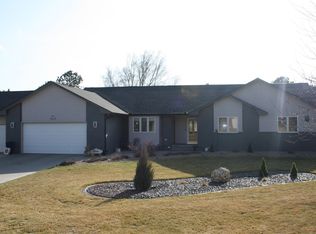 MLS ID #101052, Janie Welsh, Sasnak Realty. Kansas High Plains AOR
 - $560,0006 bd4 ba2.1k sqft915 S Yucca Path, Garden City, KS 67846For Sale
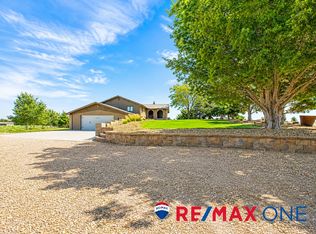 MLS ID #101690, Lindsee Dechant, RE/MAX One. Kansas High Plains AOR
 - $510,0004 bd3 ba1.4k sqft2585 N Sherlock Rd, Garden City, KS 67846For Sale
 MLS ID #100964, Claudia J. Rivera, Crockett & Co Real Estate, LLC. Kansas High Plains AOR
 - $550,0003 bd2 ba1.6k sqft6600 E Weldon Rd, Garden City, KS 67846For Sale
 MLS ID #101651, Jamie Biera, RE/MAX One. Kansas High Plains AOR
 - $459,5004 bd4 ba1.8k sqft2150 S Andover Dr, Garden City, KS 67846For SaleMLS ID #100880, Amanda D. Janda, MBA Real Estate. Kansas High Plains AOR
- $429,5004 bd4 ba2.2k sqft1006 Theron Pl, Garden City, KS 67846For SaleMLS ID #101724, Jerry Penner, Fresh Move Realty, Inc. Kansas High Plains AOR
- $474,9003 bd3 ba2.6k sqft2321 N 3rd St, Garden City, KS 67846For SaleMLS ID #101590, Carmen Guzman, Home Town Real Estate P.A.. Kansas High Plains AOR
- $492,7503 bd3 ba1.9k sqft659 Wheatridge Rd, Garden City, KS 67846For SaleMLS ID #101460, Susan R Fuller, Heritage Realty Co. Kansas High Plains AOR
- $385,0004 bd2 ba2.4k sqft611 N 7th St, Garden City, KS 67846For SaleMLS ID #101761, Gabriel Gallardo, Crockett & Co Real Estate, LLC. Kansas High Plains AOR
- $442,0004 bd3 ba2k sqft1610 E Crestway Dr, Garden City, KS 67846For SaleMLS ID #101437, Renee Wallace, RE/MAX One. Kansas High Plains AOR
- $375,0005 bd3 ba1.2k sqft1740 Andover Dr, Garden City, KS 67846For SaleMLS ID #101495, Tonya Lampe, Coldwell Banker The Real Estate Shoppe. Kansas High Plains AOR
- $399,9005 bd3 ba1.3k sqft2195 Andover Dr, Garden City, KS 67846For SaleMLS ID #101468, Shanna M. Jagels, RE/MAX One. Kansas High Plains AOR
- $435,0003 bd4 ba1.8k sqft1207 Kingsbury Rd, Garden City, KS 67846For SaleMLS ID #101650, Fred F Askren, Coldwell Banker The Real Estate Shoppe. Kansas High Plains AOR
- $422,5006 bd3 ba2.4k sqft1505 E Hackberry St, Garden City, KS 67846For SaleMLS ID #101621, Gabriel Gallardo, Crockett & Co Real Estate, LLC. Kansas High Plains AOR
- $372,5004 bd3 ba1.4k sqft1906 E Fair St, Garden City, KS 67846For SaleMLS ID #101704, Claudia J. Rivera, Crockett & Co Real Estate, LLC. Kansas High Plains AOR
- $368,5005 bd3 ba2k sqft2511 Coachman Ln, Garden City, KS 67846For SaleMLS ID #101679, Peggy Glunt, Envision Real Estate. Kansas High Plains AOR
- $329,0004 bd3 ba2.1k sqft601 Moores Ave, Garden City, KS 67846For SaleMLS ID #101674, Vicki G. Downey, Home Town Real Estate P.A.. Kansas High Plains AOR
- $363,0004 bd3 ba1.7k sqft2716 Henderson Dr, Garden City, KS 67846For SaleMLS ID #101600, Claudia J. Rivera, Crockett & Co Real Estate, LLC. Kansas High Plains AOR
- $389,0005 bd3 ba1.2k sqft308 Park View Dr, Garden City, KS 67846For SaleMLS ID #101664, Lorena Montoya, New Image Realty. Kansas High Plains AOR
- $535,0005 bd1 ba1.8k sqft1315 Randall Rd, Garden City, KS 67846For SaleMLS ID #21855, Jerry Penner, Fresh Move Realty, Inc. Kansas High Plains AOR
