This beautifully updated home has been extensively renovated and is truly move-in ready! Enjoy peace of mind with a newer impact-resistant shingles, tankless water heater, new sump pump, and a brand-new wood privacy fence.
The stunning, fully remodeled kitchen is the heart of the home, featuring elegant quartz countertops, updated cabinetry, and newer appliances. Fresh flooring and paint throughout the main level create a bright, modern feel, while the French patio door with built-in blinds adds both style and convenience.
Additional upgrades include a new garage door opener with keypad and countless thoughtful improvements throughout the home. With major updates already completed, you can simply move in and start enjoying everything this exceptional property has to offer!
For sale
Price cut: $5.1K (8/11)
$399,900
2195 Andover Dr, Garden City, KS 67846
5beds
1,383sqft
Single Family Residence
Built in 1993
0.52 Acres Lot
$396,300 Zestimate®
$289/sqft
$35/mo HOA
What's special
Bright modern feelElegant quartz countertopsStunning fully remodeled kitchenNewer impact-resistant shinglesBrand-new wood privacy fenceNewer appliancesUpdated cabinetry
- 83 days |
- 304 |
- 9 |
Zillow last checked:
Listing updated:
Listed by:
Shanna M. Jagels 620-640-5094,
RE/MAX One
Source: Kansas High Plains AOR,MLS#: 101468 Originating MLS: Garden City MLS
Originating MLS: Garden City MLSFacts & features
Interior
Bedrooms & bathrooms
- Bedrooms: 5
- Bathrooms: 3
- Full bathrooms: 2
- 3/4 bathrooms: 1
Primary bedroom
- Level: Main
Bedroom
- Level: Main
Bedroom
- Level: Main
Bedroom
- Level: Basement
Bedroom
- Level: Basement
Primary bathroom
- Level: Main
Primary bathroom
- Level: Basement
Bonus room
- Level: Basement
Family room
- Level: Basement
Other
- Level: Main
Kitchen
- Level: Main
Laundry
- Level: Main
Living room
- Level: Main
Cooling
- Central Air, Ceiling Fan(s)
Appliances
- Included: Dishwasher, Exhaust Fan, Disposal, Gas Range, Microwave, Water Purifier Owned, Water Softener Owned, Tankless Water Heater
- Laundry: Main Level
Features
- Eat-in Kitchen, Pantry
- Flooring: Carpet, Linoleum, Other, Vinyl
- Windows: Screens
- Basement: Finished,Concrete,Sump Pump
- Number of fireplaces: 2
- Fireplace features: Electric, Wood Burning
Interior area
- Total interior livable area: 1,383 sqft
- Finished area above ground: 1,383
- Finished area below ground: 1,383
Video & virtual tour
Property
Parking
- Total spaces: 2
- Parking features: Attached, Garage, Garage Door Opener
- Attached garage spaces: 2
Features
- Levels: Two
- Stories: 1
- Patio & porch: Patio, Porch
- Exterior features: Rain Gutters, Storage
- Fencing: Wood
Lot
- Size: 0.52 Acres
Details
- Additional structures: Shed(s)
- Parcel number: 2793202004007000
- Zoning description: R1
- Special conditions: Standard
Construction
Type & style
- Home type: SingleFamily
- Architectural style: Ranch
- Property subtype: Single Family Residence
Materials
- Brick Veneer, Masonite
- Foundation: Concrete Perimeter
- Roof: Composition
Condition
- Year built: 1993
Utilities & green energy
- Sewer: Septic Tank
- Water: Public
Community & HOA
Community
- Security: Security System Owned, Fire Alarm, Other, Smoke Detector(s), See Remarks
HOA
- Has HOA: Yes
- Amenities included: Management, Playground, Park
- Services included: Common Area Maintenance
- HOA fee: $420 annually
- HOA name: Southwind HOA
Location
- Region: Garden City
Financial & listing details
- Price per square foot: $289/sqft
- Annual tax amount: $4,659
- Date on market: 5/29/2026
- Cumulative days on market: 84 days
Estimated market value
$396,300
$376,000 - $416,000
$2,903/mo
Price history
| Date | Event | Price |
|---|---|---|
| 8/11/2026 | Price change | $399,900-1.3%$289/sqft |
Source:  Kansas High Plains AOR #101468 Report a problem Kansas High Plains AOR #101468 Report a problem | ||
| 7/27/2026 | Price change | $405,000-1.2%$293/sqft |
Source: Kansas High Plains AOR #101468 Report a problem | ||
| 7/13/2026 | Price change | $409,900-1.2%$296/sqft |
Source: Kansas High Plains AOR #101468 Report a problem | ||
| 6/30/2026 | Price change | $414,900-1.2%$300/sqft |
Source: Kansas High Plains AOR #101468 Report a problem | ||
| 5/29/2026 | Listed for sale | $419,900$304/sqft |
Source: Kansas High Plains AOR #101468 Report a problem | ||
| 7/31/2017 | Sold | -- |
Source: Kansas High Plains AOR #15796 Report a problem | ||
| 6/18/2015 | Sold | -- |
Source: Kansas High Plains AOR #14671 Report a problem | ||
Public tax history
Tax history is unavailable.
Monthly payment
Est. payment
Payment breakdown
Explore the cost of this home by adjusting the details. Changes won't be saved.Climate risks
Neighborhood: 67846
Nearby schools
GreatSchools rating
- 6/10Plymell Elementary SchoolGrades: K-6Distance: 8.2 mi
- 4/10Abe Hubert Middle SchoolGrades: 7-8Distance: 3.5 mi
- 4/10Garden City Senior High SchoolGrades: 9-12Distance: 4.6 mi
- $--5 bd3 ba1.3k sqft2195 S Andover Dr, Garden City, KS 67846Sold

- $373,5005 bd3 ba1.3k sqft2195 E Andover Dr, Garden City, KS 67846Off Market
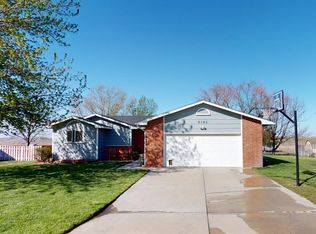
- $361,0005 bd3 ba1.4k sqft2205 S Andover Dr, Garden City, KS 67846Off Market
- $366,3005 bd3 ba1.4k sqft2205 Andover Dr, Garden City, KS 67846Off Market

- $363,6004 bd3 ba1.4k sqft2165 Andover Dr, Garden City, KS 67846Off Market
- $393,6005 bd3 ba2.7k sqft2190 S Andover Dr, Garden City, KS 67846Off Market
- $359,6005 bd2 ba1.3k sqft2215 S Andover Dr, Garden City, KS 67846Off Market
- $377,1005 bd3 ba1.3k sqft2125 S Andover Dr, Garden City, KS 67846Off Market
A local agent can set up tours, give advice and negotiate with sellers.
Similar homes
- $375,0005 bd3 ba1.2k sqft1740 Andover Dr, Garden City, KS 67846For Sale
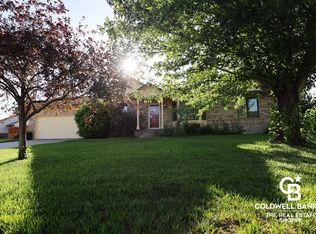 MLS ID #101495, Tonya Lampe, Coldwell Banker The Real Estate Shoppe. Kansas High Plains AOR
 - $442,0004 bd3 ba2k sqft1610 E Crestway Dr, Garden City, KS 67846For Sale
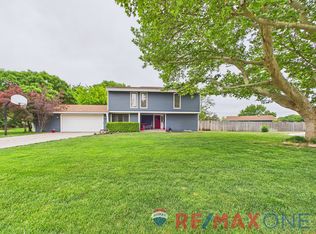 MLS ID #101437, Renee Wallace, RE/MAX One. Kansas High Plains AOR
 - $372,5004 bd3 ba1.4k sqft1906 E Fair St, Garden City, KS 67846For Sale
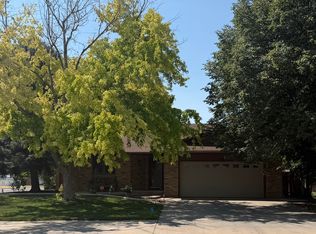 MLS ID #101704, Claudia J. Rivera, Crockett & Co Real Estate, LLC. Kansas High Plains AOR
 - $459,5004 bd4 ba1.8k sqft2150 S Andover Dr, Garden City, KS 67846For Sale
 MLS ID #100880, Amanda D. Janda, MBA Real Estate. Kansas High Plains AOR
 - $389,0005 bd3 ba1.2k sqft308 Park View Dr, Garden City, KS 67846For SaleMLS ID #101664, Lorena Montoya, New Image Realty. Kansas High Plains AOR
- $398,0005 bd3 ba1.4k sqft402 Park View Dr, Garden City, KS 67846For SaleMLS ID #101309, Amanda D. Janda, MBA Real Estate. Kansas High Plains AOR
- $350,0005 bd3 ba1.2k sqft800 S Towns Blvd, Garden City, KS 67846For SaleMLS ID #101544, Kima Quintanar, Coldwell Banker The Real Estate Shoppe. Kansas High Plains AOR
- $418,5005 bd3 ba1.6k sqft2115 Idlewild Way, Garden City, KS 67846For SaleMLS ID #101218, Renee Wallace, RE/MAX One. Kansas High Plains AOR
- $387,0004 bd2 ba1.1k sqft520 S Donna Ave, Garden City, KS 67846For SaleMLS ID #101213, Angelina Urteaga, New Image Realty. Kansas High Plains AOR
- $275,0004 bd3 ba1.2k sqft1708 E Labrador Blvd, Garden City, KS 67846For SaleMLS ID #101721, Angelina Urteaga, New Image Realty. Kansas High Plains AOR
- $499,0004 bd3 ba1.7k sqft2111 Grandview Dr E, Garden City, KS 67846For SaleMLS ID #101052, Janie Welsh, Sasnak Realty. Kansas High Plains AOR
- $368,9004 bd2 ba1.4k sqft523 Jenna Ln, Garden City, KS 67846For SaleMLS ID #101547, Perla Lopez, MBA Real Estate. Kansas High Plains AOR
- $399,8005 bd3 ba1.4k sqft2260 Glenwood Dr, Garden City, KS 67846For SaleMLS ID #101226, Jerry Penner, Fresh Move Realty, Inc. Kansas High Plains AOR
- $375,0005 bd3 ba1.5k sqft638 Warrior St, Garden City, KS 67846For SaleMLS ID #101206, Lorena Montoya, New Image Realty. Kansas High Plains AOR
- $353,5005 bd3 ba1.6k sqft2707 Rock Rd, Garden City, KS 67846For Sale By Owner
- $363,0004 bd3 ba1.7k sqft2716 Henderson Dr, Garden City, KS 67846For SaleMLS ID #101600, Claudia J. Rivera, Crockett & Co Real Estate, LLC. Kansas High Plains AOR
- $349,9005 bd3 ba1.4k sqft3111 Park View Dr, Garden City, KS 67846For SaleMLS ID #101479, Cindy Unger, Crockett & Co Real Estate, LLC. Kansas High Plains AOR
- $435,0003 bd4 ba1.8k sqft1207 Kingsbury Rd, Garden City, KS 67846For SaleMLS ID #101650, Fred F Askren, Coldwell Banker The Real Estate Shoppe. Kansas High Plains AOR
- $329,9005 bd3 ba1.3k sqft1811 E Pawnee Rd, Garden City, KS 67846For SaleMLS ID #101576, Ruben Montoya, Envision Real Estate. Kansas High Plains AOR
- $425,0003 bd3 ba1.5k sqft818 Kensington Blvd, Garden City, KS 67846For SaleMLS ID #101645, Jeana Anliker, Coldwell Banker The Real Estate Shoppe. Kansas High Plains AOR
