Step into this beautiful, like new home featuring sky-high ceilings and a modern open concept design. Ideally located near schools, soccer fields, and a neighborhood park, this well built home offers both comfort and convenience. Main level includes a spacious primary suite w/dual vanities, large tub and separate shower, and a large walk-in closet. The main level features solid wood doors and main floor laundry! Perfect for entertaining the open kitchen& living area flow seamlessly to a generous sized covered patio and quaint backyard. The finished basement provides a cozy retreat with electric fireplace, stylish wet-bar and full size refrigerator- plenty of room to enjoy the big game, favorite movie or game night!
For sale
Price cut: $15K (7/25)
$349,900
3111 Park View Dr, Garden City, KS 67846
5beds
1,444sqft
Single Family Residence
Built in 2017
9,147 Square Feet Lot
$348,000 Zestimate®
$242/sqft
$-- HOA
What's special
Electric fireplaceFinished basementCozy retreatDual vanitiesGenerous sized covered patioStylish wet-barMain floor laundry
- 69 days |
- 481 |
- 21 |
Likely to sell faster than
Zillow last checked:
Listing updated:
Listed by:
Cindy Unger 620-640-3720,
Crockett & Co Real Estate, LLC
Source: Kansas High Plains AOR,MLS#: 101479 Originating MLS: Garden City MLS
Originating MLS: Garden City MLSFacts & features
Interior
Bedrooms & bathrooms
- Bedrooms: 5
- Bathrooms: 3
- Full bathrooms: 2
- 3/4 bathrooms: 1
Primary bedroom
- Description: Great size w/walk in closet
- Level: Main
Bedroom
- Description: Great size
- Level: Main
Bedroom
- Description: Great size
Bedroom
- Description: Large bedroom w/nook
- Level: Basement
Bedroom
- Description: Large bedroom!
- Level: Basement
Primary bathroom
- Level: Basement
Primary bathroom
- Description: Large tub with separate shower & dual sinks
- Level: Main
Family room
- Description: Family & bar area w/electric fireplace
- Level: Main
Other
- Level: Main
Kitchen
- Description: Gorgeous cabinets
- Level: Main
Laundry
- Description: Basement and garage entrance
- Level: Main
Living room
- Description: Large living area open concept
- Level: Main
Heating
- Forced Air, Natural Gas
Cooling
- Central Air, Electric
Appliances
- Included: Dishwasher, Disposal, Gas Range, Gas Water Heater, Microwave, Refrigerator
- Laundry: Main Level, Laundry Room
Features
- Wet Bar, Eat-in Kitchen
- Flooring: Carpet, Laminate, Vinyl
- Basement: Full,Finished
- Number of fireplaces: 1
- Fireplace features: Electric
Interior area
- Total interior livable area: 1,444 sqft
- Finished area above ground: 1,444
- Finished area below ground: 1,444
Property
Parking
- Total spaces: 5
- Parking features: Additional Parking, Garage, Garage Door Opener
- Garage spaces: 2
Features
- Levels: One
- Stories: 1
- Patio & porch: Covered, Patio, Porch
- Exterior features: Private Yard
- Fencing: Wood
Lot
- Size: 9,147 Square Feet
- Features: Sprinklers In Rear, Sprinklers In Front
Details
- Additional structures: Shed(s)
- Parcel number: 2751604004019000
- Zoning description: R1
Construction
Type & style
- Home type: SingleFamily
- Architectural style: Ranch
- Property subtype: Single Family Residence
Materials
- Cement Siding
- Foundation: Concrete Perimeter
- Roof: Composition
Condition
- Year built: 2017
Utilities & green energy
- Sewer: Public Sewer
- Water: Public
- Utilities for property: Electricity Connected, Natural Gas Connected, Sewer Connected
Community & HOA
HOA
- Has HOA: No
Location
- Region: Garden City
Financial & listing details
- Price per square foot: $242/sqft
- Tax assessed value: $396,420
- Annual tax amount: $7,600
- Date on market: 6/10/2026
- Cumulative days on market: 70 days
- Listing terms: Contract
- Electric utility on property: Yes
Estimated market value
$348,000
$331,000 - $365,000
$2,799/mo
Price history
| Date | Event | Price |
|---|---|---|
| 7/25/2026 | Price change | $349,900-4.1%$242/sqft |
Source:  Kansas High Plains AOR #101479 Report a problem Kansas High Plains AOR #101479 Report a problem | ||
| 7/9/2026 | Price change | $364,900-2.7%$253/sqft |
Source: Kansas High Plains AOR #101479 Report a problem | ||
| 6/10/2026 | Listed for sale | $374,900+25.2%$260/sqft |
Source: Kansas High Plains AOR #101479 Report a problem | ||
| 1/28/2021 | Listing removed | -- |
Source: Owner Report a problem | ||
| 5/29/2020 | Listing removed | $299,500$207/sqft |
Source: Owner Report a problem | ||
| 5/24/2020 | Listed for sale | $299,500$207/sqft |
Source: Owner Report a problem | ||
Public tax history
| Year | Property taxes | Tax assessment |
|---|---|---|
| 2025 | $7,528 +1.2% | $45,588 +0.9% |
| 2024 | $7,440 +11.7% | $45,182 +7% |
| 2023 | $6,661 +9% | $42,227 +12.4% |
| 2022 | $6,110 +5.7% | $37,575 +6.7% |
| 2021 | $5,780 +31.6% | $35,232 +29% |
| 2020 | $4,393 | $27,321 +5.6% |
| 2019 | $4,393 +7.6% | $25,883 +1.2% |
| 2018 | $4,084 +1.6% | $25,588 |
| 2017 | $4,019 +736.5% | -- |
| 2016 | $480 | -- |
Find assessor info on the county website
Monthly payment
Est. payment
Payment breakdown
Explore the cost of this home by adjusting the details. Changes won't be saved.Climate risks
Neighborhood: 67846
Nearby schools
GreatSchools rating
- 2/10Victor Ornelas Elementary SchoolGrades: K-4Distance: 0.2 mi
- 2/10Charles O Stones Intermediate CenterGrades: 5-8Distance: 0.3 mi
- 4/10Garden City Senior High SchoolGrades: 9-12Distance: 1.8 mi
- $309,6003 bd2 ba1.3k sqft3121 Park View Dr, Garden City, KS 67846Off Market
- $--5 bd2 ba1.3k sqft3101 Park View Dr, Garden City, KS 67846Sold

- $9,040-- bd-- ba-- sqftPark View Dr, Garden City, KS 67846Off Market
- $316,0003 bd2 ba1.3k sqft3112 Park View Dr, Garden City, KS 67846Off Market
- $377,4005 bd3 ba1.4k sqft3131 Park View Dr, Garden City, KS 67846Off Market
- $325,7003 bd2 ba1.3k sqft3106 Hopper Ct, Garden City, KS 67846Off Market
- $355,6003 bd3 ba1.5k sqft3122 Park View Dr, Garden City, KS 67846Off Market
- $282,8003 bd2 ba1.1k sqft3102 Park View Dr, Garden City, KS 67846Off Market
A local agent can set up tours, give advice and negotiate with sellers.
Similar homes
- $348,5006 bd3 ba1.5k sqft718 Warrior St, Garden City, KS 67846For Sale
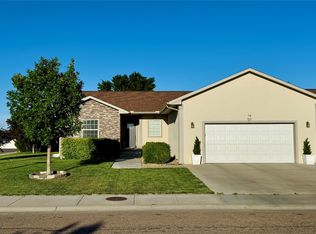 MLS ID #101302, Peggy Glunt, Envision Real Estate. Kansas High Plains AOR
 - $389,0005 bd3 ba1.2k sqft308 Park View Dr, Garden City, KS 67846For Sale
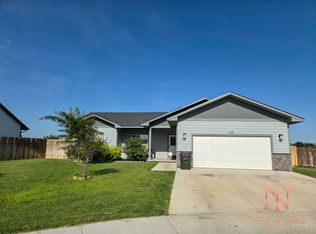 MLS ID #101664, Lorena Montoya, New Image Realty. Kansas High Plains AOR
 - $398,0005 bd3 ba1.4k sqft402 Park View Dr, Garden City, KS 67846For Sale
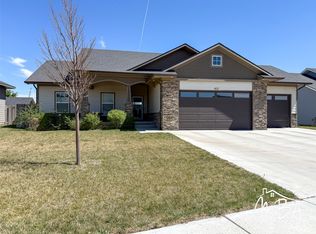 MLS ID #101309, Amanda D. Janda, MBA Real Estate. Kansas High Plains AOR
 - $368,9004 bd2 ba1.4k sqft523 Jenna Ln, Garden City, KS 67846For Sale
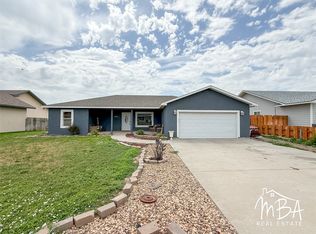 MLS ID #101547, Perla Lopez, MBA Real Estate. Kansas High Plains AOR
 - $352,5004 bd3 ba1.3k sqft2360 Glenwood Dr, Garden City, KS 67846For SaleMLS ID #101575, Peggy Glunt, Envision Real Estate. Kansas High Plains AOR
- $375,0005 bd3 ba1.5k sqft638 Warrior St, Garden City, KS 67846For SaleMLS ID #101206, Lorena Montoya, New Image Realty. Kansas High Plains AOR
- $307,0006 bd3 ba1.2k sqft602 Sarah St, Garden City, KS 67846For Sale By Owner
- $372,5004 bd3 ba1.4k sqft1906 E Fair St, Garden City, KS 67846For SaleMLS ID #101704, Claudia J. Rivera, Crockett & Co Real Estate, LLC. Kansas High Plains AOR
- $319,0004 bd2 ba1.9k sqft902 Lyle Ave, Garden City, KS 67846For SaleMLS ID #101707, Diane L. Crockett, Crockett & Co Real Estate, LLC. Kansas High Plains AOR
- $340,0004 bd3 ba1.7k sqft2619 Coachman Ln, Garden City, KS 67846For SaleMLS ID #101545, Susan N Carmichael, Home Town Real Estate P.A.. Kansas High Plains AOR
- $363,0004 bd3 ba1.7k sqft2716 Henderson Dr, Garden City, KS 67846For SaleMLS ID #101600, Claudia J. Rivera, Crockett & Co Real Estate, LLC. Kansas High Plains AOR
- $353,5005 bd3 ba1.6k sqft2707 Rock Rd, Garden City, KS 67846For Sale By Owner
- $350,0005 bd3 ba1.2k sqft800 S Towns Blvd, Garden City, KS 67846For SaleMLS ID #101544, Kima Quintanar, Coldwell Banker The Real Estate Shoppe. Kansas High Plains AOR
- $368,5005 bd3 ba2k sqft2511 Coachman Ln, Garden City, KS 67846For SaleMLS ID #101679, Peggy Glunt, Envision Real Estate. Kansas High Plains AOR
- $329,9004 bd3 ba1k sqft2320 Idlewild Way, Garden City, KS 67846For SaleMLS ID #100690, Tonya Lampe, Coldwell Banker The Real Estate Shoppe. Kansas High Plains AOR
- $399,8005 bd3 ba1.4k sqft2260 Glenwood Dr, Garden City, KS 67846For SaleMLS ID #101226, Jerry Penner, Fresh Move Realty, Inc. Kansas High Plains AOR
- $347,9004 bd3 ba1.2k sqft2305 N 9th St, Garden City, KS 67846For SaleMLS ID #101580, Carmen Guzman, Home Town Real Estate P.A.. Kansas High Plains AOR
- $329,9005 bd3 ba1.3k sqft1811 E Pawnee Rd, Garden City, KS 67846For SaleMLS ID #101576, Ruben Montoya, Envision Real Estate. Kansas High Plains AOR
- $315,0003 bd2 ba1.2k sqft2340 Idlewild Way, Garden City, KS 67846For SaleMLS ID #101676, Amanda D. Janda, MBA Real Estate. Kansas High Plains AOR
- $365,0002 bd2 ba1.5k sqft2274 Stetson Way, Garden City, KS 67846For SaleMLS ID #101377, Peggy Glunt, Envision Real Estate. Kansas High Plains AOR
