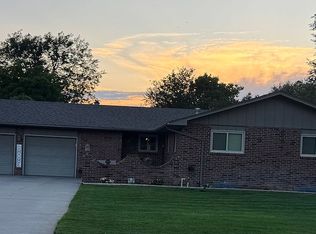
Charming all brick home features low maintenance and is perfectly situated in highly desirable neighborhood. 2 Bedrooms on the main and 2 bonus rooms currently used as bedrooms with non conforming windows or buyers preference. Easy access to schools and church. Large rock fireplace creates a cozy focal point, enhanced by rich tones throughout the main areas. The backyard is a hidden treasure with large covered patio. Concrete saferoom provides added protection during severe weather/storage.
Not just a place to live, its a life style.
For sale
$340,000
2619 Coachman Ln, Garden City, KS 67846
4beds
1,755sqft
Single Family Residence
Built in 1977
0.29 Acres Lot
$331,300 Zestimate®
$194/sqft
$-- HOA
What's special
- 52 days |
- 196 |
- 13 |
Zillow last checked:
Listing updated:
Listed by:
Susan N Carmichael 620-260-7369,
Home Town Real Estate P.A.
Source: Kansas High Plains AOR,MLS#: 101545 Originating MLS: Garden City MLS
Originating MLS: Garden City MLSFacts & features
Interior
Bedrooms & bathrooms
- Bedrooms: 4
- Bathrooms: 3
- 3/4 bathrooms: 2
- 1/2 bathrooms: 1
Primary bedroom
- Level: Main
Bedroom
- Description: Currently used as bedroom with Non Conforming windows
- Level: Basement
Bedroom
- Description: Currently used as bedroom with Non Conforming windows
- Level: Basement
Bedroom
- Level: Main
Primary bathroom
- Level: Main
Primary bathroom
- Level: Basement
Bonus room
- Description: Concrete storm shelter/ saferoom
- Level: Basement
Dining room
- Description: Combo with the kitchen
- Level: Main
Family room
- Level: Basement
Family room
- Level: Basement
Family room
- Level: Main
Half bath
- Level: Main
Kitchen
- Level: Main
Living room
- Level: Main
Office
- Description: Combo with Family Room
- Level: Basement
Heating
- Forced Air
Cooling
- Central Air, Ceiling Fan(s), Electric
Appliances
- Included: Dishwasher, Electric Oven, Electric Range, Disposal, Gas Water Heater, Microwave, Water Softener Owned
- Laundry: In Basement
Features
- Eat-in Kitchen
- Flooring: Brick, Carpet, Ceramic Tile, Laminate
- Windows: Blinds, Screens, Wood Frames
- Basement: Concrete,Partially Finished
- Number of fireplaces: 2
- Fireplace features: Electric, Wood Burning
Interior area
- Total interior livable area: 1,755 sqft
- Finished area above ground: 1,755
- Finished area below ground: 1,447
Property
Parking
- Total spaces: 2
- Parking features: Attached, Garage, Garage Door Opener
- Attached garage spaces: 2
Features
- Stories: 1
- Patio & porch: Covered, Patio
- Exterior features: Private Yard, Rain Gutters, Storage
- Fencing: Wood
Lot
- Size: 0.29 Acres
- Features: Sprinklers In Rear, Sprinklers In Front
Details
- Additional structures: Shed(s), Storage
- Parcel number: 2730503006019000
- Zoning description: R1
- Special conditions: Standard
Construction
Type & style
- Home type: SingleFamily
- Architectural style: Ranch
- Property subtype: Single Family Residence
Materials
- Brick Veneer
- Foundation: Concrete Perimeter
- Roof: Asphalt
Condition
- Year built: 1977
Utilities & green energy
- Sewer: Public Sewer
- Water: Public
Community & HOA
Community
- Security: Smoke Detector(s)
HOA
- Has HOA: No
Location
- Region: Garden City
Financial & listing details
- Price per square foot: $194/sqft
- Tax assessed value: $318,920
- Annual tax amount: $6,022
- Date on market: 6/24/2026
- Cumulative days on market: 55 days
Estimated market value
$331,300
$315,000 - $348,000
$3,067/mo
Price history
| Date | Event | Price |
|---|---|---|
| 6/25/2026 | Listed for sale | $340,000$194/sqft |
Source:  Kansas High Plains AOR #101545 Report a problem Kansas High Plains AOR #101545 Report a problem | ||
| 1/26/2026 | Listing removed | -- |
Source: Owner Report a problem | ||
| 12/12/2025 | Price change | $340,000-2.9%$194/sqft |
Source: Kansas High Plains AOR #100862 Report a problem | ||
| 11/13/2025 | Price change | $350,000-4.1%$199/sqft |
Source: Owner Report a problem | ||
| 11/2/2025 | Listed for sale | $365,000+114.8%$208/sqft |
Source: Owner Report a problem | ||
| 11/6/2015 | Sold | -- |
Source: Kansas High Plains AOR #14864 Report a problem | ||
| 5/23/2012 | Sold | -- |
Source: Kansas High Plains AOR #13090 Report a problem | ||
| 3/13/2012 | Listed for sale | $169,900$97/sqft |
Source: ARC Real Estate, Inc #13090 Report a problem | ||
Public tax history
| Year | Property taxes | Tax assessment |
|---|---|---|
| 2025 | $6,022 +2.1% | $36,676 +1.8% |
| 2024 | $5,900 +8.4% | $36,042 +4.1% |
| 2023 | $5,444 +6.7% | $34,623 +10% |
| 2022 | $5,103 +15.3% | $31,475 +16.4% |
| 2021 | $4,426 +8.4% | $27,046 +6.4% |
| 2020 | $4,082 | $25,409 -3.5% |
| 2019 | $4,082 -1.7% | $26,327 +0.9% |
| 2018 | $4,154 +1.4% | $26,083 |
| 2017 | $4,098 +1.6% | -- |
| 2016 | $4,034 +10.3% | -- |
| 2015 | $3,658 | -- |
| 2012 | -- | -- |
| 2010 | -- | $20,160 +9% |
| 2009 | -- | $18,492 +4.9% |
| 2008 | -- | $17,630 +5.6% |
| 2007 | -- | $16,698 -0.7% |
| 2006 | -- | $16,813 +3.2% |
| 2005 | -- | $16,296 -4.6% |
| 2004 | -- | $17,089 |
| 2003 | -- | $17,089 +8.3% |
| 2002 | -- | $15,778 |
| 2000 | -- | $15,778 |
Find assessor info on the county website
Monthly payment
Est. payment
Payment breakdown
Explore the cost of this home by adjusting the details. Changes won't be saved.Climate risks
Neighborhood: 67846
Nearby schools
GreatSchools rating
- 6/10Florence Wilson Elementary SchoolGrades: K-4Distance: 0.3 mi
- 5/10Kenneth Henderson Middle SchoolGrades: 7-8Distance: 0.4 mi
- 4/10Garden City Senior High SchoolGrades: 9-12Distance: 0.9 mi
- $302,5005 bd3 ba1.5k sqft2617 Coachman Ln, Garden City, KS 67846Off Market
- $--3 bd3 ba1.5k sqft2617 N Coachman Ln, Garden City, KS 67846Sold
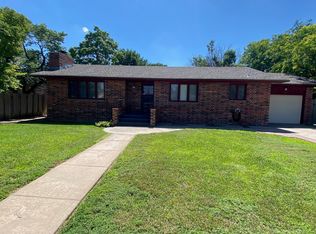
- $399,6003 bd2 ba2.1k sqft1204 Labrador Blvd, Garden City, KS 67846Off Market
- $332,5003 bd3 ba2.1k sqft1204 E Labrador Blvd, Garden City, KS 67846Off Market

- $319,5004 bd3 ba1.6k sqft2614 N Carriage Ln, Garden City, KS 67846Off Market
- $355,8005 bd3 ba1.6k sqft2615 Coachman Ln, Garden City, KS 67846Off Market
- $316,9004 bd3 ba1.6k sqft2614 Carriage Ln, Garden City, KS 67846Off Market
- $402,2005 bd3 ba3k sqft2615 N Coachman Ln, Garden City, KS 67846Off Market
A local agent can set up tours, give advice and negotiate with sellers.
Similar homes
- $363,0004 bd3 ba1.7k sqft2716 Henderson Dr, Garden City, KS 67846For Sale
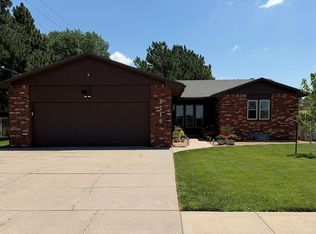 MLS ID #101600, Claudia J. Rivera, Crockett & Co Real Estate, LLC. Kansas High Plains AOR
 - $372,5004 bd3 ba1.4k sqft1906 E Fair St, Garden City, KS 67846For Sale
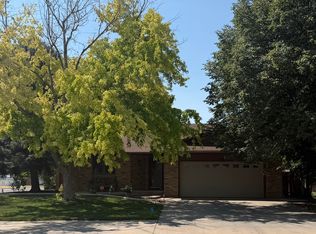 MLS ID #101704, Claudia J. Rivera, Crockett & Co Real Estate, LLC. Kansas High Plains AOR
 - $368,5005 bd3 ba2k sqft2511 Coachman Ln, Garden City, KS 67846For Sale
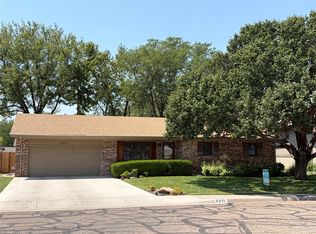 MLS ID #101679, Peggy Glunt, Envision Real Estate. Kansas High Plains AOR
 - $353,5005 bd3 ba1.6k sqft2707 Rock Rd, Garden City, KS 67846For Sale By Owner
- $329,9004 bd3 ba1.3k sqft2905 Squire Pl, Garden City, KS 67846For SaleMLS ID #101505, Malea Janda, MBA Real Estate. Kansas High Plains AOR
- $319,0004 bd2 ba1.9k sqft902 Lyle Ave, Garden City, KS 67846For SaleMLS ID #101707, Diane L. Crockett, Crockett & Co Real Estate, LLC. Kansas High Plains AOR
- $329,9005 bd3 ba1.3k sqft1811 E Pawnee Rd, Garden City, KS 67846For SaleMLS ID #101576, Ruben Montoya, Envision Real Estate. Kansas High Plains AOR
- $329,0004 bd3 ba2.1k sqft601 Moores Ave, Garden City, KS 67846For SaleMLS ID #101674, Vicki G. Downey, Home Town Real Estate P.A.. Kansas High Plains AOR
- $352,5004 bd3 ba1.3k sqft2360 Glenwood Dr, Garden City, KS 67846For SaleMLS ID #101575, Peggy Glunt, Envision Real Estate. Kansas High Plains AOR
- $347,9004 bd3 ba1.2k sqft2305 N 9th St, Garden City, KS 67846For SaleMLS ID #101580, Carmen Guzman, Home Town Real Estate P.A.. Kansas High Plains AOR
- $312,0004 bd2 ba1k sqft2808 Kris Pl, Garden City, KS 67846For SaleMLS ID #101463, Jeana Anliker, Coldwell Banker The Real Estate Shoppe. Kansas High Plains AOR
- $300,0004 bd3 ba1.3k sqft2708 Henderson Dr, Garden City, KS 67846For SaleMLS ID #101447, Fred F Askren, Coldwell Banker The Real Estate Shoppe. Kansas High Plains AOR
- $348,0004 bd2 ba2.3k sqft1003 Lyle Ave, Garden City, KS 67846For SaleMLS ID #101288, Gabriel Gallardo, Crockett & Co Real Estate, LLC. Kansas High Plains AOR
- $268,9004 bd3 ba1.1k sqft805 E Price St, Garden City, KS 67846For SaleMLS ID #101562, Peggy Glunt, Envision Real Estate. Kansas High Plains AOR
- $319,0003 bd3 ba1.5k sqft814 J C St, Garden City, KS 67846For SaleMLS ID #101695, Renee Wallace, RE/MAX One. Kansas High Plains AOR
- $349,9005 bd3 ba1.4k sqft3111 Park View Dr, Garden City, KS 67846For SaleMLS ID #101479, Cindy Unger, Crockett & Co Real Estate, LLC. Kansas High Plains AOR
- $275,0004 bd3 ba1.3k sqft2918 Patty Pl, Garden City, KS 67846For SaleMLS ID #100951, Reagan Hill, Crockett & Co Real Estate, LLC. Kansas High Plains AOR
- $329,5005 bd3 ba1.4k sqft704 E Stone St, Garden City, KS 67846For SaleMLS ID #100649, Gabriel Gallardo, Crockett & Co Real Estate, LLC. Kansas High Plains AOR
- $339,0003 bd3 ba1.4k sqft785 S Towns Blvd, Garden City, KS 67846For SaleMLS ID #101198, Terria M Judge, Home Town Real Estate P.A.. Kansas High Plains AOR
- $348,5006 bd3 ba1.5k sqft718 Warrior St, Garden City, KS 67846For SaleMLS ID #101302, Peggy Glunt, Envision Real Estate. Kansas High Plains AOR
