Stunning All Brick Beauty that is better than New! Welcome to a home that truly stands out, this meticulously maintained brick home offers the kind of quality, space, and condition that doesn't come along often. Once inside you'll discover timeless Colorado Custom Cabinetry that elevates the kitchen that is set between the living room and main floor family room offering room to entertain, relax, and everything in between.
Head downstairs to find a spacious third living space, perfect for a media room, game room, or additional gathering space. The basement also features a private en suite bedroom retreat, complete with a fabulous walk-in closet and a newly added bathroom, ideal for guests, multigenerational living, or a private home office suite.
Outside, picture yourself unwinding on the peaceful, covered patio, a serene spot to enjoy your morning coffee or relax at the end of the day.
Pending
$319,000
814 J C St, Garden City, KS 67846
3beds
1,538sqft
Single Family Residence
Built in 1973
8,712 Square Feet Lot
$313,600 Zestimate®
$207/sqft
$-- HOA
What's special
All brick beautyTimeless colorado custom cabinetryPeaceful covered patioMeticulously maintained brick homeFabulous walk-in closetSpacious third living space
- 17 days |
- 890 |
- 46 |
Likely to sell faster than
Zillow last checked:
Listing updated:
Listed by:
Renee Wallace 620-290-1199,
RE/MAX One
Source: Kansas High Plains AOR,MLS#: 101695 Originating MLS: Garden City MLS
Originating MLS: Garden City MLSFacts & features
Interior
Bedrooms & bathrooms
- Bedrooms: 3
- Bathrooms: 3
- Full bathrooms: 1
- 3/4 bathrooms: 2
Primary bedroom
- Description: Entrance to Jack & Jill Bathroom from primary bedroom.
- Level: Main
Bedroom
- Description: Large second bedroom on main floor.
- Level: Main
Bedroom
- Description: Bedroom with egress window & large walk in closet.
- Level: Basement
Primary bathroom
- Description: Bath by mudroom off garage.
- Level: Main
Family room
- Description: Main floor family room with lots of windows & brand new carpet.
- Level: Main
Family room
- Description: 2nd family room with built in cabinetry/dry bar.
- Level: Basement
Other
- Description: new full bathroom with soaking tub.
- Level: Basement
Kitchen
- Description: Formica & Corian countertops & Colorado Custom Cabinets.
- Level: Main
Laundry
- Description: Large laundry/mudroom.
- Level: Main
Living room
- Description: Engineered hardwood floors.
- Level: Main
Other
- Description: Entrance to Jack & Jill Bathroom from primary bedroom.
- Level: Main
Heating
- Forced Air
Cooling
- Central Air
Appliances
- Included: Dishwasher, Electric Oven, Disposal, Microwave, Refrigerator, Water Softener Owned
- Laundry: Main Level
Features
- Eat-in Kitchen, Pantry
- Flooring: Carpet, Ceramic Tile, Hardwood, Vinyl
- Windows: Wood Frames
- Basement: Partial,Partially Finished
- Has fireplace: No
Interior area
- Total interior livable area: 1,538 sqft
- Finished area above ground: 1,538
- Finished area below ground: 1,328
Video & virtual tour
Property
Parking
- Total spaces: 2
- Parking features: Garage
- Garage spaces: 2
Features
- Stories: 1
- Patio & porch: Covered, Patio
- Exterior features: Rain Gutters
- Fencing: Fenced
Lot
- Size: 8,712 Square Feet
- Features: Sprinklers In Rear, Sprinklers In Front
Details
- Additional structures: Shed(s)
- Parcel number: 2741701001012000
- Zoning description: R1
Construction
Type & style
- Home type: SingleFamily
- Architectural style: Ranch
- Property subtype: Single Family Residence
Materials
- Brick Veneer
- Foundation: Concrete Perimeter
- Roof: Composition
Condition
- Year built: 1973
Utilities & green energy
- Sewer: Public Sewer
- Water: Public
Community & HOA
HOA
- Has HOA: No
Location
- Region: Garden City
Financial & listing details
- Price per square foot: $207/sqft
- Tax assessed value: $283,200
- Annual tax amount: $5,329
- Date on market: 8/5/2026
- Cumulative days on market: 17 days
Estimated market value
$313,600
$298,000 - $329,000
$2,202/mo
Price history
| Date | Event | Price |
|---|---|---|
| 8/20/2026 | Pending sale | $319,000$207/sqft |
Source:  Kansas High Plains AOR #101695 Report a problem Kansas High Plains AOR #101695 Report a problem | ||
| 8/5/2026 | Listed for sale | $319,000+30.3%$207/sqft |
Source: Kansas High Plains AOR #101695 Report a problem | ||
| 7/2/2021 | Sold | -- |
Source: Kansas High Plains AOR #17863 Report a problem | ||
| 5/22/2021 | Pending sale | $244,900$159/sqft |
Source: Kansas High Plains AOR #17863 Report a problem | ||
| 5/20/2021 | Listed for sale | $244,900$159/sqft |
Source: Kansas High Plains AOR #17863 Report a problem | ||
Public tax history
| Year | Property taxes | Tax assessment |
|---|---|---|
| 2025 | $5,329 +4.4% | $32,569 +4% |
| 2024 | $5,103 +4.1% | $31,316 +0.3% |
| 2023 | $4,902 +12.5% | $31,235 +15.8% |
| 2022 | $4,359 +24.1% | $26,967 +25.3% |
| 2021 | $3,513 +1% | $21,527 -0.7% |
| 2020 | $3,477 | $21,686 +2.5% |
| 2019 | $3,477 +4.5% | $21,147 +2.7% |
| 2018 | $3,328 +3.1% | $20,599 |
| 2017 | $3,227 +4.6% | -- |
| 2016 | $3,085 +7.4% | -- |
| 2015 | $2,871 | -- |
| 2012 | -- | -- |
| 2010 | -- | $16,116 -2.4% |
| 2009 | -- | $16,513 +4.8% |
| 2008 | -- | $15,761 +3.3% |
| 2007 | -- | $15,254 +0.9% |
| 2006 | -- | $15,123 +6.4% |
| 2005 | -- | $14,210 -2.2% |
| 2004 | -- | $14,530 +7% |
| 2003 | -- | $13,578 +14.7% |
| 2002 | -- | $11,842 +8.5% |
| 2000 | -- | $10,912 |
Find assessor info on the county website
Monthly payment
Est. payment
Payment breakdown
Explore the cost of this home by adjusting the details. Changes won't be saved.Climate risks
Neighborhood: 67846
Nearby schools
GreatSchools rating
- 3/10Alta Brown Elementary SchoolGrades: K-4Distance: 0.5 mi
- 4/10Abe Hubert Middle SchoolGrades: 7-8Distance: 1 mi
- 4/10Garden City Senior High SchoolGrades: 9-12Distance: 1.6 mi
- $242,3002 bd2 ba1.2k sqft818 J C St, Garden City, KS 67846Off Market
- $245,8004 bd2 ba1.7k sqft810 J C St, Garden City, KS 67846Off Market
- $216,4002 bd2 ba1.1k sqft820 J C St, Garden City, KS 67846Off Market
- $232,8002 bd2 ba1.2k sqft811 J C St, Garden City, KS 67846Off Market
- $257,4003 bd2 ba1.3k sqft815 J C St, Garden City, KS 67846Off Market
- $240,0004 bd2 ba1.7k sqft806 J C St, Garden City, KS 67846Off Market
- $--3 bd2 ba1.2k sqft809 J C St, Garden City, KS 67846Sold
- $272,0003 bd2 ba1.5k sqft817 J C St, Garden City, KS 67846Off Market
A local agent can set up tours, give advice and negotiate with sellers.
Similar homes
- $319,0004 bd2 ba1.9k sqft902 Lyle Ave, Garden City, KS 67846For Sale
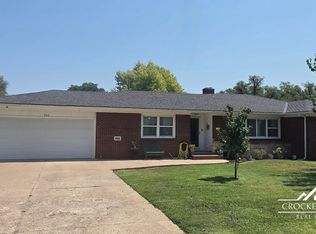 MLS ID #101707, Diane L. Crockett, Crockett & Co Real Estate, LLC. Kansas High Plains AOR
 - $275,0004 bd3 ba1.2k sqft1708 E Labrador Blvd, Garden City, KS 67846For Sale
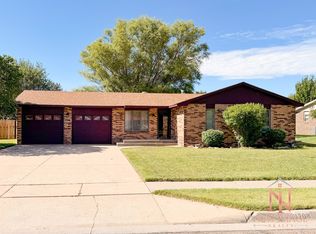 MLS ID #101721, Angelina Urteaga, New Image Realty. Kansas High Plains AOR
 - $329,0004 bd3 ba2.1k sqft601 Moores Ave, Garden City, KS 67846For Sale
 MLS ID #101674, Vicki G. Downey, Home Town Real Estate P.A.. Kansas High Plains AOR
 - $307,0006 bd3 ba1.2k sqft602 Sarah St, Garden City, KS 67846For Sale By Owner
- $329,9005 bd3 ba1.3k sqft1811 E Pawnee Rd, Garden City, KS 67846For SaleMLS ID #101576, Ruben Montoya, Envision Real Estate. Kansas High Plains AOR
- $315,0003 bd2 ba1.2k sqft2340 Idlewild Way, Garden City, KS 67846For SaleMLS ID #101676, Amanda D. Janda, MBA Real Estate. Kansas High Plains AOR
- $353,5005 bd3 ba1.6k sqft2707 Rock Rd, Garden City, KS 67846For Sale By Owner
- $340,0004 bd3 ba1.7k sqft2619 Coachman Ln, Garden City, KS 67846For SaleMLS ID #101545, Susan N Carmichael, Home Town Real Estate P.A.. Kansas High Plains AOR
- $300,0004 bd3 ba1.3k sqft2708 Henderson Dr, Garden City, KS 67846For SaleMLS ID #101447, Fred F Askren, Coldwell Banker The Real Estate Shoppe. Kansas High Plains AOR
- $372,5004 bd3 ba1.4k sqft1906 E Fair St, Garden City, KS 67846For SaleMLS ID #101704, Claudia J. Rivera, Crockett & Co Real Estate, LLC. Kansas High Plains AOR
- $280,0003 bd2 ba1.3k sqft526 Colony St, Garden City, KS 67846For SaleMLS ID #101593, Janettah Stinemetz, MBA Real Estate. Kansas High Plains AOR
- $348,0004 bd2 ba2.3k sqft1003 Lyle Ave, Garden City, KS 67846For SaleMLS ID #101288, Gabriel Gallardo, Crockett & Co Real Estate, LLC. Kansas High Plains AOR
- $285,0003 bd2 ba1.4k sqft4026 Hawthorne Way, Garden City, KS 67846For SaleMLS ID #101706, Fred F Askren, Coldwell Banker The Real Estate Shoppe. Kansas High Plains AOR
- $363,0004 bd3 ba1.7k sqft2716 Henderson Dr, Garden City, KS 67846For SaleMLS ID #101600, Claudia J. Rivera, Crockett & Co Real Estate, LLC. Kansas High Plains AOR
- $329,9004 bd3 ba1.3k sqft2905 Squire Pl, Garden City, KS 67846For SaleMLS ID #101505, Malea Janda, MBA Real Estate. Kansas High Plains AOR
- $349,9005 bd3 ba1.4k sqft3111 Park View Dr, Garden City, KS 67846For SaleMLS ID #101479, Cindy Unger, Crockett & Co Real Estate, LLC. Kansas High Plains AOR
- $339,0003 bd3 ba1.4k sqft785 S Towns Blvd, Garden City, KS 67846For SaleMLS ID #101198, Terria M Judge, Home Town Real Estate P.A.. Kansas High Plains AOR
- $429,5004 bd4 ba2.2k sqft1006 Theron Pl, Garden City, KS 67846For SaleMLS ID #101724, Jerry Penner, Fresh Move Realty, Inc. Kansas High Plains AOR
- $268,9004 bd3 ba1.1k sqft805 E Price St, Garden City, KS 67846For SaleMLS ID #101562, Peggy Glunt, Envision Real Estate. Kansas High Plains AOR
- $442,0004 bd3 ba2k sqft1610 E Crestway Dr, Garden City, KS 67846For SaleMLS ID #101437, Renee Wallace, RE/MAX One. Kansas High Plains AOR
