Welcome to this 4+1 bedroom 2 bath turn key home built in 2011 and recently updated. Inside you will find an open floor plan designed for convenience, entertaining & modern living. With Stylish features throughout the Kitchen and bathrooms, large bedrooms with walk in closets in the basement and a primary room with 2 closets and french doors. Featuring a fully fenced large backyard oasis offering a covered patio, private basketball court, a double detached fully finished heated garage with it's own half bath. Not 1 but 2 backyard spaces offering endless potential for year round outdoor enjoyment. This property has every inch of the over half acre lot functional, finished and landscaped ready for it's next owners to move in and enjoy immediately!
For sale
Price cut: $23K (6/5)
$387,000
520 S Donna Ave, Garden City, KS 67846
4beds
1,176sqft
Single Family Residence
Built in 2011
0.53 Acres Lot
$381,800 Zestimate®
$329/sqft
$110/mo HOA
What's special
Covered patioPrivate basketball court
- 159 days
- 96
- 5
Zillow last checked:
Listing updated:
Listed by:
Angelina Urteaga 620-937-0210,
New Image Realty
Source: Kansas High Plains AOR,MLS#: 101213 Originating MLS: Garden City MLS
Originating MLS: Garden City MLSFacts & features
Interior
Bedrooms & bathrooms
- Bedrooms: 4
- Bathrooms: 2
- Full bathrooms: 1
- 3/4 bathrooms: 1
Primary bedroom
- Description: 2 clsoets
- Level: Main
Bedroom
- Level: Main
Bedroom
- Description: Walk-in closet
- Level: Basement
Bedroom
- Description: walk-in closet
- Level: Basement
Primary bathroom
- Level: Basement
Bonus room
- Description: closet, no window
- Level: Basement
Dining room
- Level: Main
Family room
- Level: Basement
Other
- Level: Main
Kitchen
- Level: Main
Living room
- Level: Main
Utility room
- Level: Basement
Heating
- Forced Air, Natural Gas
Cooling
- Central Air, Ceiling Fan(s), Electric
Appliances
- Included: Dryer, Dishwasher, Exhaust Fan, Gas Cooktop, Gas Oven, Gas Range, Gas Water Heater, Microwave, Refrigerator, Water Softener Owned
- Laundry: Main Level
Features
- Flooring: Ceramic Tile, Laminate
- Basement: Finished
- Has fireplace: No
Interior area
- Total interior livable area: 1,176 sqft
- Finished area above ground: 1,176
- Finished area below ground: 1,176
Video & virtual tour
Property
Parking
- Total spaces: 5
- Parking features: Additional Parking, Alley Access, Attached, Detached, Garage, Garage Door Opener, Heated Garage, Off Street, Oversized, Paved, Private
- Attached garage spaces: 4
Features
- Levels: One
- Stories: 1
- Patio & porch: Covered, Patio, Porch
- Exterior features: Basketball Court, Private Yard
- Fencing: Fenced,Wood
Lot
- Size: 0.53 Acres
- Features: Sprinklers In Rear, Sprinklers In Front
Details
- Parcel number: 2762304006011000
- Zoning description: LR
- Special conditions: Standard
Construction
Type & style
- Home type: SingleFamily
- Architectural style: Ranch
- Property subtype: Single Family Residence
Materials
- Fiber Cement
- Foundation: Concrete Perimeter
- Roof: Composition,Shingle
Condition
- Year built: 2011
Utilities & green energy
- Sewer: Public Sewer
- Water: Public
- Utilities for property: Cable Available, Electricity Connected, Natural Gas Connected, Phone Available, Sewer Connected, Water Connected
Community & HOA
Community
- Security: Smoke Detector(s)
HOA
- Has HOA: Yes
- Amenities included: Water
- Services included: Water
- HOA fee: $110 monthly
- HOA name: Towns Riverview Home Owners Association
Location
- Region: Garden City
Financial & listing details
- Price per square foot: $329/sqft
- Tax assessed value: $338,630
- Annual tax amount: $5,321
- Date on market: 3/24/2026
- Cumulative days on market: 161 days
- Listing terms: Contract
- Electric utility on property: Yes
Estimated market value
$381,800
$363,000 - $401,000
$1,953/mo
Price history
| Date | Event | Price |
|---|---|---|
| 6/5/2026 | Price change | $387,000-5.6%$329/sqft |
Source:  Kansas High Plains AOR #101213 Report a problem Kansas High Plains AOR #101213 Report a problem | ||
| 5/1/2026 | Price change | $410,000-2.4%$349/sqft |
Source: Kansas High Plains AOR #101213 Report a problem | ||
| 3/24/2026 | Listed for sale | $420,000+121.2%$357/sqft |
Source: Kansas High Plains AOR #101213 Report a problem | ||
| 4/10/2014 | Sold | -- |
Source: Kansas High Plains AOR #13989 Report a problem | ||
| 8/31/2013 | Price change | $189,900-5%$161/sqft |
Source: Coldwell Banker The Real Estate Shoppe, Inc. #13742 Report a problem | ||
| 6/27/2013 | Listed for sale | $199,900$170/sqft |
Source: Coldwell Banker The Real Estate Shoppe, Inc. #13742 Report a problem | ||
Public tax history
| Year | Property taxes | Tax assessment |
|---|---|---|
| 2025 | $5,321 -2.5% | $38,942 +6.9% |
| 2024 | $5,455 +10.7% | $36,439 +7% |
| 2023 | $4,929 +16.3% | $34,060 +9.7% |
| 2022 | $4,238 +11.7% | $31,037 +14.3% |
| 2021 | $3,793 +7.6% | $27,149 +1.7% |
| 2020 | $3,526 -13.1% | $26,689 +1% |
| 2019 | $4,058 +15.6% | $26,429 +4.7% |
| 2018 | $3,511 -3.4% | $25,242 |
| 2017 | $3,634 +15.2% | -- |
| 2016 | $3,156 +1.7% | -- |
| 2015 | $3,104 | -- |
| 2012 | -- | -- |
Find assessor info on the county website
Monthly payment
Est. payment
Payment breakdown
Explore the cost of this home by adjusting the details. Changes won't be saved.Climate risks
Neighborhood: 67846
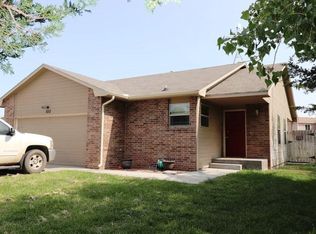
Similar homes
- $350,0005 bd3 ba1.2k sqft800 S Towns Blvd, Garden City, KS 67846For Sale
 MLS ID #101544, Kima Quintanar, Coldwell Banker The Real Estate Shoppe. Kansas High Plains AOR
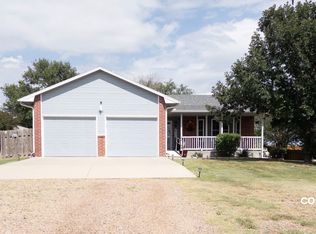
 - $339,0003 bd3 ba1.4k sqft785 S Towns Blvd, Garden City, KS 67846For Sale
 MLS ID #101198, Terria M Judge, Home Town Real Estate P.A.. Kansas High Plains AOR
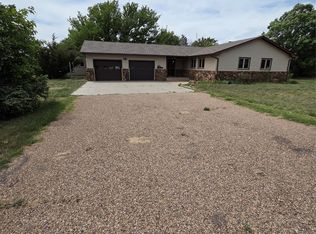
 - $389,0005 bd3 ba1.2k sqft308 Park View Dr, Garden City, KS 67846For Sale
 MLS ID #101664, Lorena Montoya, New Image Realty. Kansas High Plains AOR
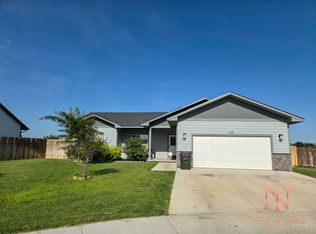
 - $368,9004 bd2 ba1.4k sqft523 Jenna Ln, Garden City, KS 67846For Sale
 MLS ID #101547, Perla Lopez, MBA Real Estate. Kansas High Plains AOR
