
This 5-bedroom, 3-bath home in Chappel Heights blends thoughtful design with smart, modern upgrades. Stone and stucco exterior, mature landscaping, and a welcoming front porch set the tone. Inside, an open-concept kitchen and living area features vaulted ceilings, a wood beam accent, granite counters, a large island, and LED accent lighting throughout the kitchen and living space. The primary suite offers a private ensuite bath with dual vanities and a walk-in tiled shower. The finished basement adds a spacious rec room, wet bar setup, extra bedrooms, and is pre-wired for surround sound, ideal for movie nights or entertaining. Smart features continue with Bluetooth bathroom fans and smart bedroom lighting. Outside, the huge backyard is built for gatherings, with a covered pergola over an epoxy-coated patio, string lighting, and plenty of room to relax. The garage rounds things out with a durable epoxy floor. A well-equipped home in a desirable neighborhood, ready for its next owners.
For sale
$419,900
2112 Glenwood Dr, Garden City, KS 67846
5beds
1,404sqft
Single Family Residence
Built in 2022
10,018 Square Feet Lot
$413,900 Zestimate®
$299/sqft
$-- HOA
What's special
Wood beam accentWet bar setupDual vanitiesVaulted ceilingsWelcoming front porchGranite countersStone and stucco exterior
- 7 days
- 303
- 6
Likely to sell faster than
Zillow last checked:
Listing updated:
Listed by:
Amanda D. Janda 620-640-3214,
MBA Real Estate
Source: Kansas High Plains AOR,MLS#: 101766 Originating MLS: Garden City MLS
Originating MLS: Garden City MLSFacts & features
Interior
Bedrooms & bathrooms
- Bedrooms: 5
- Bathrooms: 3
- Full bathrooms: 2
- 3/4 bathrooms: 1
Primary bedroom
- Level: Main
Bedroom
- Level: Main
Bedroom
- Level: Basement
Bedroom
- Level: Basement
Bedroom
- Level: Main
Dining room
- Level: Main
Family room
- Level: Basement
Other
- Level: Main
Other
- Level: Basement
Kitchen
- Level: Main
Living room
- Level: Main
Other
- Level: Main
Heating
- Forced Air, Natural Gas
Cooling
- Central Air, Ceiling Fan(s), Electric
Appliances
- Included: Exhaust Fan, Gas Cooktop, Disposal, Gas Oven, Gas Range, Gas Water Heater, Microwave, Portable Dishwasher
- Laundry: In Basement
Features
- Eat-in Kitchen
- Flooring: Carpet, Laminate
- Basement: Finished
- Number of fireplaces: 1
- Fireplace features: Electric
Interior area
- Total interior livable area: 1,404 sqft
- Finished area above ground: 1,404
- Finished area below ground: 1,404
Video & virtual tour
Property
Parking
- Total spaces: 2
- Parking features: Attached, Garage, Garage Door Opener
- Attached garage spaces: 2
Features
- Levels: One
- Stories: 1
- Patio & porch: Covered, Patio, Porch
- Exterior features: Other, Rain Gutters
- Fencing: Wood
Lot
- Size: 10,018 Square Feet
- Features: Sprinklers In Rear, Sprinklers In Front
Details
- Additional structures: Pergola
- Parcel number: 2721000014007000
- Zoning description: R1
Construction
Type & style
- Home type: SingleFamily
- Architectural style: Ranch
- Property subtype: Single Family Residence
Materials
- Brick Veneer, Stucco
- Foundation: Concrete Perimeter
- Roof: Composition
Condition
- Year built: 2022
Utilities & green energy
- Sewer: Public Sewer
- Water: Public
Community & HOA
Community
- Security: Smoke Detector(s)
HOA
- Has HOA: No
Location
- Region: Garden City
Financial & listing details
- Price per square foot: $299/sqft
- Tax assessed value: $335,120
- Annual tax amount: $6,390
- Date on market: 8/26/2026
- Cumulative days on market: 9 days
Estimated market value
$413,900
$393,000 - $435,000
$2,225/mo
Price history
| Date | Event | Price |
|---|---|---|
| 8/26/2026 | Listed for sale | $419,900$299/sqft |
Source:  Kansas High Plains AOR #101766 Report a problem Kansas High Plains AOR #101766 Report a problem | ||
Public tax history
| Year | Property taxes | Tax assessment |
|---|---|---|
| 2025 | $6,390 +6.9% | $38,539 +6.5% |
| 2024 | $5,976 +48.1% | $36,191 +41.5% |
| 2023 | $4,035 +632% | $25,574 +673.6% |
| 2022 | $551 | $3,306 |
Find assessor info on the county website
Monthly payment
Est. payment
Payment breakdown
Explore the cost of this home by adjusting the details. Changes won't be saved.Climate risks
Neighborhood: 67846


Similar homes
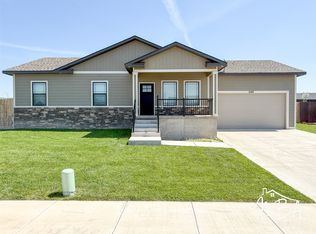
- $399,8005 bd3 ba1.4k sqft2260 Glenwood Dr, Garden City, KS 67846For Sale
 MLS ID #101226, Jerry Penner, Fresh Move Realty, Inc. Kansas High Plains AOR
 - $425,0005 bd3 ba1.6k sqft104 Hampton Ct, Garden City, KS 67846For Sale
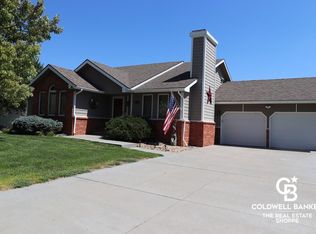 MLS ID #101779, Fred F Askren, Coldwell Banker The Real Estate Shoppe. Kansas High Plains AOR
 - $418,5005 bd3 ba1.6k sqft2115 Idlewild Way, Garden City, KS 67846For Sale
 MLS ID #101218, Renee Wallace, RE/MAX One. Kansas High Plains AOR
 - $398,0005 bd3 ba1.4k sqft402 Park View Dr, Garden City, KS 67846For Sale
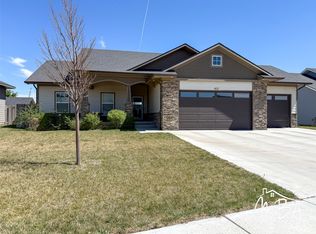 MLS ID #101309, Amanda D. Janda, MBA Real Estate. Kansas High Plains AOR
