Full brick duplex sits in a corner of a great neighborhood! This property is with 310 E Emerson Ave (Unit 2) which includes 3 Bed/Bonus rooms in great size each, 1 full bath on main level and 1/2 bath with connection for shower in basement, and a single car garage plus a carport garage. 2628 sq ft up and down is the total sq ft size for both duplex. Beautiful garden with a wide variety of plants and mature trees front and back yard. Many updates!!
For sale
Price cut: $100 (7/6)
$474,900
2321 N 3rd St, Garden City, KS 67846
3beds
2,649sqft
:
Get pre-qualified$3,238/mo
Single Family Residence
Built in 1979
0.3 Acres Lot
$457,200 Zestimate®
$179/sqft
$-- HOA
What's special
Full brick duplexMany updates
- 25 days |
- 461 |
- 2 |
Zillow last checked:
Listing updated:
Listed by:
Carmen Guzman 620-290-8669,
Home Town Real Estate P.A.
Source: Kansas High Plains AOR,MLS#: 101590 Originating MLS: Garden City MLS
Originating MLS: Garden City MLSFacts & features
Interior
Bedrooms & bathrooms
- Bedrooms: 3
- Bathrooms: 3
- Full bathrooms: 1
- 3/4 bathrooms: 2
Primary bathroom
- Level: Basement
Heating
- Natural Gas
Cooling
- Central Air, Ceiling Fan(s), Whole House Fan
Appliances
- Included: Dishwasher, Disposal, Gas Oven, Gas Range, Gas Water Heater, Microwave, Refrigerator, Water Softener Owned, Vented Exhaust Fan
- Laundry: In Basement
Features
- Flooring: Carpet, Ceramic Tile, Wood
- Windows: Wood Frames
- Basement: Finished,Concrete
- Number of fireplaces: 1
- Fireplace features: Wood Burning
Interior area
- Total interior livable area: 2,649 sqft
- Finished area above ground: 2,649
- Finished area below ground: 2,649
Property
Parking
- Total spaces: 4
- Parking features: Attached Carport, Additional Parking, Attached, Garage, Garage Door Opener, On Street
- Attached garage spaces: 2
- Carport spaces: 1
- Covered spaces: 3
- Has uncovered spaces: Yes
Features
- Levels: One
- Stories: 1
- Patio & porch: Covered, Patio, Porch
- Exterior features: Private Yard, Rain Gutters, Storage
- Fencing: Fenced,Other,Wood
Lot
- Size: 0.3 Acres
- Features: Sprinklers In Rear, Sprinklers In Front
Details
- Additional structures: Carport(s), Garage(s)
- Parcel number: 2730701014001000
- Zoning description: r2
- Special conditions: Standard
Construction
Type & style
- Home type: SingleFamily
- Architectural style: Ranch
- Property subtype: Single Family Residence
Materials
- Brick Veneer, Frame
- Foundation: Concrete Perimeter, Permanent
- Roof: Composition
Condition
- Year built: 1979
Utilities & green energy
- Sewer: Public Sewer
- Water: Public
- Utilities for property: Cable Available, Electricity Available, Natural Gas Available, Sewer Available, Water Available
Community & HOA
Community
- Security: Smoke Detector(s)
HOA
- Has HOA: No
Location
- Region: Garden City
Financial & listing details
- Price per square foot: $179/sqft
- Tax assessed value: $391,500
- Annual tax amount: $7,432
- Date on market: 7/6/2026
- Electric utility on property: Yes
Estimated market value
$457,200
$434,000 - $480,000
$2,765/mo
Price history
| Date | Event | Price |
|---|---|---|
| 7/6/2026 | Price change | $474,9000%$179/sqft |
Source:  Kansas High Plains AOR #101590 Report a problem Kansas High Plains AOR #101590 Report a problem | ||
| 9/19/2024 | Price change | $475,000-1%$179/sqft |
Source: Kansas High Plains AOR #21708 Report a problem | ||
| 7/17/2023 | Price change | $479,900-1%$181/sqft |
Source: Kansas High Plains AOR #18522 Report a problem | ||
| 9/8/2022 | Price change | $484,900-1%$183/sqft |
Source: Kansas High Plains AOR #18522 Report a problem | ||
| 8/3/2022 | Listed for sale | $489,900+98.4%$185/sqft |
Source: Kansas High Plains AOR #18522 Report a problem | ||
| 4/20/2010 | Listing removed | $246,900$93/sqft |
Source: Regan & Co. Real Estate #11888 Report a problem | ||
| 11/12/2009 | Price change | $246,900-4.5%$93/sqft |
Source: Regan & Co. Real Estate #11888 Report a problem | ||
| 10/31/2009 | Listed for sale | $258,500$98/sqft |
Source: Regan & Co. Real Estate #11888 Report a problem | ||
Public tax history
| Year | Property taxes | Tax assessment |
|---|---|---|
| 2025 | $7,432 +4.4% | $45,023 +4% |
| 2024 | $7,121 +2.9% | $43,291 -1.3% |
| 2023 | $6,922 +14.3% | $43,859 +17.7% |
| 2022 | $6,056 +13.1% | $37,253 +14% |
| 2021 | $5,355 +8% | $32,665 +6.1% |
| 2020 | $4,958 | $30,798 +0.3% |
| 2019 | $4,958 +2.2% | $30,692 -5.4% |
| 2018 | $4,851 -5% | $32,439 |
| 2017 | $5,108 +7.3% | -- |
| 2016 | $4,758 +3.3% | -- |
| 2015 | $4,604 | -- |
| 2012 | -- | -- |
Find assessor info on the county website
Monthly payment
Est. payment
Payment breakdown
Explore the cost of this home by adjusting the details. Changes won't be saved.Climate risks
Neighborhood: 67846
Nearby schools
GreatSchools rating
- 3/10Georgia Matthews Elementary SchoolGrades: K-4Distance: 0.4 mi
- 4/10Abe Hubert Middle SchoolGrades: 7-8Distance: 0.7 mi
- 4/10Garden City Senior High SchoolGrades: 9-12Distance: 1.4 mi
- $236,0005 bd3 ba1.3k sqft2319 N 3rd St, Garden City, KS 67846Off Market
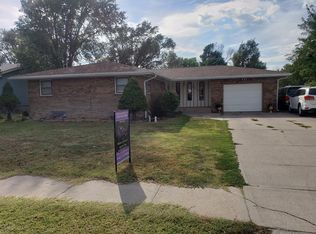
- $292,8003 bd2 ba2k sqft304 E Emerson Ave, Garden City, KS 67846Off Market
- $204,4003 bd1 ba960 sqft2322 N 6th St, Garden City, KS 67846Off Market
- $--4 bd3 ba1k sqft2315 N 3rd St, Garden City, KS 67846Sold
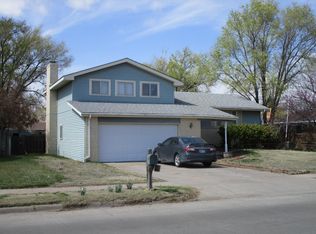
- $235,6004 bd3 ba1k sqft2320 N 6th St, Garden City, KS 67846Off Market
- $283,3002 bd3 ba1.3k sqft601 Briar Hill Dr, Garden City, KS 67846Off Market
- $432,1003 bd4 ba2.6k sqft2501 N 3rd St, Garden City, KS 67846Off Market
- $383,1003 bd2 ba1.8k sqft2320 N 3rd St, Garden City, KS 67846Off Market
A local agent can set up tours, give advice and negotiate with sellers.
Similar homes
- $492,7503 bd3 ba1.9k sqft659 Wheatridge Rd, Garden City, KS 67846For Sale
 MLS ID #101460, Susan R Fuller, Heritage Realty Co. Kansas High Plains AOR
 - $435,0003 bd4 ba1.8k sqft1207 Kingsbury Rd, Garden City, KS 67846For Sale
 MLS ID #101650, Fred F Askren, Coldwell Banker The Real Estate Shoppe. Kansas High Plains AOR
 - $442,0004 bd3 ba2k sqft1610 E Crestway Dr, Garden City, KS 67846For Sale
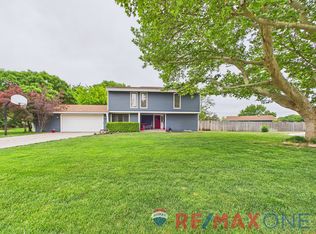 MLS ID #101437, Renee Wallace, RE/MAX One. Kansas High Plains AOR
 - $444,0004 bd3 ba3.9k sqft2018 Henderson Dr, Garden City, KS 67846For Sale
 MLS ID #100841, Tamara R. Hunter, Heritage Realty Co. Kansas High Plains AOR
 - $529,0003 bd3 ba2.2k sqft201 Bullard Dr, Garden City, KS 67846For SaleMLS ID #101470, Terria M Judge, Home Town Real Estate P.A.. Kansas High Plains AOR
- $495,0004 bd4 ba3.4k sqft1802 Amir Cir, Garden City, KS 67846For Sale By Owner
- $340,0004 bd3 ba1.7k sqft2619 Coachman Ln, Garden City, KS 67846For SaleMLS ID #101545, Susan N Carmichael, Home Town Real Estate P.A.. Kansas High Plains AOR
- $459,5004 bd4 ba1.8k sqft2150 S Andover Dr, Garden City, KS 67846For SaleMLS ID #100880, Amanda D. Janda, MBA Real Estate. Kansas High Plains AOR
- $363,0004 bd3 ba1.7k sqft2716 Henderson Dr, Garden City, KS 67846For SaleMLS ID #101600, Claudia J. Rivera, Crockett & Co Real Estate, LLC. Kansas High Plains AOR
- $535,0004 bd3 ba1.4k sqft2585 N Sherlock Rd, Garden City, KS 67846For SaleMLS ID #100964, Claudia J. Rivera, Crockett & Co Real Estate, LLC. Kansas High Plains AOR
- $349,9004 bd3 ba1.3k sqft2905 Squire Pl, Garden City, KS 67846For SaleMLS ID #101505, Malea Janda, MBA Real Estate. Kansas High Plains AOR
- $405,0005 bd3 ba1.3k sqft2195 Andover Dr, Garden City, KS 67846For SaleMLS ID #101468, Shanna M. Jagels, RE/MAX One. Kansas High Plains AOR
- $596,0006 bd4 ba2.1k sqft915 S Yucca Path, Garden City, KS 67846For Sale By Owner
- $355,5004 bd2 ba2.3k sqft1003 Lyle Ave, Garden City, KS 67846For SaleMLS ID #101288, Gabriel Gallardo, Crockett & Co Real Estate, LLC. Kansas High Plains AOR
- $455,0006 bd3 ba1.9k sqft2201 Glenwood Dr, Garden City, KS 67846For SaleMLS ID #100318, Clemencia Zermeno, Coldwell Banker The Real Estate Shoppe. Kansas High Plains AOR
- $325,0004 bd3 ba2k sqft1008 Anderson St, Garden City, KS 67846For SaleMLS ID #101291, Jacqueline Aldana, New Image Realty. Kansas High Plains AOR
- $300,0004 bd3 ba1.3k sqft2708 Henderson Dr, Garden City, KS 67846For SaleMLS ID #101447, Fred F Askren, Coldwell Banker The Real Estate Shoppe. Kansas High Plains AOR
- $599,9003 bd2 ba1.6k sqft6600 E Weldon Rd, Garden City, KS 67846For SaleMLS ID #101651, Jamie Biera, RE/MAX One. Kansas High Plains AOR
- $368,9004 bd2 ba1.4k sqft523 Jenna Ln, Garden City, KS 67846For SaleMLS ID #101547, Perla Lopez, MBA Real Estate. Kansas High Plains AOR
- $269,0003 bd2 ba1.4k sqft1524 Harvest Ln, Garden City, KS 67846For SaleMLS ID #101475, Tonya Lampe, Coldwell Banker The Real Estate Shoppe. Kansas High Plains AOR
