Welcome home to this 1 1/2 story residence offering a total of 4 bedrooms and 4 baths. Step inside to a large formal dining room with plenty of space for gatherings, special occasions, and holiday meals. The main level features 2 primary bedrooms along with a convenient laundry room, making day to day routines simple and comfortable. There's room for everyone to spread out, relax and enjoy. Plus, all appliances stay, so you can move in and start living right away! Home to be sold "As is".
Other Structures: Storage Room Outside Entrance on Back Porch
NO GOVERNMENT LOANS ACCEPTED.
For sale
$215,000
516 N 9th St, Garden City, KS 67846
4beds
1,968sqft
:
Get pre-qualified$1,511/mo
Single Family Residence
Built in 1908
6,708 Square Feet Lot
$210,800 Zestimate®
$109/sqft
$-- HOA
What's special
All appliances stayConvenient laundry room
- 39 days |
- 849 |
- 24 |
Zillow last checked:
Listing updated:
Listed by:
Cruselia Davis 620-290-0314,
Heritage Realty Co
Source: Kansas High Plains AOR,MLS#: 101531 Originating MLS: Garden City MLS
Originating MLS: Garden City MLSFacts & features
Interior
Bedrooms & bathrooms
- Bedrooms: 4
- Bathrooms: 4
- Full bathrooms: 1
- 3/4 bathrooms: 2
- 1/2 bathrooms: 1
Primary bedroom
- Description: Carpet Flooring
- Level: Main
- Dimensions: 12.4 x 12.3
Bedroom
- Description: Carpet Flooring
- Dimensions: 16.4 x 11.3
Bedroom
- Description: Carpet Flooring
- Level: Upper
- Dimensions: 12.3 x 12.4
Bedroom
- Description: Carpet Flooring
- Level: Upper
- Dimensions: 13.5 x 13.4
Primary bathroom
- Description: Ceramic Flooring
- Level: Main
Primary bathroom
- Description: Ceramic Flooring
- Level: Upper
- Dimensions: 13.5 x 9.5
Primary bathroom
- Description: Laminate Flooring
- Level: Main
Dining room
- Description: Laminate Flooring
- Level: Main
- Dimensions: 14.2 x 13.4
Half bath
- Description: Ceramic Flooring
- Level: Main
- Dimensions: 9.3 x 8.1
Kitchen
- Description: Ceramic Flooring
- Level: Main
- Dimensions: 12.4 x 11.4
Laundry
- Level: Main
- Dimensions: 11.1 x 6.6
Living room
- Description: Laminate Flooring
- Dimensions: 13.4 x 13.4
Heating
- Electric, Forced Air, Natural Gas
Cooling
- Central Air, Ceiling Fan(s)
Appliances
- Included: Dishwasher, Exhaust Fan, Electric Oven, Electric Range, Electric Water Heater, Microwave, Refrigerator
- Laundry: Main Level
Features
- Flooring: Carpet, Ceramic Tile, Laminate
- Windows: Wood Frames
- Basement: Crawl Space,Other,Unfinished
- Has fireplace: No
Interior area
- Total interior livable area: 1,968 sqft
- Finished area above ground: 1,968
- Finished area below ground: 0
Video & virtual tour
Property
Parking
- Parking features: Alley Access, On Street
- Has uncovered spaces: Yes
Features
- Levels: One and One Half
- Stories: 1.5
- Patio & porch: Covered, Deck
- Fencing: Wood
Lot
- Size: 6,708 Square Feet
Details
- Additional structures: Other
- Parcel number: 2741802022004000
- Zoning description: R3
- Special conditions: Standard
Construction
Type & style
- Home type: SingleFamily
- Architectural style: Other
- Property subtype: Single Family Residence
Materials
- Frame, Masonite
- Foundation: Concrete Perimeter
- Roof: Composition
Condition
- Year built: 1908
Utilities & green energy
- Sewer: Public Sewer
- Water: Public
Community & HOA
Community
- Security: Security System Leased, Smoke Detector(s)
HOA
- Has HOA: No
Location
- Region: Garden City
Financial & listing details
- Price per square foot: $109/sqft
- Tax assessed value: $193,480
- Annual tax amount: $3,585
- Date on market: 6/22/2026
- Cumulative days on market: 40 days
- Listing terms: Seller Equity Share
Estimated market value
$210,800
$200,000 - $221,000
$2,883/mo
Price history
| Date | Event | Price |
|---|---|---|
| 6/22/2026 | Listed for sale | $215,000+10.3%$109/sqft |
Source:  Kansas High Plains AOR #101531 Report a problem Kansas High Plains AOR #101531 Report a problem | ||
| 7/26/2023 | Sold | -- |
Source: Kansas High Plains AOR #18839 Report a problem | ||
| 6/23/2023 | Contingent | $195,000$99/sqft |
Source: Kansas High Plains AOR #18839 Report a problem | ||
| 6/13/2023 | Price change | $195,000-2.5%$99/sqft |
Source: Kansas High Plains AOR #18839 Report a problem | ||
| 5/17/2023 | Price change | $200,000-7.6%$102/sqft |
Source: Kansas High Plains AOR #18839 Report a problem | ||
| 4/14/2023 | Price change | $216,500-3.8%$110/sqft |
Source: Kansas High Plains AOR #18839 Report a problem | ||
| 3/13/2023 | Listed for sale | $225,000+70.5%$114/sqft |
Source: Kansas High Plains AOR #18839 Report a problem | ||
| 8/11/2022 | Sold | -- |
Source: Kansas High Plains AOR #18416 Report a problem | ||
| 6/23/2022 | Contingent | $132,000$67/sqft |
Source: Kansas High Plains AOR #18416 Report a problem | ||
| 6/15/2022 | Listed for sale | $132,000+28.8%$67/sqft |
Source: Kansas High Plains AOR #18416 Report a problem | ||
| 2/7/2018 | Listing removed | $102,496+9.2%$52/sqft |
Source: Auction.com Report a problem | ||
| 1/23/2018 | Listed for sale | -- |
Source: Auction.com Report a problem | ||
| 8/8/2014 | Listing removed | $93,900$48/sqft |
Source: Home Town Real Estate P.A. #13866 Report a problem | ||
| 8/13/2013 | Listed for sale | $93,900$48/sqft |
Source: Home Town Real Estate P.A. #13866 Report a problem | ||
Public tax history
| Year | Property taxes | Tax assessment |
|---|---|---|
| 2025 | $3,586 +5.1% | $22,250 +4.6% |
| 2024 | $3,412 +32.9% | $21,277 +27.8% |
| 2023 | $2,567 +10% | $16,643 +13.3% |
| 2022 | $2,333 +15.5% | $14,695 +17.6% |
| 2021 | $2,021 +3.8% | $12,501 +1.9% |
| 2020 | $1,947 | $12,265 +7.1% |
| 2019 | $1,947 +9.3% | $11,448 +10% |
| 2018 | $1,781 +10.7% | $10,411 |
| 2017 | $1,608 -9.3% | -- |
| 2016 | $1,772 -3.1% | -- |
| 2015 | $1,828 | -- |
| 2012 | -- | -- |
Find assessor info on the county website
Monthly payment
Est. payment
Payment breakdown
Explore the cost of this home by adjusting the details. Changes won't be saved.Climate risks
Neighborhood: 67846
Nearby schools
GreatSchools rating
- 3/10Garfield Elementary SchoolGrades: K-6Distance: 0.4 mi
- 3/10GC Achieve at J.D. Adams HallGrades: K-12Distance: 0.6 mi
- 4/10Abe Hubert Middle SchoolGrades: 7-8Distance: 0.7 mi
- $192,4004 bd2 ba1.9k sqft514 N 9th St, Garden City, KS 67846Off Market

- $156,0004 bd3 ba1.9k sqft518 N 9th St, Garden City, KS 67846Off Market
- $114,2001 bd1 ba816 sqft512 N 9th St, Garden City, KS 67846Off Market
- $186,6004 bd3 ba1.8k sqft520 N 9th St, Garden City, KS 67846Off Market

- $--1 bd1 ba350 sqft520 N 9th St #2, Garden City, KS 67846Off Market
- $201,6004 bd2 ba1.9k sqft510 N 9th St, Garden City, KS 67846Off Market
- $200,5003 bd2 ba1.3k sqft521 N 8th St, Garden City, KS 67846Off Market
- $263,0003 bd2 ba1.2k sqft513 N 8th St, Garden City, KS 67846For Sale
A local agent can set up tours, give advice and negotiate with sellers.
Similar homes
- $210,0004 bd2 ba1.8k sqft411 N 5th St, Garden City, KS 67846For Sale
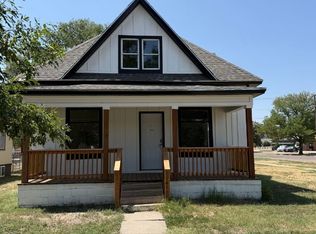 MLS ID #101659, Cindy Unger, Crockett & Co Real Estate, LLC. Kansas High Plains AOR
 - $214,0003 bd3 ba1.2k sqft1001 E Hazel St, Garden City, KS 67846For Sale
 MLS ID #101448, Clemencia Zermeno, Coldwell Banker The Real Estate Shoppe. Kansas High Plains AOR
 - $210,0003 bd1 ba1.1k sqft1606 N 10th St, Garden City, KS 67846For Sale
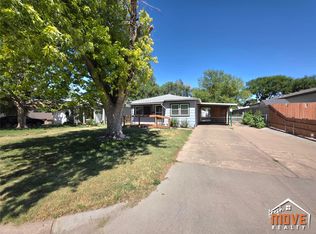 MLS ID #101533, Jerry Penner, Fresh Move Realty, Inc. Kansas High Plains AOR
 - $219,7003 bd2 ba1.4k sqft216 Spencer St, Garden City, KS 67846For Sale
 MLS ID #101372, Carmen Guzman, Home Town Real Estate P.A.. Kansas High Plains AOR
 - $205,0003 bd1 ba1k sqft1114 N 5th St, Garden City, KS 67846For SaleMLS ID #101548, Kima Quintanar, Coldwell Banker The Real Estate Shoppe. Kansas High Plains AOR
- $234,5004 bd2 ba1.2k sqft109 W Johnson St, Garden City, KS 67846For SaleMLS ID #101427, Fred F Askren, Coldwell Banker The Real Estate Shoppe. Kansas High Plains AOR
- $235,0003 bd2 ba1.3k sqft1204 Ridgewood Dr, Garden City, KS 67846For SaleMLS ID #101511, Jerry Penner, Fresh Move Realty, Inc. Kansas High Plains AOR
- $231,5004 bd2 ba1.1k sqft2024 N 3rd St, Garden City, KS 67846For SaleMLS ID #101182, Terria M Judge, Home Town Real Estate P.A.. Kansas High Plains AOR
- $260,0004 bd2 ba1.7k sqft710 N 1st St, Garden City, KS 67846For SaleMLS ID #101240, Cindy Unger, Crockett & Co Real Estate, LLC. Kansas High Plains AOR
- $224,0003 bd2 ba1.3k sqft2613 Rowland Rd, Garden City, KS 67846For SaleMLS ID #101540, Renee Wallace, RE/MAX One. Kansas High Plains AOR
- $263,0003 bd2 ba1.2k sqft513 N 8th St, Garden City, KS 67846For SaleMLS ID #101257, Jerry Penner, Fresh Move Realty, Inc. Kansas High Plains AOR
- $190,0003 bd2 ba1.7k sqft1316 Hattie St, Garden City, KS 67846For SaleMLS ID #101362, Kima Quintanar, Coldwell Banker The Real Estate Shoppe. Kansas High Plains AOR
- $255,0003 bd2 ba2.3k sqft402 Pony St, Garden City, KS 67846For Sale By Owner
- $189,0003 bd1 ba1k sqft608 Inge Ave, Garden City, KS 67846For SaleMLS ID #101433, Gabriel Gallardo, Crockett & Co Real Estate, LLC. Kansas High Plains AOR
- $234,9004 bd2 ba1.7k sqft660 S Randy Ln, Garden City, KS 67846For SaleMLS ID #101001, Carmen Guzman, Home Town Real Estate P.A.. Kansas High Plains AOR
- $278,0004 bd3 ba1.1k sqft805 E Price St, Garden City, KS 67846For SaleMLS ID #101562, Peggy Glunt, Envision Real Estate. Kansas High Plains AOR
- $239,0003 bd2 ba1.3k sqft2120 B St, Garden City, KS 67846For SaleMLS ID #101275, Reynaldo R. Mesa, EXP Realty LLC. Kansas High Plains AOR
- $182,9004 bd1 ba1k sqft105 E Price St, Garden City, KS 67846For SaleMLS ID #101296, Araceli Carrera, Heritage Realty Co. Kansas High Plains AOR
- $165,0003 bd2 ba1.2k sqft401 Evans St, Garden City, KS 67846For SaleMLS ID #101478, Judith M Garner, Home Town Real Estate P.A.. Kansas High Plains AOR
- $174,9003 bd1 ba1.2k sqft2605 C St, Garden City, KS 67846For SaleMLS ID #101446, Robert W. Rodriquez, Envision Real Estate. Kansas High Plains AOR
