Discover the perfect blend of modern luxury and unbeatable location at 2312 N. 9th St., Garden City, KS! This 2024-built home is in pristine, like-new condition and offers 2,700 finished sq ft of thoughtful, high-end living space. Step into the heart of the home: a show-stopping chef's kitchen designed for both everyday meals and entertaining. Featuring sleek granite countertops, a generous eat-in island perfect for casual dining or gathering with friends, a gas range, and all appliances included this kitchen is truly a dream! The main level boasts durable luxury vinyl tile flooring that's easy to maintain. Unwind on the spacious covered deck, your outdoor oasis ideal for coffee, barbecues, or enjoying the fresh air. The finished basement provides additional living space, perfect for a home theater, gym, or guest suite. Highlights include a fully fenced backyard for privacy and pets, plus an unbeatable location directly across the street from a park and school ideal for families!
New construction
$360,000
2312 N 9th St, Garden City, KS 67846
4beds
1,380sqft
:
Get pre-qualified$2,482/mo
Single Family Residence
Built in 2024
8,145 Square Feet Lot
$358,400 Zestimate®
$261/sqft
$-- HOA
What's special
Sleek granite countertopsAll appliances includedGas range
- 160 days |
- 162 |
- 4 |
Zillow last checked:
Listing updated:
Listed by:
Michelle Salinas 620-757-2886,
RE/MAX VILLA
Source: Kansas High Plains AOR,MLS#: 100991 Originating MLS: Garden City MLS
Originating MLS: Garden City MLSFacts & features
Interior
Bedrooms & bathrooms
- Bedrooms: 4
- Bathrooms: 3
- Full bathrooms: 3
Primary bedroom
- Description: Walk In Closet
- Level: Main
Bedroom
- Level: Main
Bedroom
- Level: Basement
Bedroom
- Level: Basement
Other
- Level: Main
Dining room
- Description: Sliding door to patio
- Level: Main
Family room
- Description: Recessed Lighting
- Level: Basement
Other
- Level: Main
Other
- Level: Basement
Kitchen
- Description: Granite with island
- Level: Main
Laundry
- Level: Main
Living room
- Description: Natural Light
- Level: Main
Heating
- Forced Air, Natural Gas
Cooling
- Central Air, Ceiling Fan(s), Electric
Appliances
- Included: Dishwasher, Exhaust Fan, Electric Oven, Gas Cooktop, Disposal, Microwave, Refrigerator
- Laundry: Main Level, Laundry Room
Features
- Pantry
- Flooring: Laminate
- Basement: Full,Finished
- Has fireplace: No
Interior area
- Total interior livable area: 1,380 sqft
- Finished area above ground: 1,380
- Finished area below ground: 1,380
Property
Parking
- Total spaces: 2
- Parking features: Attached, Garage, Garage Door Opener
- Attached garage spaces: 2
Features
- Levels: One
- Stories: 1
- Patio & porch: Covered, Deck, Patio
- Exterior features: Private Yard
- Fencing: Fenced,Wood
Lot
- Size: 8,145 Square Feet
Details
- Parcel number: 2730702005004020
- Zoning description: R
- Special conditions: Standard
Construction
Type & style
- Home type: SingleFamily
- Architectural style: Ranch
- Property subtype: Single Family Residence
Materials
- Vinyl Siding
- Foundation: Concrete Perimeter
- Roof: Composition
Condition
- New Construction
- New construction: Yes
- Year built: 2024
Details
- Builder name: Elite
Utilities & green energy
- Sewer: Public Sewer
- Water: Public
Community & HOA
HOA
- Has HOA: No
Location
- Region: Garden City
Financial & listing details
- Price per square foot: $261/sqft
- Tax assessed value: $307,410
- Annual tax amount: $5,900
- Date on market: 3/3/2026
- Cumulative days on market: 190 days
- Listing terms: Contract
Estimated market value
$358,400
$340,000 - $376,000
$2,758/mo
Price history
| Date | Event | Price |
|---|---|---|
| 4/29/2026 | Price change | $360,000-1.3%$261/sqft |
Source:  Kansas High Plains AOR #100991 Report a problem Kansas High Plains AOR #100991 Report a problem | ||
| 2/2/2026 | Listed for sale | $364,900+7.7%$264/sqft |
Source: Dodge City BOR #15264 Report a problem | ||
| 2/14/2025 | Sold | -- |
Source: Kansas High Plains AOR #21928 Report a problem | ||
| 1/22/2025 | Pending sale | $338,900$246/sqft |
Source: Kansas High Plains AOR #21928 Report a problem | ||
| 1/13/2025 | Price change | $338,900-0.3%$246/sqft |
Source: Kansas High Plains AOR #21928 Report a problem | ||
| 10/18/2024 | Listed for sale | $339,800$246/sqft |
Source: Kansas High Plains AOR #21928 Report a problem | ||
Public tax history
| Year | Property taxes | Tax assessment |
|---|---|---|
| 2025 | $5,799 +1644.5% | $35,352 +1691.8% |
| 2024 | $332 +5.3% | $1,973 |
| 2023 | $316 -3% | $1,973 |
| 2022 | $326 | $1,973 |
Find assessor info on the county website
Monthly payment
Est. payment
Payment breakdown
Explore the cost of this home by adjusting the details. Changes won't be saved.Climate risks
Neighborhood: 67846
Nearby schools
GreatSchools rating
- 6/10Gertrude Walker Elementary SchoolGrades: K-4Distance: 0.2 mi
- 4/10Abe Hubert Middle SchoolGrades: 7-8Distance: 0.8 mi
- 3/10GC Achieve at J.D. Adams HallGrades: K-12Distance: 0.8 mi
- $21,500-- bd-- ba-- sqft2316 N 9th St, Garden City, KS 67846Off Market
- $123,6003 bd1 ba1.1k sqft2320 N 9th St, Garden City, KS 67846Off Market
- $273,2005 bd3 ba1.1k sqft2311 Tonio Ave, Garden City, KS 67846Off Market

- $--4 bd2 ba-- sqft2315 Tonio Ave, Garden City, KS 67846Sold
- $282,2005 bd3 ba1.1k sqft2311 N Tonio Ave, Garden City, KS 67846Off Market
- $292,2003 bd3 ba1.3k sqft2317 Tonio Ave, Garden City, KS 67846Off Market
- $190,1002 bd2 ba1k sqft2309 Tonio Ave, Garden City, KS 67846Off Market
- $15,550-- bd-- ba-- sqft2315 N 9th St, Garden City, KS 67846Off Market
A local agent can set up tours, give advice and negotiate with sellers.
Similar homes
- $347,9004 bd3 ba1.2k sqft2305 N 9th St, Garden City, KS 67846For Sale
 MLS ID #101580, Carmen Guzman, Home Town Real Estate P.A.. Kansas High Plains AOR
 - $353,5005 bd3 ba1.6k sqft2707 Rock Rd, Garden City, KS 67846For Sale By Owner
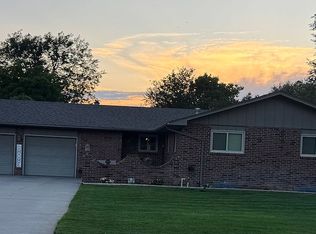
- $352,5004 bd3 ba1.3k sqft2360 Glenwood Dr, Garden City, KS 67846For Sale
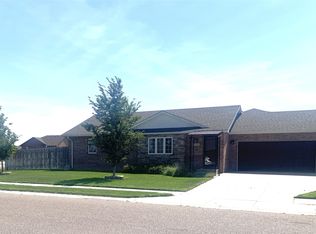 MLS ID #101575, Peggy Glunt, Envision Real Estate. Kansas High Plains AOR
 - $363,0004 bd3 ba1.7k sqft2716 Henderson Dr, Garden City, KS 67846For Sale
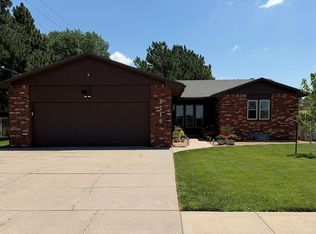 MLS ID #101600, Claudia J. Rivera, Crockett & Co Real Estate, LLC. Kansas High Plains AOR
 - $340,0004 bd3 ba1.7k sqft2619 Coachman Ln, Garden City, KS 67846For SaleMLS ID #101545, Susan N Carmichael, Home Town Real Estate P.A.. Kansas High Plains AOR
- $389,0005 bd3 ba1.2k sqft308 Park View Dr, Garden City, KS 67846For SaleMLS ID #101664, Lorena Montoya, New Image Realty. Kansas High Plains AOR
- $349,9005 bd3 ba1.4k sqft3111 Park View Dr, Garden City, KS 67846For SaleMLS ID #101479, Cindy Unger, Crockett & Co Real Estate, LLC. Kansas High Plains AOR
- $329,5005 bd3 ba1.4k sqft704 E Stone St, Garden City, KS 67846For SaleMLS ID #100649, Gabriel Gallardo, Crockett & Co Real Estate, LLC. Kansas High Plains AOR
- $278,0004 bd3 ba1.1k sqft805 E Price St, Garden City, KS 67846For SaleMLS ID #101562, Peggy Glunt, Envision Real Estate. Kansas High Plains AOR
- $365,0002 bd2 ba1.5k sqft2274 Stetson Way, Garden City, KS 67846For SaleMLS ID #101377, Peggy Glunt, Envision Real Estate. Kansas High Plains AOR
- $348,5006 bd3 ba1.5k sqft718 Warrior St, Garden City, KS 67846For SaleMLS ID #101302, Peggy Glunt, Envision Real Estate. Kansas High Plains AOR
- $368,9004 bd2 ba1.4k sqft523 Jenna Ln, Garden City, KS 67846For SaleMLS ID #101547, Perla Lopez, MBA Real Estate. Kansas High Plains AOR
- $399,8005 bd3 ba1.4k sqft2260 Glenwood Dr, Garden City, KS 67846For SaleMLS ID #101226, Jerry Penner, Fresh Move Realty, Inc. Kansas High Plains AOR
- $329,9005 bd3 ba1.3k sqft1811 E Pawnee Rd, Garden City, KS 67846For SaleMLS ID #101576, Ruben Montoya, Envision Real Estate. Kansas High Plains AOR
- $398,0005 bd3 ba1.4k sqft402 Park View Dr, Garden City, KS 67846For SaleMLS ID #101309, Amanda D. Janda, MBA Real Estate. Kansas High Plains AOR
- $387,0004 bd2 ba1.1k sqft520 S Donna Ave, Garden City, KS 67846For SaleMLS ID #101213, Angelina Urteaga, New Image Realty. Kansas High Plains AOR
- $329,9004 bd3 ba1.3k sqft2905 Squire Pl, Garden City, KS 67846For SaleMLS ID #101505, Malea Janda, MBA Real Estate. Kansas High Plains AOR
- $375,0005 bd3 ba1.5k sqft638 Warrior St, Garden City, KS 67846For SaleMLS ID #101206, Lorena Montoya, New Image Realty. Kansas High Plains AOR
- $329,9004 bd3 ba1k sqft2320 Idlewild Way, Garden City, KS 67846For SaleMLS ID #100690, Tonya Lampe, Coldwell Banker The Real Estate Shoppe. Kansas High Plains AOR
- $329,0004 bd3 ba1k sqft3900 Churchill Downs Rd, Garden City, KS 67846For SaleMLS ID #101588, Amanda D. Janda, MBA Real Estate. Kansas High Plains AOR
