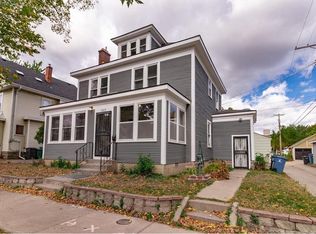
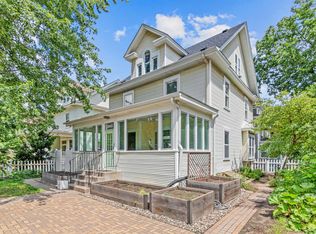
This home seamlessly blends old-world charm with modern updates, showcasing stunning woodwork, architectural details, and a cozy fireplace. Recent updates include a main-floor bathroom (2023), a tankless, on-demand water heater with a tank heater as backup (2023), and in-floor heating in the bathroom and kitchen (2023). The 5th bedroom now features egress windows (2024), and an additional washer/dryer set has been added for convenience (2024). Professional landscaping with improved grading around the house was completed in 2024, enhancing the property’s curb appeal. Currently set up for versatile living, this property was run as a successful Airbnb/short-term rental, producing $70,000 in income in 2024. Whether you're looking for a charming personal residence or an income-producing opportunity, this home has it all!
Closed
Zillow last checked:
Listing updated:
Bought with:
William A Bigelow
Blue Chip Realtors, Limited
Source: NorthstarMLS as distributed by MLS GRID,MLS#: 6648807
Price history
| Date | Event | Price |
|---|---|---|
| 2/24/2025 | Sold | $365,000+4.3%$179/sqft |
Source:  NorthstarMLS as distributed by MLS GRID #6648807 Report a problem NorthstarMLS as distributed by MLS GRID #6648807 Report a problem | ||
| 2/7/2025 | Pending sale | $349,900$171/sqft |
Source: NorthstarMLS as distributed by MLS GRID #6648807 Report a problem | ||
| 1/30/2025 | Listed for sale | $349,900+9.4%$171/sqft |
Source: NorthstarMLS as distributed by MLS GRID #6648807 Report a problem | ||
| 3/8/2023 | Listing removed | -- |
Source: Zillow Rentals Report a problem | ||
| 2/15/2023 | Listed for rent | $2,950+11.3%$1/sqft |
Source: Zillow Rentals Report a problem | ||
| 12/1/2022 | Listing removed | -- |
Source: Zillow Rental Manager Report a problem | ||
| 11/1/2022 | Price change | $2,650-8.6%$1/sqft |
Source: Zillow Rental Manager Report a problem | ||
| 10/19/2022 | Price change | $2,900-9.4%$1/sqft |
Source: Zillow Rental Manager Report a problem | ||
| 9/26/2022 | Listed for rent | $3,200+14.3%$2/sqft |
Source: Zillow Rental Manager Report a problem | ||
| 6/10/2022 | Listing removed | -- |
Source: Zillow Rental Manager Report a problem | ||
| 4/6/2022 | Listed for rent | $2,800$1/sqft |
Source: Zillow Rental Manager Report a problem | ||
| 3/4/2022 | Sold | $319,900$157/sqft |
Source: NorthstarMLS as distributed by MLS GRID #6143495 Report a problem | ||
| 2/22/2022 | Pending sale | $319,900$157/sqft |
Source: NorthstarMLS as distributed by MLS GRID #6143495 Report a problem | ||
| 2/15/2022 | Price change | $319,900-1.5%$157/sqft |
Source: NorthstarMLS as distributed by MLS GRID #6143495 Report a problem | ||
| 1/28/2022 | Listed for sale | $324,900+10.1%$159/sqft |
Source: NorthstarMLS as distributed by MLS GRID #6143495 Report a problem | ||
| 12/18/2020 | Sold | $295,000-1.6%$144/sqft |
Source: NorthstarMLS as distributed by MLS GRID #5667463 Report a problem | ||
| 12/1/2020 | Pending sale | $299,900$147/sqft |
Source: Keller Williams Classic Realty #5667463 Report a problem | ||
| 11/8/2020 | Price change | $299,900-4.8%$147/sqft |
Source: Keller Williams Classic Realty #5667463 Report a problem | ||
| 10/31/2020 | Price change | $314,900-7.4%$154/sqft |
Source: Keller Williams Classic Realty #5667463 Report a problem | ||
| 10/27/2020 | Price change | $339,900-2.9%$166/sqft |
Source: Keller Williams Classic Realty #5667463 Report a problem | ||
| 10/16/2020 | Price change | $349,900-2.8%$171/sqft |
Source: Keller Williams Classic Realty #5667463 Report a problem | ||
| 10/14/2020 | Price change | $359,900-4%$176/sqft |
Source: Keller Williams Classic Realty #5667463 Report a problem | ||
| 10/6/2020 | Price change | $374,900-6.3%$183/sqft |
Source: Keller Williams Classic Realty #5667463 Report a problem | ||
| 10/1/2020 | Listed for sale | $399,900+66.6%$196/sqft |
Source: Keller Williams Classic Realty #5667463 Report a problem | ||
| 7/22/2020 | Sold | $240,000+152.9%$117/sqft |
Source: Public Record Report a problem | ||
| 6/19/1996 | Sold | $94,900$46/sqft |
Source: Public Record Report a problem | ||
Get a cash offer in 3 minutes
Find out how much your home could sell for in as little as 3 minutes with a no-obligation cash offer.
Estimated market value
$436,800
