Skip main navigation
Closed
  • $505,000

    3045 Dupont Ave S, Minneapolis, MN 55408

    6beds
    3,394sqft
    Single Family
    Built in 1907
    3,920 Square Feet Lot
    $504,300 Zestimate®
    $149/sqft
    $4,219 Estimated rent

    Home value

    $504,300

    $469,000 - $540,000

    $4,219/mo

    Zestimate® history
    Loading
    Loading...

    Owner options

    List your home for rent

    $4,219/mo

    Rent Zestimate®

    Find your next renter with Zillow Rental Manager. Plus, with online applications, you can quickly screen prospective tenants – for free.

    Learn more

    $4,219/mo

    Rent Zestimate®

    Refinance and save

    $3,194/mo

    Est. payment

    Refinancing to a lower rate could help reduce your monthly payments and save thousands over the life of the loan.

    See today's rates

    $3,194/mo

    Est. payment

    Explore your selling options

    Work with a Zillow partner agent

    Leverage their expertise and Zillow's premium Showcase listings to get your home seen by more buyers.

    Get started

    List with your own agent

    Get your home in front of millions of buyers by listing it on Zillow.

    Learn how to do it

    Sell it yourself

    Take full control of how buyers see your home on Zillow by listing For Sale by Owner (FSBO).

    List your home

    What's special

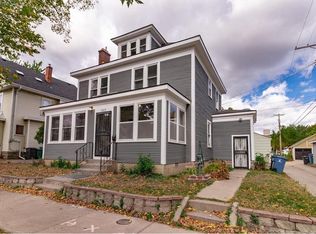
    Multiple offers received. This charming South Uptown home is brimming with character! Delightful wooden built ins, columns, vintage chandeliers and a decorative fireplace showcase its turn of the century heritage. If you live with lots of people; love the idea of walking around a huge house all on your own, like a Dickensian character; want room for guests, or plan to house hack with roommates, this home has you covered. With 4 bedrooms on the second floor, another on the third, and ample room in the basement, you're not short of space. Need a home office or two? You've got it! With a gorgeous landscaped yard, raised beds for gardening, and so many improvements and repairs (new kitchen countertops, updated paint and lighting, repaired deck and fencing, new water heater and improved basement insulation), you can just relax and enjoy your new home. Run out of milk, or have an urge for some tasty delights? The shops, cafes, bars and restaurants of Uptown are just a hop, skip and jump away. Cycle or stroll to the chain of lakes along the Greenway, or walk the dog round the friendly South Uptown streets & nearby Bryant Square Park. Check out the attached floor plans and 3D tour. If all this tickles your fancy, book a showing, then come on over.

    Zillow last checked:

    Listing updated:

    Listed by:

    Andrew Paul Jenkins 612-730-3335,

    eXp Realty

    Bought with:

    KaLynn Okerstrom

    Pemberton RE

    Source: NorthstarMLS as distributed by MLS GRID,MLS#: 7051549MLS Logo

    Facts & features

    Interior

    Bedrooms & bathrooms
    • Bedrooms: 6
    • Bathrooms: 4
    • Full bathrooms: 3
    • 1/2 bathrooms: 1
    Bedroom
    • Level: Second
    • Area: 146.88 Square Feet
    • Dimensions: 12'6"x 11'9"
    Bedroom 2
    • Level: Second
    • Area: 158.33 Square Feet
    • Dimensions: 12'6"x 12'8"
    Bedroom 3
    • Level: Second
    • Area: 116.07 Square Feet
    • Dimensions: 11'5 x 10'2"
    Bedroom 4
    • Level: Second
    • Area: 90.13 Square Feet
    • Dimensions: 8'7"x 10'6"
    Bedroom 5
    • Level: Third
    • Area: 87.26 Square Feet
    • Dimensions: 8'7" x 10'2"
    Bedroom 6
    • Level: Basement
    • Area: 121.9 Square Feet
    • Dimensions: 10'11" x 11'2"
    Bathroom
    • Level: Main
    • Area: 24.14 Square Feet
    • Dimensions: 6'7" x 3'8"
    Bathroom
    • Level: Second
    • Area: 55.13 Square Feet
    • Dimensions: 5'3" x 10'6"
    Bathroom
    • Level: Third
    • Area: 25.28 Square Feet
    • Dimensions: 4'8 x 5'5"
    Bathroom
    • Level: Basement
    • Area: 51.56 Square Feet
    • Dimensions: 9'8"x 5'4"
    Dining room
    • Level: Main
    • Area: 200.61 Square Feet
    • Dimensions: 13'1" x 15'4"
    Foyer
    • Level: Main
    • Area: 19.74 Square Feet
    • Dimensions: 4'10" x 4'1"
    Kitchen
    • Level: Main
    • Area: 242.25 Square Feet
    • Dimensions: 14'3" x 17'0"
    Kitchen
    • Level: Third
    • Area: 147.78 Square Feet
    • Dimensions: 9'4" x 15'10"
    Laundry
    • Level: Main
    • Area: 14.5 Square Feet
    • Dimensions: 2'5" x 6'0"
    Living room
    • Level: Main
    • Area: 208.54 Square Feet
    • Dimensions: 12'10" x 16'3"
    Recreation room
    • Level: Basement
    • Area: 574.53 Square Feet
    • Dimensions: 18'7"x 30'11"
    Sitting room
    • Level: Main
    • Area: 305.14 Square Feet
    • Dimensions: 14'1"x 21'8"
    Other
    • Level: Main
    • Area: 249.75 Square Feet
    • Dimensions: 27'0" x 9'3"
    Utility room
    • Level: Basement
    • Area: 130.17 Square Feet
    • Dimensions: 13'7" x 9'7"
    Walk in closet
    • Level: Third
    • Area: 53.74 Square Feet
    • Dimensions: 9'1" x 5'11"
    Heating
    • Baseboard, Boiler, Fireplace(s)
    Cooling
    • Window Unit(s)
    Appliances
    • Included: Chandelier, Dishwasher, Disposal, Dryer, Gas Water Heater, Microwave, Range, Refrigerator, Stainless Steel Appliance(s), Washer
    • Laundry: Gas Dryer Hookup, Laundry Closet, Main Level
    Features
    • Basement: Egress Window(s),Finished,Full
    • Number of fireplaces: 2
    • Fireplace features: Decorative, Gas
    Interior area
    • Total structure area: 3,394
    • Total interior livable area: 3,394 sqft
    • Finished area above ground: 2,294
    • Finished area below ground: 778

    Property

    Parking
    • Parking features: Asphalt
    Accessibility
    • Accessibility features: None
    Features
    • Levels: More Than 2 Stories
    • Patio & porch: Deck, Enclosed, Front Porch, Patio
    • Fencing: Partial,Vinyl,Wood
    Lot
    • Size: 3,920 Square Feet
    • Dimensions: 50' x 81'
    • Features: Corner Lot, Tree Coverage - Light
    Details
    • Foundation area: 943
    • Parcel number: 0402824110081
    • Zoning description: Residential-Single Family

    Construction

    Type & style
    • Home type: SingleFamily
    • Property subtype: Single Family
    Materials
    • Frame, Stone
    • Roof: Age 8 Years or Less,Asphalt
    Condition
    • New construction: No
    • Year built: 1907

    Utilities & green energy

    • Gas: Electric, Natural Gas
    • Sewer: City Sewer/Connected
    • Water: City Water/Connected

    Community & HOA

    Community
    • Subdivision: Calhoun Park
    HOA
    • Has HOA: No
    Location
    • Region: Minneapolis

    Financial & listing details

    • Price per square foot: $149/sqft
    • Tax assessed value: $444,300
    • Annual tax amount: $6,783
    • Date on market: 4/9/2026
    • Cumulative days on market: 106 days

    Price history

    DateEventPrice
    5/28/2026Sold$505,000+2%$149/sqft
    Source: NorthstarMLS as distributed by MLS GRID #7051549 Report a problem
    5/8/2026Pending sale$495,000$146/sqft
    Source: NorthstarMLS as distributed by MLS GRID #7051549 Report a problem
    4/10/2026Listed for sale$495,000-3.9%$146/sqft
    Source: NorthstarMLS as distributed by MLS GRID #7051549 Report a problem
    10/17/2025Listing removed$515,000$152/sqft
    Source: NorthstarMLS as distributed by MLS GRID #6762205 Report a problem
    9/4/2025Price change$515,000-2.8%$152/sqft
    Source: NorthstarMLS as distributed by MLS GRID #6762205 Report a problem
    8/10/2025Price change$530,000-2.8%$156/sqft
    Source: NorthstarMLS as distributed by MLS GRID #6762205 Report a problem
    8/1/2025Listed for sale$545,000+8.1%$161/sqft
    Source: NorthstarMLS as distributed by MLS GRID #6762205 Report a problem
    9/2/2022Sold$504,000+0.8%$148/sqft
    Source: NorthstarMLS as distributed by MLS GRID #6233366 Report a problem
    7/26/2022Pending sale$500,000$147/sqft
    Source: NorthstarMLS as distributed by MLS GRID #6233366 Report a problem
    7/20/2022Listing removed--
    Source: Edina Realty Report a problem
    7/14/2022Listed for sale$500,000+25%$147/sqft
    Source: Edina Realty #6233366 Report a problem
    5/11/2016Listing removed$400,000$118/sqft
    Source: Edina Realty, Inc., a Berkshire Hathaway affiliate #4691828 Report a problem
    3/21/2016Listed for sale$400,000-7.4%$118/sqft
    Source: Edina Realty, Inc., a Berkshire Hathaway affiliate #4691828 Report a problem
    6/27/2007Sold$432,000$127/sqft
    Source: Public Record Report a problem

    Public tax history

    YearProperty taxesTax assessment
    2025$6,574 +6.7%$444,300 -1%
    2024$6,162 +11.4%$449,000 -5.1%
    2023$5,532 +0.1%$473,000 +12.4%
    2022$5,528 -9.2%$421,000 +5.3%
    2021$6,086 -7.7%$400,000 -12%
    2020$6,592 +8.3%$454,500
    2019$6,086 -7.7%$454,500 +2.9%
    2018$6,592 +12.7%$441,500 +20.8%
    2017$5,850 +2.9%$365,500 +9.8%
    2016$5,686 +7.1%$333,000 +2.8%
    2015$5,309 -1.7%$324,000 +5.2%
    2014$5,403 +0.5%$308,000
    2013$5,378 +2.7%$308,000
    2012$5,239 -6%$308,000 -9%
    2011$5,576 +8.4%$338,500 -5%
    2010$5,142 -6.5%$356,500 -5.1%
    2009$5,498 +41.9%$375,500 +43.4%
    2006$3,875 +17.2%$261,800 +15%
    2005$3,307 +8.5%$227,700 +15%
    2004$3,047 +11.3%$198,000 +12%
    2002$2,738 -54.2%$176,800
    2001$5,981 --
    Find assessor info on the county website

    Neighborhood: South Uptown

    Nearby schools

    GreatSchools rating
    Get a cash offer in 3 minutes
    Find out how much your home could sell for in as little as 3 minutes with a no-obligation cash offer.
    Estimated market value
    $504,300
    Get a cash offer in 3 minutes
    Find out how much your home could sell for in as little as 3 minutes with a no-obligation cash offer.
    Estimated market value
    $504,300