Welcome to 1012 Webster Ave NW, a charming 3 bedroom POOL HOME with a 1 bedroom GUEST HOUSE-photos generated for potential remodel, home is perfectly positioned on a DOUBLE LOT in the heart of Port Charlotte. Offering space, flexibility, and the true Florida lifestyle, this property is designed for both comfortable everyday living and effortless entertaining. Step inside to discover a flowing, open floor plan that seamlessly connects each living space, creating a warm and inviting atmosphere throughout. The heart of the home is the oversized kitchen, complete with a spacious kitchen island, abundant cabinetry, and generous counter space — ideal for meal prep, casual dining, and gathering with family and friends. Just off the kitchen, the large dining room provides the perfect setting for holiday dinners, celebrations, and memorable evenings of entertainment. The home features well-sized bedrooms, offering comfortable retreats for everyone in the household. Natural light fills the living spaces, enhancing the open feel and highlighting the thoughtful layout that moves effortlessly from one room to the next. Step outside to your private backyard oasis where a large sparkling pool awaits — perfect for cooling off on sunny Florida days or hosting weekend pool parties. Adding incredible versatility is the separate studio-style guest house, complete with its own private entrance and direct connection to the pool area. This bonus structure is ideal as a guest suite, home office, creative studio, or potential income opportunity. Situated on a generously sized corner lot with extra lot, the property offers added privacy, extra yard space, and enhanced curb appeal. Conveniently located near shopping, dining, parks, and the beautiful Gulf Coast waterways, this home delivers the space you need with the lifestyle you’ve been dreaming of. This is more than just a home — it’s a place to gather, relax, and create lasting memories. Don’t miss your opportunity to own this exceptional pool property in Port Charlotte.
Sold for $320,000
Zillow last checked:
Listing updated:
Bought with:
Non-Member Agent
STELLAR NON-MEMBER OFFICE
Source: Stellar MLS,MLS#: C7522175 Originating MLS: Port Charlotte
Originating MLS: Port Charlotte
Price history
| Date | Event | Price |
|---|---|---|
| 7/31/2026 | Sold | $320,000-2.7%$134/sqft |
Source:  Stellar MLS #C7522175 Report a problem Stellar MLS #C7522175 Report a problem | ||
| 7/8/2026 | Contingent | $329,000$137/sqft |
Source: Stellar MLS #C7522175 Report a problem | ||
| 6/5/2026 | Pending sale | $329,000$137/sqft |
Source: Stellar MLS #C7522175 Report a problem | ||
| 5/29/2026 | Price change | $329,000-4.6%$137/sqft |
Source: Stellar MLS #C7522175 Report a problem | ||
| 5/4/2026 | Pending sale | $344,900$144/sqft |
Source: Stellar MLS #C7522175 Report a problem | ||
| 3/21/2026 | Price change | $344,900-3.9%$144/sqft |
Source: Stellar MLS #C7522175 Report a problem | ||
| 2/18/2026 | Listed for sale | $359,000+84.1%$150/sqft |
Source: Stellar MLS #C7522175 Report a problem | ||
| 3/29/2019 | Sold | $195,000+69.6%$81/sqft |
Source: Public Record Report a problem | ||
| 1/20/1999 | Sold | $115,000$48/sqft |
Source: Public Record Report a problem | ||
Nearby homes
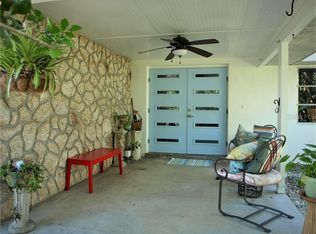
- $226,2003 bd2 ba1.2k sqft19496 Midway Blvd, Pt Charlotte, FL 33948Off Market
- $254,0002 bd2 ba1.5k sqft19502 Midway Blvd, Pt Charlotte, FL 33948Off Market
- $233,0002 bd2 ba1.2k sqft19508 Midway Blvd, Port Charlotte, FL 33948Off Market
- $285,7003 bd2 ba1.4k sqft114 Capatola St, Pt Charlotte, FL 33948Off Market

Get a cash offer in 3 minutes
Find out how much your home could sell for in as little as 3 minutes with a no-obligation cash offer.
Estimated market value
$321,000
