Skip main navigation
Sold for $283,000
  • $283,000

    19502 Midway Blvd, Pt Charlotte, FL 33948

    2beds
    1,581sqft
    Single Family Residence
    Built in 1973
    10,000 Square Feet Lot
    $255,200 Zestimate®
    $179/sqft
    $2,648 Estimated rent

    Home value

    $255,200

    $237,000 - $273,000

    $2,648/mo

    Zestimate® history
    Loading
    Loading...

    Owner options

    List your home for rent

    $2,648/mo

    Rent Zestimate®

    Find your next renter with Zillow Rental Manager. Plus, with online applications, you can quickly screen prospective tenants – for free.

    Learn more

    $2,648/mo

    Rent Zestimate®

    Refinance and save

    $1,931/mo

    Est. payment

    Refinancing to a lower rate could help reduce your monthly payments and save thousands over the life of the loan.

    See today's rates

    $1,931/mo

    Est. payment

    Explore your selling options

    Work with a Zillow partner agent

    Leverage their expertise and Zillow's premium Showcase listings to get your home seen by more buyers.

    Get started

    List with your own agent

    Get your home in front of millions of buyers by listing it on Zillow.

    Learn how to do it

    Sell it yourself

    Take full control of how buyers see your home on Zillow by listing For Sale by Owner (FSBO).

    List your home

    What's special

    New acExtra parking padMature shade treesNew sinkStorm shuttersOpen floor planCustom tiled shower
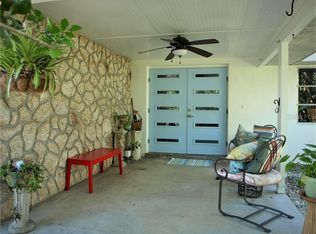
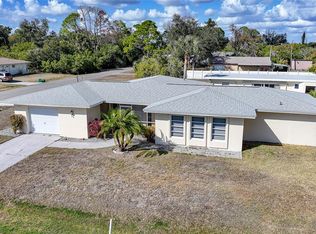
    If you are looking for a spacious and updated home in Southwest Florida, this is the one for you! This 2 bedroom, 2 bath home nestled in the center of Port Charlotte has an open floor plan that allows for easy flow between the living room, dining room, additional casual dining area, family room, and kitchen and offers new tile flooring in main living areas, decorator light and fan fixtures, and color accent walls. Kitchen boasts new smooth counter tops with tile back splash, new sink and garbage disposal, and breakfast bar that opens to the main living areas for easy entertaining. Master suite has updated en suite bath with long vanity and custom tiled shower. Step out to your patio and enjoy the park like setting with flowering shrubs, mature shade trees, and vinyl fence for privacy and security. Home offers many updates including new roof, windows and doors that were installed in 2019, as well as a new AC and duct work that were installed in 2020. The home also comes with a new washer and dryer located in the laundry area in the garage. Other key features include updated electrical panel, storm shutters and hurricane code garage door, storage room leading to the garage, and shed for extra storage. Plus, this home is connected to public water and sewer for convenience and reliability. Nice curb appeal with side entry garage, extra parking pad, and mature trees and landscaping. Proximity to local waterways and beaches, dining, shopping, and golf courses makes this property ideal for the Florida lifestyle. Also, easy access to waterfront public parks with bike and walking trails and picnic areas, and boat ramps providing access to many waterways including the Peace and Myakka Rivers, beautiful Charlotte Harbor, and the Gulf of Mexico. So make your appointment today to see this tastefully appointed home in a great neighborhood.

    Zillow last checked:

    Listing updated:

    Listed by:

    Robbie Sifrit 941-628-4761,

    RE/MAX ANCHOR OF MARINA PARK 941-205-2004

    Bought with:

    Oklys Rodriguez Pereira, 3477669

    FIDATA REAL ESTATE LLC

    Source: Stellar MLS,MLS#: C7476280MLS LogoOriginating MLS: Port Charlotte

    Facts & features

    Interior

    Bedrooms & bathrooms
    • Bedrooms: 2
    • Bathrooms: 2
    • Full bathrooms: 2
    Rooms
    • Room types: Family Room, Great Room
    Primary bedroom
    • Features: Ceiling Fan(s), En Suite Bathroom, Built-in Closet
    • Level: First
    • Dimensions: 15x18
    Bedroom 2
    • Features: Ceiling Fan(s), Built-in Closet
    • Level: First
    • Dimensions: 12x13
    Balcony porch lanai
    • Level: First
    • Dimensions: 11x12
    Dinette
    • Level: First
    • Dimensions: 7x8
    Dining room
    • Features: Ceiling Fan(s)
    • Level: First
    • Dimensions: 11x16
    Family room
    • Features: Ceiling Fan(s)
    • Level: First
    • Dimensions: 16x12
    Great room
    • Features: Ceiling Fan(s)
    • Level: First
    • Dimensions: 12x13
    Kitchen
    • Features: Breakfast Bar, Ceiling Fan(s)
    • Level: First
    • Dimensions: 9x11
    Heating
    • Central, Electric
    Cooling
    • Central Air
    Appliances
    • Included: Dishwasher, Disposal, Dryer, Electric Water Heater, Microwave, Range, Refrigerator, Washer
    • Laundry: In Garage
    Features
    • Ceiling Fan(s), Living Room/Dining Room Combo, Open Floorplan, Split Bedroom
    • Flooring: Carpet, Ceramic Tile
    • Doors: Sliding Doors
    • Windows: Hurricane Shutters, Hurricane Shutters/Windows
    • Has fireplace: No
    Interior area
    • Total structure area: 2,036
    • Total interior livable area: 1,581 sqft

    Property

    Parking
    • Total spaces: 1
    • Parking features: Driveway, Garage Door Opener
    • Attached garage spaces: 1
    • Has uncovered spaces: Yes
    • Details: Garage Dimensions: 12X22
    Features
    • Levels: One
    • Stories: 1
    • Patio & porch: Patio, Rear Porch
    • Exterior features: Lighting, Rain Gutters, Storage
    • Fencing: Fenced,Vinyl
    Lot
    • Size: 10,000 Square Feet
    • Features: FloodZone, Landscaped
    Details
    • Additional structures: Shed(s), Storage
    • Parcel number: 402220451011
    • Zoning: RSF3.5
    • Special conditions: None

    Construction

    Type & style
    • Home type: SingleFamily
    • Property subtype: Single Family Residence
    Materials
    • Block, Stucco
    • Foundation: Slab
    • Roof: Shingle
    Condition
    • New construction: No
    • Year built: 1973

    Utilities & green energy

    • Sewer: Public Sewer
    • Water: Public
    • Utilities for property: Electricity Connected, Public, Sewer Connected, Water Connected

    Community & HOA

    Community
    • Pet fee: $0 monthly
    • Subdivision: PORT CHARLOTTE SEC CC8
    HOA
    • Has HOA: No
    Location
    • Region: Pt Charlotte

    Financial & listing details

    • Price per square foot: $179/sqft
    • Tax assessed value: $224,896
    • Annual tax amount: $1,144
    • Date on market: 6/6/2023
    • Cumulative days on market: 29 days
    • Listing terms: Cash,Conventional,FHA,VA Loan
    • Ownership: Fee Simple
    • Total actual rent: 0
    • Electric utility on property: Yes
    • Road surface type: Paved

    Price history

    DateEventPrice
    8/17/2023Sold$283,000+1.4%$179/sqft
    Source: Stellar MLS #C7476280 Report a problem
    7/5/2023Pending sale$279,000$176/sqft
    Source: Stellar MLS #C7476280 Report a problem
    7/1/2023Price change$279,000-1.4%$176/sqft
    Source: Stellar MLS #C7476280 Report a problem
    6/24/2023Price change$283,000-2.4%$179/sqft
    Source: Stellar MLS #C7476280 Report a problem
    6/15/2023Price change$290,000-3.3%$183/sqft
    Source: Stellar MLS #C7476280 Report a problem
    6/6/2023Listed for sale$300,000+387.8%$190/sqft
    Source: Stellar MLS #C7476280 Report a problem
    9/4/2012Sold$61,500-2.4%$39/sqft
    Source: Public Record Report a problem
    7/18/2012Pending sale$63,000$40/sqft
    Source: CENTURY 21 Almar & Associates, Inc. #C7035501 Report a problem
    7/12/2012Listed for sale$63,000+87.4%$40/sqft
    Source: CENTURY 21 Almar & Associates #C7035501 Report a problem
    4/11/2012Sold$33,626$21/sqft
    Source: Agent Provided Report a problem
    11/16/2011Sold$33,626-0.2%$21/sqft
    Source: Agent Provided Report a problem
    7/6/2011Sold$33,700-3.7%$21/sqft
    Source: Public Record Report a problem
    4/29/2011Price change$35,000-12.5%$22/sqft
    Source: William Wilson Howell #A3939017 Report a problem
    3/24/2011Price change$40,000+14.3%$25/sqft
    Source: isNowListed.com Report a problem
    3/3/2011Price change$35,000-12.5%$22/sqft
    Source: HOOK & LADDER REALTY INC #A3939017 Report a problem
    2/7/2011Listed for sale$40,000-17.7%$25/sqft
    Source: William Wilson Howell #A3939017 Report a problem
    10/10/2010Listing removed$48,600-10%$31/sqft
    Source: BMG Realty Services, Inc #201033933 Report a problem
    7/24/2010Listed for sale$54,000-23.1%$34/sqft
    Source: BMG Realty Services, Inc #201033933 Report a problem
    4/22/2010Sold$70,200-59.9%$44/sqft
    Source: Public Record Report a problem
    4/25/2005Sold$175,000+68.3%$111/sqft
    Source: Public Record Report a problem
    4/9/2004Sold$104,000+60%$66/sqft
    Source: Public Record Report a problem
    12/29/1998Sold$65,000+8.5%$41/sqft
    Source: Public Record Report a problem
    7/28/1997Sold$59,900$38/sqft
    Source: Public Record Report a problem

    Public tax history

    YearProperty taxesTax assessment
    2025$3,559 -3.1%$224,896 -2.6%
    2024$3,671 +207.3%$230,993 +275.2%
    2023$1,195 +4.3%$61,570 +3%
    2022$1,145 +0.3%$59,777 +3%
    2021$1,142 +3%$58,036 +1.4%
    2020$1,108 +6.3%$57,235 +2.3%
    2019$1,043 +8.4%$55,948 +1.9%
    2018$961 $54,905 +2.1%
    2017$961 +0.6%$53,776 +2.1%
    2016$955 +0.4%$52,670 +0.7%
    2015$951 +2%$52,304 +0.8%
    2014$933 +111.3%$51,889 +4.9%
    2013$442 +6.2%$49,485 +3.9%
    2012$416 -48.1%$47,631
    2011$802 -23.8%$47,631 -22.6%
    2010$1,053 -26.5%$61,503 -31.5%
    2009$1,432 $89,831 -35.1%
    2007-- $138,426
    2006-- $138,426 +78.9%
    2005-- $77,381 +22.5%
    2004-- $63,177
    2003-- $63,177 +2.4%
    2002$866 +3.5%$61,696 +1.6%
    2001$837 +1.8%$60,724 -1%
    2000$821 $61,343
    Find assessor info on the county website

    Neighborhood: 33948

    Nearby schools

    GreatSchools rating
    Get a cash offer in 3 minutes
    Find out how much your home could sell for in as little as 3 minutes with a no-obligation cash offer.
    Estimated market value
    $255,200
    Get a cash offer in 3 minutes
    Find out how much your home could sell for in as little as 3 minutes with a no-obligation cash offer.
    Estimated market value
    $255,200