Skip main navigation
Sold for $429,159
  • $429,159

    1012 Westerland Way #201, Durham, NC 27703

    3beds
    1,947sqft
    Townhouse
    Built in 2025
    3,702 Square Feet Lot
    $421,300 Zestimate®
    $220/sqft
    $2,259 Estimated rent

    Home value

    $421,300

    $392,000 - $451,000

    $2,259/mo

    Zestimate® history
    Loading
    Loading...

    Owner options

    List your home for rent

    $2,259/mo

    Rent Zestimate®

    Find your next renter with Zillow Rental Manager. Plus, with online applications, you can quickly screen prospective tenants – for free.

    Learn more

    $2,259/mo

    Rent Zestimate®

    Refinance and save

    $2,992/mo

    Est. payment

    Refinancing to a lower rate could help reduce your monthly payments and save thousands over the life of the loan.

    See today's rates

    $2,992/mo

    Est. payment

    Explore your selling options

    Work with a Zillow partner agent

    Leverage their expertise and Zillow's premium Showcase listings to get your home seen by more buyers.

    Get started

    List with your own agent

    Get your home in front of millions of buyers by listing it on Zillow.

    Learn how to do it

    Sell it yourself

    Take full control of how buyers see your home on Zillow by listing For Sale by Owner (FSBO).

    List your home

    What's special

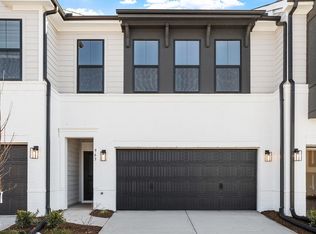
    End-unit positionBoxed ceilingSerene nature backyard viewsDual vanityCharming window seat
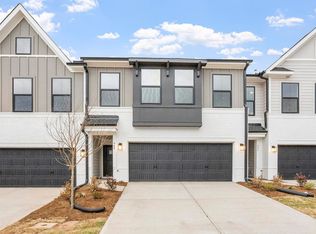
    This beautiful 2-story Mandevilla C End Unit offers an inviting layout with plenty of natural light thanks to its end-unit position. The primary suite features a boxed ceiling, dual vanity, and a luxurious 5' tile shower. Additional thoughtful details include cabinets above the washer and dryer, and a bench and cubbies off the garage entry for added storage. The loft area includes a charming window seat perfect for enjoying the views. The home has not yet had design selections made, allowing the buyer the opportunity to customize. Located close to scenic walking trails with serene nature backyard views, this home is a perfect retreat. Let's make it yours!

    Zillow last checked:

    Listing updated:

    Listed by:

    Matt Kaufmann 919-264-4074,

    Clayton Properties Group Inc DBA Mungo Homes,

    Debra Ochsner 919-912-6469,

    Clayton Properties Group INC

    Bought with:

    Jennifer Spencer, 189567

    Spencer Properties

    Source: Doorify MLS,MLS#: 10068516MLS Logo

    Facts & features

    Interior

    Bedrooms & bathrooms
    • Bedrooms: 3
    • Bathrooms: 3
    • Full bathrooms: 2
    • 1/2 bathrooms: 1
    Primary bedroom
    • Level: Second
    Bedroom 2
    • Level: Second
    Bedroom 3
    • Level: Second
    Kitchen
    • Level: First
    Laundry
    • Description: Laundry Closet
    • Level: Second
    Living room
    • Level: First
    Heating
    • Electric, Heat Pump, Natural Gas
    Cooling
    • Dual, Zoned
    Appliances
    • Included: Dishwasher, Microwave, Plumbed For Ice Maker, Tankless Water Heater
    • Laundry: Laundry Closet, Upper Level
    Features
    • Double Vanity, High Ceilings, Kitchen Island, Tray Ceiling(s), Walk-In Closet(s), Bathtub/Shower Combination, Walk-In Shower, Water Closet, Smooth Ceilings
    • Flooring: Carpet, Luxury Vinyl, Vinyl
    • Common walls with other units/homes: End Unit
    Interior area
    • Total structure area: 1,947
    • Total interior livable area: 1,947 sqft
    • Finished area above ground: 1,947
    • Finished area below ground: 0

    Property

    Parking
    • Total spaces: 4
    • Parking features: Attached, Garage Faces Front
    • Garage spaces: 2
    • Uncovered spaces: 2
    Features
    • Levels: Two
    • Stories: 2
    • Patio & porch: Patio
    • Pool features: Community, Swimming Pool Com/Fee
    Lot
    • Size: 3,702 Square Feet
    • Features: Landscaped
    Details
    • Parcel number: 201
    • Special conditions: Standard

    Construction

    Type & style
    • Home type: Townhouse
    • Architectural style: Modern
    • Property subtype: Townhouse
    Materials
    • Concrete, Fiber Cement
    • Foundation: Slab
    • Roof: Fiberglass,Architectural Shingle
    Condition
    • New Construction
    • New construction: Yes
    • Year built: 2025
    • Major remodel year: 2025
    Details
    • Builder model: Mandevilla C

    Utilities & green energy

    • Sewer: Public Sewer
    • Water: Public

    Community & HOA

    Community
    • Features: Curbs, Fitness Center, Park, Playground, Pool, Street Lights, Sidewalks
    • Subdivision: Sweetbrier
    HOA
    • Has HOA: Yes
    • Amenities included: Cabana, Clubhouse, Dog Park, Exercise Course, Fitness Center, Park, Picnic Area, Playground, Pool, Trail(s)
    • Services included: Trash
    • HOA fee: $230 monthly
    • HOA name: PPM
    • HOA phone: 919-848-4911
    Location
    • Region: Durham

    Financial & listing details

    • Price per square foot: $220/sqft
    • Date on market: 12/29/2024
    • Listing agreement: Exclusive Right To Sell
    • Listing terms: Cash,Conventional,FHA,VA Loan
    • Ownership type: Townhouse

    Price history

    DateEventPrice
    11/19/2025Sold$429,159$220/sqft
    Source: Doorify MLS #10068516 Report a problem
    10/27/2025Pending sale$429,159$220/sqft
    Source: Doorify MLS #10068516 Report a problem
    10/24/2025Listing removed$429,159+5.3%$220/sqft
    Source: Doorify MLS #10068516 Report a problem
    2/13/2025Pending sale$407,730$209/sqft
    Source: Doorify MLS #10068516 Report a problem
    12/29/2024Listed for sale$407,730$209/sqft
    Source: Doorify MLS #10068516 Report a problem

    Public tax history

    Tax history is unavailable.

    Neighborhood: 27703

    Nearby schools

    GreatSchools rating
    Schools provided by the listing agent
    • Elementary: Durham - Spring Valley Elementary School
    • Middle: Durham - Neal Middle
    • High: Durham - Southern School of Energy and Sustainability

    Source: Doorify MLS. This data may not be complete. We recommend contacting the local school district to confirm school assignments for this home.

    Get a cash offer in 3 minutes
    Find out how much your home could sell for in as little as 3 minutes with a no-obligation cash offer.
    Estimated market value
    $421,300
    Get a cash offer in 3 minutes
    Find out how much your home could sell for in as little as 3 minutes with a no-obligation cash offer.
    Estimated market value
    $421,300