Nestled on a spacious 1-acre lot, this charming home offers the perfect blend of comfort and style. The main floor features beautiful hardwood floors throughout and a modern kitchen with sleek finishes and updated appliances. The home includes 4 spacious bedrooms, providing plenty of room for family or guests, and 2.5 bathrooms, all tastefully updated with contemporary fixtures. The updated bathrooms offer a luxurious feel, combining both function and design. Enjoy the outdoors with a timber-lined lot and a large vinyl patio, perfect for hosting gatherings or simply enjoying the serene setting. The 4-season porch allows for year-round enjoyment of the outdoors, whether it’s basking in the summer sun or cozying up during the winter months. For added convenience and space, the walkout basement offers a versatile area for storage, a home gym, or even a future entertainment space.
Sold
$337,500
1012 Westwood Dr, Mount Pleasant, IA 52641
4beds
3,618sqft
Single Family Residence
Built in 1959
0.97 Acres Lot
$348,100 Zestimate®
$93/sqft
$2,657 Estimated rent
Home value
$348,100
Estimated sales range
Not available
$2,657/mo
Zestimate® history
Owner options
List your home for rent
$2,657/mo
Rent Zestimate®
Find your next renter with Zillow Rental Manager. Plus, with online applications, you can quickly screen prospective tenants – for free.
$2,657/mo
Rent Zestimate®
Refinance and save
$2,333/mo
Est. payment
Refinancing to a lower rate could help reduce your monthly payments and save thousands over the life of the loan.
$2,333/mo
Est. payment
Explore your selling options
Work with a Zillow partner agent
Leverage their expertise and Zillow's premium Showcase listings to get your home seen by more buyers.
Get startedList with your own agent
Get your home in front of millions of buyers by listing it on Zillow.
Learn how to do itSell it yourself
Take full control of how buyers see your home on Zillow by listing For Sale by Owner (FSBO).
List your homeWhat's special
Zillow last checked:
Listing updated:
Listed by:
Samantha Westercamp 319-883-0954,
Meadow and Main Inc.
Bought with:
Melissa A Peitz, ***
Cottage Realty
Source: NoCoast MLS as distributed by MLS GRID,MLS#: 6323401
Facts & features
Interior
Bedrooms & bathrooms
- Bedrooms: 4
- Bathrooms: 3
- Full bathrooms: 2
- 1/2 bathrooms: 1
Bedroom 2
- Level: Main
- Area: 120 Square Feet
- Dimensions: 12x10
Bedroom 3
- Level: Lower
- Area: 280 Square Feet
- Dimensions: 20x14
Bedroom 4
- Level: Lower
- Area: 224 Square Feet
- Dimensions: 14x16
Other
- Level: Main
- Area: 176 Square Feet
- Dimensions: 16x11
Dining room
- Description: Eat In Kitchen,Separate/Formal Dining Rm
- Level: Main
- Area: 150 Square Feet
- Dimensions: 15x10
Other
- Level: Lower
- Area: 80 Square Feet
- Dimensions: 10x8
Other
- Level: Main
- Area: 30 Square Feet
- Dimensions: 5x6
Other
- Level: Main
- Area: 98 Square Feet
- Dimensions: 14x7
Other
- Area: 24 Square Feet
- Dimensions: 6x4
Other
- Level: Lower
- Area: 40 Square Feet
- Dimensions: 5x8
Other
- Level: Lower
- Area: 140 Square Feet
- Dimensions: 14x10
Kitchen
- Level: Main
- Area: 221 Square Feet
- Dimensions: 17x13
Living room
- Level: Main
- Area: 406 Square Feet
- Dimensions: 29X14
Heating
- Forced Air
Cooling
- Central Air
Appliances
- Included: Dishwasher, Dryer, Microwave, Refrigerator, Wall Oven, Washer
Features
- Basement: Egress Window(s),Finished,Full,Concrete,Walk-Out Access
- Number of fireplaces: 2
Interior area
- Total interior livable area: 3,618 sqft
- Finished area above ground: 1,904
- Finished area below ground: 1,300
Property
Parking
- Total spaces: 2
- Parking features: Attached, Concrete
- Garage spaces: 2
Accessibility
- Accessibility features: None
Lot
- Size: 0.97 Acres
- Dimensions: 42,253 SF
Details
- Additional structures: Gazebo, Storage, Workshop
- Parcel number: 400071140300300
Construction
Type & style
- Home type: SingleFamily
- Architectural style: Ranch
- Property subtype: Single Family Residence
Materials
- Brick, Wood Siding
- Roof: Shingle
Condition
- Year built: 1959
Utilities & green energy
- Sewer: Septic Tank
- Water: Public
Community & HOA
HOA
- Has HOA: No
- HOA name: SEIA
Location
- Region: Mount Pleasant
Financial & listing details
- Price per square foot: $93/sqft
- Tax assessed value: $371,910
- Annual tax amount: $4,941
- Date on market: 4/29/2025
- Cumulative days on market: 164 days
- Inclusions: Kitchen Appliances, washer and dryer, gazebo
Price history
| Date | Event | Price |
|---|---|---|
| 6/20/2025 | Sold | $337,500-7.5%$93/sqft |
Source:  NoCoast MLS as distributed by MLS GRID #6323401 Report a problem NoCoast MLS as distributed by MLS GRID #6323401 Report a problem | ||
| 5/14/2025 | Pending sale | $365,000$101/sqft |
Source: NoCoast MLS as distributed by MLS GRID #6323401 Report a problem | ||
| 5/9/2025 | Price change | $365,000-3.9%$101/sqft |
Source: NoCoast MLS as distributed by MLS GRID #6323401 Report a problem | ||
| 1/6/2025 | Price change | $379,900-2.6%$105/sqft |
Source: NoCoast MLS as distributed by MLS GRID #6323401 Report a problem | ||
| 11/30/2024 | Listed for sale | $390,000$108/sqft |
Source: NoCoast MLS as distributed by MLS GRID #6323401 Report a problem | ||
Public tax history
| Year | Property taxes | Tax assessment |
|---|---|---|
| 2025 | $5,052 +5.7% | $371,910 +10.2% |
| 2024 | $4,780 -8.2% | $337,520 |
| 2023 | $5,206 +1.2% | $337,520 +15.7% |
| 2022 | $5,144 -2.8% | $291,630 |
| 2021 | $5,292 +2.3% | $291,630 |
| 2020 | $5,174 +5.1% | $291,630 |
| 2019 | $4,922 +22.3% | $291,630 +4.8% |
| 2018 | $4,026 -14.7% | $278,400 +14.3% |
| 2017 | $4,720 +17.8% | $243,640 |
| 2016 | $4,008 | $243,640 +22.4% |
| 2015 | $4,008 +37.7% | $199,080 +8.9% |
| 2014 | $2,910 +3.7% | $182,730 |
| 2013 | $2,806 +0.5% | -- |
| 2012 | $2,792 +10.1% | -- |
| 2011 | $2,536 -1.5% | -- |
| 2010 | $2,574 +8.6% | -- |
| 2009 | $2,370 +2.9% | -- |
| 2008 | $2,304 -1.3% | -- |
| 2007 | $2,334 | -- |
Find assessor info on the county website
Neighborhood: 52641
Nearby homes
- $274,2004 bd3 ba1.8k sqft1014 Westwood Dr, Mount Pleasant, IA 52641Off Market
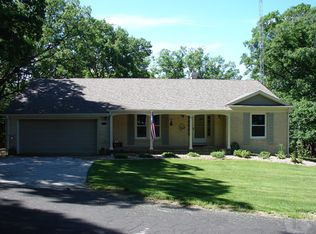
- $296,4003 bd2 ba2.1k sqft1010 Westwood Dr, Mount Pleasant, IA 52641Off Market
- $244,3004 bd2 ba1.2k sqft1013 Westwood Dr, Mount Pleasant, IA 52641Off Market
- $364,9003 bd2 ba2.1k sqft1015 Westwood Dr, Mount Pleasant, IA 52641For Sale
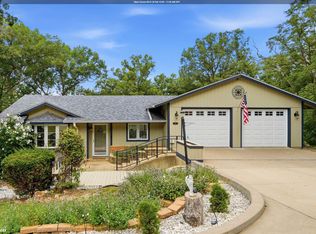
- $330,3004 bd2 ba1.6k sqft1016 Westwood Dr, Mount Pleasant, IA 52641Off Market
- $252,9003 bd2 ba2.3k sqft1008 Westwood Dr, Mount Pleasant, IA 52641Sold
- $363,0003 bd3 ba2k sqft1006 Westwood Dr, Mount Pleasant, IA 52641Off Market
- $255,1003 bd2 ba1.2k sqft5007 Oak Ln, Mount Pleasant, IA 52641Off Market
Nearby schools
GreatSchools rating
- NAHarlan Elementary SchoolGrades: PK-KDistance: 4.1 mi
- 7/10Mount Pleasant Middle SchoolGrades: 6-8Distance: 4.1 mi
- NAWisdomquest Education CenterGrades: 10-12Distance: 4.2 mi


Get pre-qualified for a loan
At Zillow Home Loans, we can pre-qualify you in as little as 5 minutes with no impact to your credit score.An equal housing lender. NMLS #10287.
- Iowa
- Henry County
- Westwood
- 52641
- 1012 Westwood Dr
Nearby cities
Nearby zip codes
Other Westwood Topics
