Located in the heart of Westwood near the end of the road, this home has beautiful landscaping with seasonal flowers all around, and a timber view to enjoy your coffee on your back deck! Endless possibilities with this home, with a lot of new features that makes your purchase worry free! New Roof in 2019, leaf guard gutters in 2021, hot water heater in 2022, AC unit in 2016, Furnace in 2003.This home boasts a large living room with a gas fireplace, a 4 seasons room, with heat and AC so you can use it in any season! This home has a large master bedroom, with double closets, and a wood burning fireplace! Another family room, with a mini bar for all your entertaining needs! The walkout basement takes you to your deck, with a covered gazebo ready for your hot tub, or another outside bar for entertaining!
Active
$364,900
1015 Westwood Dr, Mount Pleasant, IA 52641
3beds
2,189sqft
:
Get pre-qualified$2,806/mo
Single Family Residence
Built in 1962
0.45 Acres Lot
$-- Zestimate®
$167/sqft
$-- HOA
What's special
- 10 days |
- 292 |
- 11 |
Zillow last checked:
Listing updated:
Listed by:
Samantha Westercamp 319-883-0954,
Meadow and Main Inc.
Source: NoCoast MLS as distributed by MLS GRID,MLS#: 6340925
Facts & features
Interior
Bedrooms & bathrooms
- Bedrooms: 3
- Bathrooms: 2
- Full bathrooms: 2
Bedroom 2
- Level: Lower
- Area: 180 Square Feet
- Dimensions: 15x12
Bedroom 3
- Level: Lower
- Area: 300 Square Feet
- Dimensions: 20x15
Other
- Level: Main
- Area: 180 Square Feet
- Dimensions: 12x15
Dining room
- Level: Main
- Area: 105 Square Feet
- Dimensions: 7x15
Other
- Level: Main
- Area: 300 Square Feet
- Dimensions: 25x12
Other
- Level: Lower
- Area: 56 Square Feet
- Dimensions: 8x7
Other
- Level: Lower
- Area: 180 Square Feet
- Dimensions: 15x12
Family room
- Level: Lower
- Area: 396 Square Feet
- Dimensions: 22x18
Kitchen
- Level: Main
- Area: 150 Square Feet
- Dimensions: 10x15
Living room
- Level: Main
- Area: 360 Square Feet
- Dimensions: 15x24
Heating
- Forced Air
Cooling
- Central Air
Features
- Basement: Walk-Out Access,Full,Finished,Sump Pump,Concrete
- Number of fireplaces: 2
- Fireplace features: Living Room, Master Bedroom
Interior area
- Total interior livable area: 2,189 sqft
- Finished area above ground: 1,239
- Finished area below ground: 950
Video & virtual tour
Property
Parking
- Total spaces: 2
- Parking features: Attached, Concrete
- Garage spaces: 2
Accessibility
- Accessibility features: None
Lot
- Size: 0.45 Acres
- Dimensions: 19,602 SF
Details
- Parcel number: 400071140200100
Construction
Type & style
- Home type: SingleFamily
- Architectural style: Ranch
- Property subtype: Single Family Residence
Materials
- Wood Siding
Condition
- Year built: 1962
Utilities & green energy
- Sewer: Septic Tank
- Water: Public
Community & HOA
HOA
- Has HOA: No
Location
- Region: Mount Pleasant
Financial & listing details
- Price per square foot: $167/sqft
- Tax assessed value: $253,900
- Annual tax amount: $3,532
- Date on market: 7/29/2026
- Cumulative days on market: 10 days
- Inclusions: Fridge, Stove, Microwave, dishwasher, washer and dryer, fridge in laundry room, freezer in garage.
Estimated market value
Not available
Estimated sales range
Not available
Not available
Price history
| Date | Event | Price |
|---|---|---|
| 7/29/2026 | Listed for sale | $364,900+15.8%$167/sqft |
Source:  NoCoast MLS as distributed by MLS GRID #6340925 Report a problem NoCoast MLS as distributed by MLS GRID #6340925 Report a problem | ||
| 9/27/2024 | Sold | $315,000-3.1%$144/sqft |
Source: NoCoast MLS as distributed by MLS GRID #6320254 Report a problem | ||
| 8/30/2024 | Pending sale | $325,000$148/sqft |
Source: NoCoast MLS as distributed by MLS GRID #6320254 Report a problem | ||
| 8/21/2024 | Contingent | $325,000$148/sqft |
Source: NoCoast MLS as distributed by MLS GRID #6320254 Report a problem | ||
| 8/14/2024 | Listed for sale | $325,000$148/sqft |
Source: NoCoast MLS as distributed by MLS GRID #6320254 Report a problem | ||
Public tax history
| Year | Property taxes | Tax assessment |
|---|---|---|
| 2025 | $3,366 +2.2% | $253,900 +10% |
| 2024 | $3,292 -6.7% | $230,780 |
| 2023 | $3,530 +1.2% | $230,780 +17.7% |
| 2022 | $3,488 -2.8% | $196,020 |
| 2021 | $3,588 +2.3% | $196,020 |
| 2020 | $3,508 +3.9% | $196,020 |
| 2019 | $3,376 +21.3% | $196,020 +3.6% |
| 2018 | $2,784 -14% | $189,160 +13.5% |
| 2017 | $3,238 +16.7% | $166,670 |
| 2016 | $2,774 | $166,670 +11% |
| 2015 | $2,774 +12.8% | $150,150 |
| 2014 | $2,460 +3.5% | $150,150 |
| 2013 | $2,376 +0.2% | -- |
| 2012 | $2,372 +9.7% | -- |
| 2011 | $2,162 +3.1% | -- |
| 2010 | $2,098 +14% | -- |
| 2009 | $1,840 +3% | -- |
| 2008 | $1,786 -0.8% | -- |
| 2007 | $1,800 | -- |
Find assessor info on the county website
Monthly payment
Est. payment
Payment breakdown
Explore the cost of this home by adjusting the details. Changes won't be saved.Climate risks
Neighborhood: 52641
Getting around
0 / 100
Car-DependentNearby schools
GreatSchools rating
- NAHarlan Elementary SchoolGrades: PK-KDistance: 4.2 mi
- 7/10Mount Pleasant Middle SchoolGrades: 6-8Distance: 4.2 mi
- NAWisdomquest Education CenterGrades: 10-12Distance: 4.2 mi
- $244,3004 bd2 ba1.2k sqft1013 Westwood Dr, Mount Pleasant, IA 52641Off Market
- $330,3004 bd2 ba1.6k sqft1016 Westwood Dr, Mount Pleasant, IA 52641Off Market
- $274,2004 bd3 ba1.8k sqft1014 Westwood Dr, Mount Pleasant, IA 52641Off Market
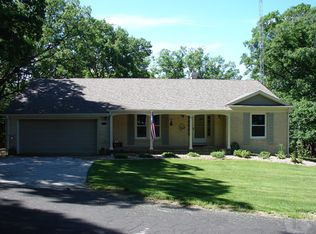
- $337,5004 bd3 ba3.6k sqft1012 Westwood Dr, Mount Pleasant, IA 52641Sold
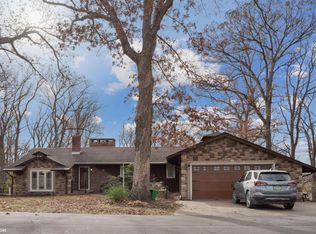
- $296,4003 bd2 ba2.1k sqft1010 Westwood Dr, Mount Pleasant, IA 52641Off Market
- $255,1003 bd2 ba1.2k sqft5007 Oak Ln, Mount Pleasant, IA 52641Off Market
- $252,9003 bd2 ba2.3k sqft1008 Westwood Dr, Mount Pleasant, IA 52641Sold
- $412,3004 bd3 ba4.6k sqft5005 Oak Ln, Mount Pleasant, IA 52641Off Market
A local agent can set up tours, give advice and negotiate with sellers.
Similar homes
- $334,9003 bd3 ba1.4k sqft4006 Sycamore Dr, Mount Pleasant, IA 52641Active
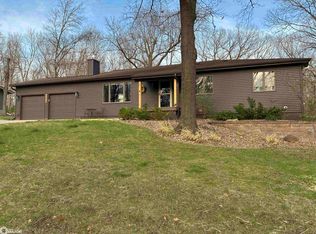 MLS ID #6337320, Holly J Burden, Cottage Realty. NoCoast MLS as distributed by MLS GRID
 - $369,0003 bd2 ba2.4k sqft1934 White Oak Rd, Mount Pleasant, IA 52641Active - Contingent
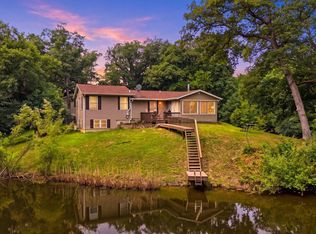 MLS ID #6340798, Kimberly Logan, KL Real Estate Inc. NoCoast MLS as distributed by MLS GRID
 - $349,5003 bd2 ba1.8k sqft1727 Hilltop Rd, Mount Pleasant, IA 52641Active
 MLS ID #6341216, Skye Glover, Benchmark Real Estate. NoCoast MLS as distributed by MLS GRID
 - $315,0003 bd3 ba1.2k sqft905 S Briarwood Ln, Mount Pleasant, IA 52641Active
 MLS ID #6339250, Wendy Corzatt, Ruhl & Ruhl, REALTORS. NoCoast MLS as distributed by MLS GRID
 - $349,0003 bd2 ba1.8k sqft809 S Smith St, Mount Pleasant, IA 52641ActiveMLS ID #6340800, Dennis J Ebersole, Meadow and Main Inc.. NoCoast MLS as distributed by MLS GRID
- $329,9003 bd11 ba1.8k sqft1633 150th St, Mount Pleasant, IA 52641ActiveMLS ID #6338998, Kenneth Waterbeck, Waterbeck Real Estate. NoCoast MLS as distributed by MLS GRID
- $399,9004 bd3 ba3k sqft412 N Broadway St, Mount Pleasant, IA 52641Active - ContingentMLS ID #6331575, Dennis J Ebersole, Meadow and Main Inc.. NoCoast MLS as distributed by MLS GRID
- $237,5003 bd2 ba2.1k sqft300 N Rose St, Mount Pleasant, IA 52641Active - ContingentMLS ID #6340769, Renee S Smith, Cottage Realty. NoCoast MLS as distributed by MLS GRID
- $189,0003 bd2 ba1.1k sqft900 N Main St, Mount Pleasant, IA 52641ActiveMLS ID #6340938, Dennis J Ebersole, Meadow and Main Inc.. NoCoast MLS as distributed by MLS GRID
- $224,9004 bd3 ba2.2k sqft510 E Washington St, Mount Pleasant, IA 52641Active - ContingentMLS ID #6339279, Dennis J Ebersole, Meadow and Main Inc.. NoCoast MLS as distributed by MLS GRID
- $239,5003 bd2 ba1.9k sqft500 E Monroe St, Mount Pleasant, IA 52641ActiveMLS ID #6338343, Dennis J Ebersole, Meadow and Main Inc.. NoCoast MLS as distributed by MLS GRID
- $234,0003 bd2 ba2.2k sqft709 E Monroe St, Mount Pleasant, IA 52641ActiveMLS ID #6338737, Mackenzie Barton, Cottage Realty. NoCoast MLS as distributed by MLS GRID
- $189,0004 bd2 ba1.5k sqft710 N Bergdahl Ct, Mount Pleasant, IA 52641ActiveMLS ID #6340026, Sara Weatherington, Meadow and Main Inc.. NoCoast MLS as distributed by MLS GRID
- $229,5002 bd2 ba1.9k sqft500 E Green St, Mount Pleasant, IA 52641ActiveMLS ID #6337733, Dennis J Ebersole, Meadow and Main Inc.. NoCoast MLS as distributed by MLS GRID
- $219,5004 bd1 ba1.4k sqft303 S Locust St, Mount Pleasant, IA 52641ActiveMLS ID #6340279, Dennis J Ebersole, Meadow and Main Inc.. NoCoast MLS as distributed by MLS GRID
- $229,9004 bd1 ba2.1k sqft300 N Brazelton St, Mount Pleasant, IA 52641ActiveMLS ID #6335843, Dennis J Ebersole, Meadow and Main Inc.. NoCoast MLS as distributed by MLS GRID
- $229,0003 bd2 ba1.8k sqft412 E Madison St, Mount Pleasant, IA 52641ActiveMLS ID #6337206, Steve Francis, Meadow and Main Inc.. NoCoast MLS as distributed by MLS GRID
- $235,0004 bd4 ba2.6k sqft302 N Adams St, Mount Pleasant, IA 52641Active - ContingentMLS ID #6334978, Tawnya Achen, Benchmark Real Estate. NoCoast MLS as distributed by MLS GRID
- $224,0004 bd2 ba2k sqft611 S Adams Pl, Mount Pleasant, IA 52641ActiveMLS ID #6337976, Holly J Burden, Cottage Realty. NoCoast MLS as distributed by MLS GRID
- $258,0002 bd2 ba1.9k sqft421 E Becky Ln, Mount Pleasant, IA 52641ActiveMLS ID #6337809, Dennis J Ebersole, Meadow and Main Inc.. NoCoast MLS as distributed by MLS GRID
