Check out this well-maintained 2-story home that offers the perfect blend of comfort and functionality. Featuring 2 bedrooms, 2 bathrooms, a beautifully remodeled kitchen with quartz countertops, this home is designed for modern living. Enjoy the warmth of hardwood floors throughout and a cozy den area just off the kitchen that could be used as a 3rd bedroom. The second level of the home has just had all new carpet installed. The property includes a large enclosed porch along with a spacious deck, ideal for entertaining or enjoying quiet evenings. Step outside to a fenced yard, providing a safe and secure space for children and pets. Additional highlights include the 4-car garage, with a covered patio area, situated close to a city park and Lincoln Elementary School. This home is truly move-in ready—don’t miss your chance to make it yours!
Active
Price cut: $4.6K (8/24)
$224,900
500 E Green St, Mount Pleasant, IA 52641
2beds
1,982sqft
Single Family Residence
Built in 1865
0.32 Acres Lot
$-- Zestimate®
$113/sqft
$-- HOA
What's special
Hardwood floors throughoutLarge enclosed porchCovered patio area
- 163 days
- 138
- 1
Zillow last checked:
Listing updated:
Listed by:
Dennis J Ebersole 319-217-0658,
Meadow and Main Inc.
Source: NoCoast MLS as distributed by MLS GRID,MLS#: 6337733
Facts & features
Interior
Bedrooms & bathrooms
- Bedrooms: 2
- Bathrooms: 2
- Full bathrooms: 1
- 3/4 bathrooms: 1
Bedroom 2
- Level: Upper
- Area: 168 Square Feet
- Dimensions: 12x14
Other
- Level: Upper
- Area: 228 Square Feet
- Dimensions: 12x19
Dining room
- Level: Main
- Area: 165 Square Feet
- Dimensions: 11x15
Other
- Level: Main
- Area: 156 Square Feet
- Dimensions: 12x13
Other
- Level: Main
- Area: 290 Square Feet
- Dimensions: 10x29
Other
- Level: Main
- Area: 372 Square Feet
- Dimensions: 12x31
Other
- Area: 88 Square Feet
- Dimensions: 8x11
Other
- Level: Upper
- Area: 64 Square Feet
- Dimensions: 8x8
Kitchen
- Level: Main
- Area: 170 Square Feet
- Dimensions: 10x17
Living room
- Level: Main
- Area: 180 Square Feet
- Dimensions: 12x15
Heating
- Forced Air
Cooling
- Central Air
Appliances
- Included: Range, Microwave, Dishwasher, Refrigerator, Washer, Dryer
Features
- Basement: Full
- Has fireplace: No
- Common walls with other units/homes: 0
Interior area
- Total interior livable area: 1,982 sqft
- Finished area above ground: 1,982
- Finished area below ground: 0
Video & virtual tour
Property
Parking
- Total spaces: 4
- Parking features: Concrete
- Garage spaces: 4
Accessibility
- Accessibility features: None
Features
- Levels: Two
Lot
- Size: 0.32 Acres
- Dimensions: Irregular with a total of 14,080 sq. ft. Lot size 0.32 acres m/l. Check map on Beacon, Henry Co.
Details
- Parcel number: 420080947801000
- Zoning: Residential-Single Family
Construction
Type & style
- Home type: SingleFamily
- Property subtype: Single Family Residence
Materials
- Metal Siding
Condition
- Year built: 1865
Utilities & green energy
- Sewer: Public Sewer
- Water: Public
Community & HOA
HOA
- Has HOA: No
Location
- Region: Mount Pleasant
Financial & listing details
- Price per square foot: $113/sqft
- Tax assessed value: $227,300
- Annual tax amount: $3,753
- Date on market: 4/29/2026
- Cumulative days on market: 164 days
Estimated market value
Not available
Estimated sales range
Not available
Not available
Price history
| Date | Event | Price |
|---|---|---|
| 8/24/2026 | Price change | $224,900-2%$113/sqft |
Source:  NoCoast MLS as distributed by MLS GRID #6337733 Report a problem NoCoast MLS as distributed by MLS GRID #6337733 Report a problem | ||
| 4/29/2026 | Listed for sale | $229,500+39.1%$116/sqft |
Source: NoCoast MLS as distributed by MLS GRID #6337733 Report a problem | ||
| 4/27/2021 | Listing removed | -- |
Source: Owner Report a problem | ||
| 4/19/2021 | Listed for sale | $165,000+31%$83/sqft |
Source: Owner Report a problem | ||
| 6/1/2011 | Sold | $126,000$64/sqft |
Source: NoCoast MLS as distributed by MLS GRID #5366609 Report a problem | ||
Public tax history
| Year | Property taxes | Tax assessment |
|---|---|---|
| 2025 | $3,564 +5.6% | $227,300 +11.4% |
| 2024 | $3,376 -2% | $204,100 |
| 2023 | $3,444 +2.6% | $204,100 +20.4% |
| 2022 | $3,356 +1.8% | $169,480 |
| 2021 | $3,298 +1.8% | $169,480 +5.4% |
| 2020 | $3,240 +12.4% | $160,750 |
| 2019 | $2,882 +17.1% | $160,750 +12.7% |
| 2018 | $2,462 -11.1% | $142,590 +10.4% |
| 2017 | $2,768 +13.3% | $129,160 |
| 2016 | $2,442 | $129,160 +12.9% |
| 2015 | $2,442 +15.3% | $114,450 |
| 2014 | $2,118 +3.5% | $114,450 |
| 2013 | $2,046 +1% | -- |
| 2012 | $2,026 +3.9% | -- |
| 2011 | $1,950 +3.1% | -- |
| 2010 | $1,892 +8.9% | -- |
| 2009 | $1,738 +3.7% | -- |
| 2008 | $1,676 +0.7% | -- |
| 2007 | $1,664 | -- |
Find assessor info on the county website
Monthly payment
Est. payment
Payment breakdown
Explore the cost of this home by adjusting the details. Changes won't be saved.Climate risks
Neighborhood: 52641
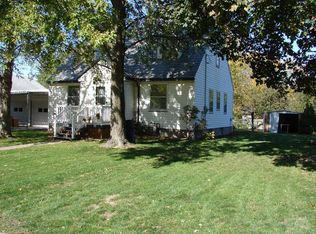
- $111,0003 bd1 ba1.3k sqft502 E Green St, Mount Pleasant, IA 52641Off Market
- $195,3004 bd2 ba1.7k sqft506 S Corkhill St, Mount Pleasant, IA 52641Off Market
- $286,0003 bd3 ba1.6k sqft506 E Green St, Mount Pleasant, IA 52641Off Market
- $190,5004 bd3 ba1.3k sqft501 E Green St, Mount Pleasant, IA 52641Off Market
Similar homes
- $224,0004 bd2 ba2k sqft611 S Adams Pl, Mount Pleasant, IA 52641Active
 MLS ID #6337976, Holly J Burden, Cottage Realty. NoCoast MLS as distributed by MLS GRID
 - $239,5003 bd2 ba1.9k sqft500 E Monroe St, Mount Pleasant, IA 52641Active
 MLS ID #6338343, Dennis J Ebersole, Meadow and Main Inc.. NoCoast MLS as distributed by MLS GRID
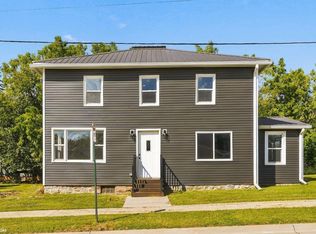
 - $242,5003 bd2 ba1.8k sqft305 W Henry St, Mount Pleasant, IA 52641Active
 MLS ID #6342665, Zachary Swink, Ruhl & Ruhl, REALTORS. NoCoast MLS as distributed by MLS GRID
 - $199,9002 bd2 ba1.7k sqft905 S Cherry Cir, Mount Pleasant, IA 52641Active
 MLS ID #6341028, Dennis J Ebersole, Meadow and Main Inc.. NoCoast MLS as distributed by MLS GRID
