Enjoy the convenience of main-level living in this beautifully designed 1,849-square-foot, zero-entry home. The open-concept floor plan features vaulted ceilings, luxury vinyl plank flooring, and abundant natural light throughout. The spacious kitchen is equipped with quartz countertops, solid Amish-built cabinetry, and plenty of workspace, making it ideal for both everyday living and entertaining. This home offers 3 bedrooms and 2 bathrooms, with one being a private primary suite with an ensuite bathroom and a large walk-in closet. Designed with comfort, style, and accessibility in mind, this home combines quality craftsmanship with modern finishes for easy, low-maintenance living.
Active
Price cut: $10K (9/25)
$329,000
809 S Smith St, Mount Pleasant, IA 52641
3beds
1,849sqft
Single Family Residence
Built in 2023
0.36 Acres Lot
$-- Zestimate®
$178/sqft
$-- HOA
What's special
Zero-entry homeModern finishesOpen-concept floor planPlenty of workspaceSolid amish-built cabinetryVaulted ceilingsAbundant natural light throughout
- 69 days
- 258
- 7
Zillow last checked:
Listing updated:
Listed by:
Dennis J Ebersole 319-217-0658,
Meadow and Main Inc.
Source: NoCoast MLS as distributed by MLS GRID,MLS#: 6340800
Facts & features
Interior
Bedrooms & bathrooms
- Bedrooms: 3
- Bathrooms: 2
- Full bathrooms: 1
- 3/4 bathrooms: 1
Bedroom 2
- Level: Main
- Area: 143 Square Feet
- Dimensions: 11x13
Bedroom 3
- Level: Main
- Area: 143 Square Feet
- Dimensions: 11x13
Other
- Level: Main
- Area: 225 Square Feet
- Dimensions: 15x15
Dining room
- Level: Main
- Area: 108 Square Feet
- Dimensions: 9x12
Other
- Level: Main
- Area: 63 Square Feet
- Dimensions: 7x9
Other
- Level: Main
- Area: 88 Square Feet
- Dimensions: 8x11
Other
- Level: Main
- Area: 54 Square Feet
- Dimensions: 6x9
Other
- Area: 77 Square Feet
- Dimensions: 7x11
Kitchen
- Level: Main
- Area: 156 Square Feet
- Dimensions: 12x13
Living room
- Level: Main
- Area: 234 Square Feet
- Dimensions: 13x18
Heating
- Forced Air
Cooling
- Central Air
Appliances
- Included: Range, Microwave, Dishwasher, Refrigerator, Washer, Dryer
Features
- Basement: Slab
- Has fireplace: No
Interior area
- Total interior livable area: 1,849 sqft
- Finished area above ground: 1,849
Property
Parking
- Total spaces: 2
- Parking features: Attached, Concrete
- Garage spaces: 2
Accessibility
- Accessibility features: No Stairs External, No Stairs Internal
Lot
- Size: 0.36 Acres
- Dimensions: 120' x 130'
Details
- Parcel number: 420081510203600
- Zoning: Residential-Single Family
Construction
Type & style
- Home type: SingleFamily
- Architectural style: Ranch
- Property subtype: Single Family Residence
Materials
- Brick, Vinyl Siding
Condition
- Year built: 2023
Utilities & green energy
- Sewer: Public Sewer
- Water: Public
Community & HOA
HOA
- Has HOA: No
Location
- Region: Mount Pleasant
Financial & listing details
- Price per square foot: $178/sqft
- Tax assessed value: $271,910
- Annual tax amount: $2,116
- Date on market: 7/25/2026
- Cumulative days on market: 70 days
Estimated market value
Not available
Estimated sales range
Not available
Not available
Price history
| Date | Event | Price |
|---|---|---|
| 9/25/2026 | Price change | $329,000-2.9%$178/sqft |
Source:  NoCoast MLS as distributed by MLS GRID #6340800 Report a problem NoCoast MLS as distributed by MLS GRID #6340800 Report a problem | ||
| 8/31/2026 | Price change | $339,000-2.9%$183/sqft |
Source: NoCoast MLS as distributed by MLS GRID #6340800 Report a problem | ||
| 7/25/2026 | Listed for sale | $349,000+6.1%$189/sqft |
Source: NoCoast MLS as distributed by MLS GRID #6340800 Report a problem | ||
| 9/23/2025 | Listing removed | $329,000$178/sqft |
Source: NoCoast MLS as distributed by MLS GRID #6327524 Report a problem | ||
| 8/6/2025 | Price change | $329,000-2.9%$178/sqft |
Source: NoCoast MLS as distributed by MLS GRID #6327524 Report a problem | ||
| 7/24/2025 | Price change | $339,000-2.9%$183/sqft |
Source: NoCoast MLS as distributed by MLS GRID #6327524 Report a problem | ||
| 6/16/2025 | Price change | $349,000-2.8%$189/sqft |
Source: NoCoast MLS as distributed by MLS GRID #6327524 Report a problem | ||
| 5/12/2025 | Listed for sale | $359,000+19.7%$194/sqft |
Source: NoCoast MLS as distributed by MLS GRID #6327524 Report a problem | ||
| 7/31/2024 | Sold | $300,000$162/sqft |
Source: NoCoast MLS as distributed by MLS GRID #6318695 Report a problem | ||
| 7/22/2024 | Pending sale | $300,000$162/sqft |
Source: NoCoast MLS as distributed by MLS GRID #6318695 Report a problem | ||
| 7/1/2024 | Contingent | $300,000$162/sqft |
Source: NoCoast MLS as distributed by MLS GRID #6318695 Report a problem | ||
| 6/25/2024 | Listed for sale | $300,000+650%$162/sqft |
Source: NoCoast MLS as distributed by MLS GRID #6318695 Report a problem | ||
| 8/24/2022 | Listing removed | -- |
Source: Owner Report a problem | ||
| 5/26/2022 | Listed for sale | $40,000$22/sqft |
Source: Owner Report a problem | ||
Public tax history
| Year | Property taxes | Tax assessment |
|---|---|---|
| 2025 | $2,116 +21060% | $271,910 +136.3% |
| 2024 | $10 | $115,050 +18161.9% |
| 2023 | -- | $630 |
| 2022 | $14 | $630 |
| 2021 | $14 | $630 |
| 2020 | $14 | $630 |
| 2019 | $14 +16.7% | $630 |
| 2018 | $12 -14.3% | $630 |
| 2017 | $14 +75% | $630 |
| 2016 | $8 | $630 |
| 2015 | $8 | $630 |
Find assessor info on the county website
Monthly payment
Est. payment
Payment breakdown
Explore the cost of this home by adjusting the details. Changes won't be saved.Climate risks
Neighborhood: 52641
Similar homes
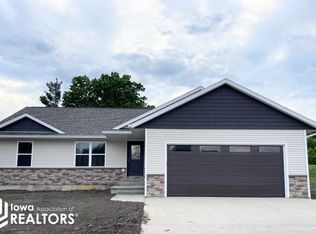
- $335,0003 bd2 ba1.8k sqft1727 Hilltop Rd, Mount Pleasant, IA 52641Active
 MLS ID #6341216, Skye Glover, Benchmark Real Estate. NoCoast MLS as distributed by MLS GRID
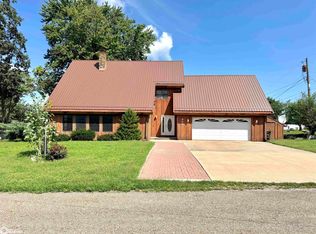
 - $295,0003 bd3 ba1.2k sqft905 S Briarwood Ln, Mount Pleasant, IA 52641Active
 MLS ID #6339250, Wendy Corzatt, Ruhl & Ruhl, REALTORS. NoCoast MLS as distributed by MLS GRID
 - $319,9003 bd4 ba2.7k sqft303 E McKinley St, Mount Pleasant, IA 52641Active
 MLS ID #6341703, Dennis J Ebersole, Meadow and Main Inc.. NoCoast MLS as distributed by MLS GRID
 - $339,9003 bd2 ba2.1k sqft1015 Westwood Dr, Mount Pleasant, IA 52641Active
 MLS ID #6340925, Samantha Westercamp, Meadow and Main Inc.. NoCoast MLS as distributed by MLS GRID
