AWESOME RANCHER SITUATED IN A VERY WELL ESTABLISHED NEIGHBORHOOD!! This home is nicely updated and well maintained, replacement vinyl windows, newer deck. Wonderful custom kitchen with maple cabinets and granite countertops. Large living room with a large bay window featuring a gorgeous view of the nicely landscaped back yard, also a gas fireplace. Large master bedroom with sliding doors to the deck. You will also enjoy a spacious screened in porch just a step down from the living/dining area, which also overlooks the gorgeous back yard. The lower level has a huge family room, full bath, laundry area including the washer/dryer, workshop area, and a room for a den/office and a storage room. And don't forget the the attached garage. Take a look soon!!
Active
Price cut: $10K (10/5)
$199,900
905 S Cherry Cir, Mount Pleasant, IA 52641
2beds
1,762sqft
Single Family Residence
Built in 1965
9,583 Square Feet Lot
$-- Zestimate®
$113/sqft
$-- HOA
What's special
Gas fireplaceWorkshop areaStorage roomHuge family roomAttached garageReplacement vinyl windowsNewer deck
- 46 days
- 135
- 10
Zillow last checked:
Listing updated:
Listed by:
Dennis J Ebersole 319-217-0658,
Meadow and Main Inc.
Source: NoCoast MLS as distributed by MLS GRID,MLS#: 6341028
Facts & features
Interior
Bedrooms & bathrooms
- Bedrooms: 2
- Bathrooms: 2
- Full bathrooms: 2
Bedroom 2
- Level: Main
- Area: 100 Square Feet
- Dimensions: 10x10
Other
- Level: Main
- Area: 220 Square Feet
- Dimensions: 11x20
Dining room
- Level: Main
- Area: 88 Square Feet
- Dimensions: 8x11
Other
- Level: Main
- Area: 140 Square Feet
- Dimensions: 10x14
Other
- Level: Basement
- Area: 55 Square Feet
- Dimensions: 5x11
Other
- Level: Basement
- Area: 132 Square Feet
- Dimensions: 11x12
Other
- Area: 72 Square Feet
- Dimensions: 8x9
Other
- Level: Basement
- Area: 132 Square Feet
- Dimensions: 11x12
Family room
- Level: Lower
- Area: 224 Square Feet
- Dimensions: 14x16
Kitchen
- Level: Main
- Area: 126 Square Feet
- Dimensions: 7x18
Living room
- Level: Main
- Area: 209 Square Feet
- Dimensions: 11x19
Heating
- Forced Air
Cooling
- Central Air
Appliances
- Included: Range, Microwave, Dishwasher, Refrigerator, Freezer, Washer, Dryer
Features
- Basement: Full
- Number of fireplaces: 1
Interior area
- Total interior livable area: 1,762 sqft
- Finished area below ground: 750
Property
Parking
- Total spaces: 1
- Parking features: Attached, Concrete
- Garage spaces: 1
Accessibility
- Accessibility features: None
Lot
- Size: 9,583 Square Feet
- Dimensions: Front 85', Rear 112' Sides 95'
Details
- Parcel number: 420081035600800
- Zoning: Residential-Single Family
Construction
Type & style
- Home type: SingleFamily
- Architectural style: Ranch
- Property subtype: Single Family Residence
Materials
- Brick, Vinyl Siding
Condition
- Year built: 1965
Utilities & green energy
- Sewer: Public Sewer
- Water: Public
Community & HOA
HOA
- Has HOA: No
Location
- Region: Mount Pleasant
Financial & listing details
- Price per square foot: $113/sqft
- Tax assessed value: $199,440
- Annual tax amount: $3,060
- Date on market: 8/21/2026
- Cumulative days on market: 47 days
Estimated market value
Not available
Estimated sales range
Not available
Not available
Price history
| Date | Event | Price |
|---|---|---|
| 10/5/2026 | Price change | $199,900-4.8%$113/sqft |
Source:  NoCoast MLS as distributed by MLS GRID #6341028 Report a problem NoCoast MLS as distributed by MLS GRID #6341028 Report a problem | ||
| 8/21/2026 | Listed for sale | $209,900+22%$119/sqft |
Source: NoCoast MLS as distributed by MLS GRID #6341028 Report a problem | ||
| 11/1/2022 | Sold | $172,000-1.1%$98/sqft |
Source: NoCoast MLS as distributed by MLS GRID #6301924 Report a problem | ||
| 9/13/2022 | Pending sale | $174,000$99/sqft |
Source: NoCoast MLS as distributed by MLS GRID #6301924 Report a problem | ||
| 9/9/2022 | Price change | $174,000-5.9%$99/sqft |
Source: NoCoast MLS as distributed by MLS GRID #6301924 Report a problem | ||
| 8/24/2022 | Listed for sale | $185,000$105/sqft |
Source: NoCoast MLS as distributed by MLS GRID #6301924 Report a problem | ||
Public tax history
| Year | Property taxes | Tax assessment |
|---|---|---|
| 2025 | $2,872 +1.3% | $199,440 +10.7% |
| 2024 | $2,836 -4.5% | $180,110 |
| 2023 | $2,970 +2.6% | $180,110 +19.4% |
| 2022 | $2,894 +1.8% | $150,800 |
| 2021 | $2,842 +1.9% | $150,800 +5.5% |
| 2020 | $2,790 +9.8% | $142,960 |
| 2019 | $2,540 +17.8% | $142,960 +10% |
| 2018 | $2,156 -11.6% | $129,960 +10.6% |
| 2017 | $2,438 +14% | $117,490 |
| 2016 | $2,138 | $117,490 +2.5% |
| 2015 | $2,138 +4.1% | $114,610 |
| 2014 | $2,054 +3.7% | $114,610 |
| 2013 | $1,980 +1% | -- |
| 2012 | $1,960 +4% | -- |
| 2011 | $1,884 +25.3% | -- |
| 2010 | $1,504 +12.2% | -- |
| 2009 | $1,340 +4% | -- |
| 2008 | $1,288 -0.9% | -- |
| 2007 | $1,300 | -- |
Find assessor info on the county website
Monthly payment
Est. payment
Payment breakdown
Explore the cost of this home by adjusting the details. Changes won't be saved.Climate risks
Neighborhood: 52641


Similar homes
- $199,9004 bd1 ba1.4k sqft303 S Locust St, Mount Pleasant, IA 52641Active
 MLS ID #6340279, Dennis J Ebersole, Meadow and Main Inc.. NoCoast MLS as distributed by MLS GRID
 - $192,5003 bd3 ba1.7k sqft104 W 2nd St, Mount Pleasant, IA 52641Active
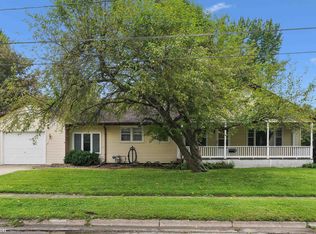 MLS ID #6341667, Dennis J Ebersole, Meadow and Main Inc.. NoCoast MLS as distributed by MLS GRID
 - $224,9002 bd2 ba1.9k sqft500 E Green St, Mount Pleasant, IA 52641Active
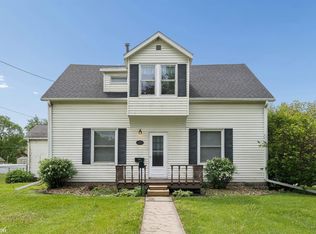 MLS ID #6337733, Dennis J Ebersole, Meadow and Main Inc.. NoCoast MLS as distributed by MLS GRID
 - $189,0003 bd2 ba1.1k sqft900 N Main St, Mount Pleasant, IA 52641Active
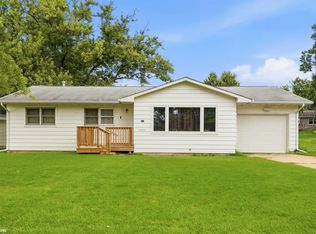 MLS ID #6340938, Dennis J Ebersole, Meadow and Main Inc.. NoCoast MLS as distributed by MLS GRID
