Welcome home to this unique 3-bedroom, 2-bath ranch offering lots of square footage with spacious rooms, comfortable living areas, with plenty of flexibility. The main level features a welcoming living room with a cozy fireplace, while the walk-out lower level provides even more living space, including a second living room with fireplace and a full bath. Enjoy the outdoors from the screened-in porch overlooking the spacious backyard, or step outside to the large patio area—perfect for relaxing or entertaining. The lower level also offers additional rooms that would be ideal for an in-home office, hobby space, guest area, or whatever best fits your needs. With tons of storage throughout, there’s plenty of room to stay organized, the lower level also walks out to a large patio area. All of this is situated on a peaceful cul-de-sac in a desirable neighborhood. Don’t wait—take a look soon and see everything this home has to offer!
Active
$259,500
800 S Alter Ct, Mount Pleasant, IA 52641
3beds
2,464sqft
Single Family Residence
Built in 1969
0.37 Acres Lot
$-- Zestimate®
$105/sqft
$-- HOA
What's special
- 1 day
- 194
- 6
Likely to sell faster than
Zillow last checked:
Listing updated:
Listed by:
Dennis J Ebersole 319-217-0658,
Meadow and Main Inc.
Source: NoCoast MLS as distributed by MLS GRID,MLS#: 6343453
Facts & features
Interior
Bedrooms & bathrooms
- Bedrooms: 3
- Bathrooms: 2
- Full bathrooms: 2
Bedroom 2
- Level: Main
- Area: 121 Square Feet
- Dimensions: 11x11
Bedroom 3
- Level: Main
- Area: 132 Square Feet
- Dimensions: 11x12
Other
- Level: Main
- Area: 144 Square Feet
- Dimensions: 12x12
Dining room
- Level: Main
- Area: 140 Square Feet
- Dimensions: 10x14
Other
- Level: Main
- Area: 96 Square Feet
- Dimensions: 8x12
Other
- Level: Lower
- Area: 104 Square Feet
- Dimensions: 8x13
Other
- Level: Lower
- Area: 348 Square Feet
- Dimensions: 12x29
Other
- Area: 210 Square Feet
- Dimensions: 14x15
Family room
- Level: Main
- Area: 165 Square Feet
- Dimensions: 11x15
Kitchen
- Level: Main
- Area: 132 Square Feet
- Dimensions: 11x12
Living room
- Level: Main
- Area: 168 Square Feet
- Dimensions: 12x14
Heating
- Radiant
Cooling
- Wall Unit(s)
Appliances
- Included: Range, Microwave, Dishwasher, Refrigerator, Washer, Dryer, Disposal
Features
- Basement: Full
- Number of fireplaces: 2
Interior area
- Total interior livable area: 2,464 sqft
- Finished area above ground: 1,464
- Finished area below ground: 1,000
Video & virtual tour
Property
Parking
- Total spaces: 2
- Parking features: Attached, Concrete
- Garage spaces: 2
Accessibility
- Accessibility features: None
Lot
- Size: 0.37 Acres
- Dimensions: Front 120', Rear 96', Side 1 is 148', Side 2 is 148' (legal on abstract to govern)
Details
- Parcel number: 420081510201900
- Zoning: Residential-Single Family
Construction
Type & style
- Home type: SingleFamily
- Architectural style: Ranch
- Property subtype: Single Family Residence
Materials
- Brick, Vinyl Siding
Condition
- Year built: 1969
Utilities & green energy
- Sewer: Public Sewer
- Water: Public
Community & HOA
HOA
- Has HOA: No
Location
- Region: Mount Pleasant
Financial & listing details
- Price per square foot: $105/sqft
- Tax assessed value: $260,940
- Annual tax amount: $4,087
- Date on market: 10/7/2026
- Cumulative days on market: 2 days
Estimated market value
Not available
Estimated sales range
Not available
Not available
Price history
| Date | Event | Price |
|---|---|---|
| 10/7/2026 | Listed for sale | $259,500$105/sqft |
Source:  NoCoast MLS as distributed by MLS GRID #6343453 Report a problem NoCoast MLS as distributed by MLS GRID #6343453 Report a problem | ||
Public tax history
| Year | Property taxes | Tax assessment |
|---|---|---|
| 2025 | $3,898 +2.3% | $260,940 +10.6% |
| 2024 | $3,810 -6.8% | $235,960 |
| 2023 | $4,086 +2.6% | $235,960 +18.3% |
| 2022 | $3,982 +1.7% | $199,390 |
| 2021 | $3,914 +1.8% | $199,390 +5.4% |
| 2020 | $3,846 +8.1% | $189,140 |
| 2019 | $3,558 +16.5% | $189,140 +8.7% |
| 2018 | $3,054 -10.6% | $174,000 +10% |
| 2017 | $3,418 +12.8% | $158,190 |
| 2016 | $3,030 | $158,190 +17.7% |
| 2015 | $3,030 +20.2% | $134,430 |
| 2014 | $2,520 +3.5% | $134,430 |
| 2013 | $2,434 +1.2% | -- |
| 2012 | $2,404 +4.1% | -- |
| 2011 | $2,310 +3% | -- |
| 2010 | $2,242 +12.2% | -- |
| 2009 | $1,998 +3.6% | -- |
| 2008 | $1,928 +0.1% | -- |
| 2007 | $1,926 | -- |
Find assessor info on the county website
Monthly payment
Est. payment
Payment breakdown
Explore the cost of this home by adjusting the details. Changes won't be saved.Climate risks
Neighborhood: 52641
- $280,5005 bd3 ba1.7k sqft712 E Alter Dr, Mount Pleasant, IA 52641Off Market
- $205,3003 bd2 ba1.3k sqft802 S Alter Ct, Mount Pleasant, IA 52641Off Market
- $307,1005 bd3 ba2.2k sqft801 S Alter Ct, Mount Pleasant, IA 52641Off Market

- $214,8003 bd2 ba1.3k sqft710 E Alter Dr, Mount Pleasant, IA 52641Off Market
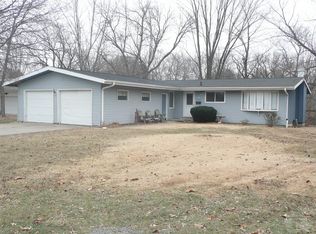
Similar homes
- $--3 bd2 ba1.6k sqft307 W Vine St, Mount Pleasant, IA 52641AuctionAuction.com 2
- $249,5003 bd2 ba2.1k sqft2545 Garth Ave, Mount Pleasant, IA 52641Active
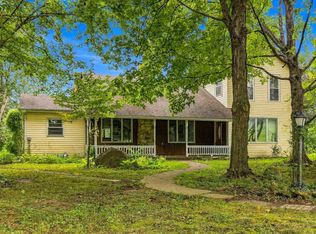 MLS ID #6342988, Renee S Smith, Cottage Realty. NoCoast MLS as distributed by MLS GRID
 - $242,5003 bd2 ba1.8k sqft305 W Henry St, Mount Pleasant, IA 52641Active
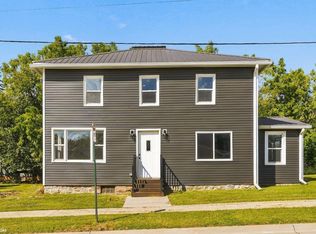 MLS ID #6342665, Zachary Swink, Ruhl & Ruhl, REALTORS. NoCoast MLS as distributed by MLS GRID
 - $224,0004 bd2 ba2k sqft611 S Adams Pl, Mount Pleasant, IA 52641Active
 MLS ID #6337976, Holly J Burden, Cottage Realty. NoCoast MLS as distributed by MLS GRID
