Welcome to this charming and versatile home featuring 2 spacious bedrooms and 2 full bathrooms. Relax year-round in the inviting sunroom, complete with a cozy fireplace that adds warmth and character. Enjoy the convenience of an attached 2-car garage and main-level laundry for easy everyday living. The home includes a full basement offering endless possibilities—perfect for additional living space as there are 2 ingress/egress windows. With a thoughtful layout and great potential to make it your own, this property is ready to fit a variety of lifestyles. Don’t miss this opportunity to create your ideal home!
Active
Price cut: $10K (7/17)
$258,000
421 E Becky Ln, Mount Pleasant, IA 52641
2beds
1,968sqft
Single Family Residence
Built in 2001
8,712 Square Feet Lot
$-- Zestimate®
$131/sqft
$-- HOA
What's special
Cozy fireplaceMain-level laundryInviting sunroom
- 163 days
- 100
- 3
Zillow last checked:
Listing updated:
Listed by:
Dennis J Ebersole 319-217-0658,
Meadow and Main Inc.
Source: NoCoast MLS as distributed by MLS GRID,MLS#: 6337809
Facts & features
Interior
Bedrooms & bathrooms
- Bedrooms: 2
- Bathrooms: 2
- Full bathrooms: 1
- 3/4 bathrooms: 1
Bedroom 2
- Level: Main
- Area: 170 Square Feet
- Dimensions: 10x17
Other
- Level: Main
- Area: 176 Square Feet
- Dimensions: 11x16
Dining room
- Level: Main
- Area: 135 Square Feet
- Dimensions: 9x15
Other
- Level: Main
- Area: 48 Square Feet
- Dimensions: 6x8
Other
- Level: Main
- Area: 48 Square Feet
- Dimensions: 6x8
Other
- Level: Main
- Area: 156 Square Feet
- Dimensions: 12x13
Other
- Area: 20 Square Feet
- Dimensions: 4x5
Family room
- Level: Lower
- Area: 648 Square Feet
- Dimensions: 18x36
Kitchen
- Level: Main
- Area: 169 Square Feet
- Dimensions: 13x13
Living room
- Level: Main
- Area: 270 Square Feet
- Dimensions: 15x18
Heating
- Forced Air
Cooling
- Central Air
Appliances
- Included: Range, Microwave, Dishwasher, Refrigerator, Washer, Dryer
Features
- Basement: Full,Partially Finished
- Number of fireplaces: 1
- Common walls with other units/homes: 1
Interior area
- Total interior livable area: 1,968 sqft
- Finished area above ground: 1,368
- Finished area below ground: 600
Property
Parking
- Total spaces: 2
- Parking features: Attached, Concrete
- Garage spaces: 2
Accessibility
- Accessibility features: None
Lot
- Size: 8,712 Square Feet
- Dimensions: 80 x 108
Details
- Parcel number: 412080447603300
- Zoning: Residential-Single Family
Construction
Type & style
- Home type: SingleFamily
- Architectural style: Ranch
- Property subtype: Single Family Residence
Materials
- Vinyl Siding
Condition
- Year built: 2001
Utilities & green energy
- Sewer: Public Sewer
Community & HOA
HOA
- Has HOA: No
Location
- Region: Mount Pleasant
Financial & listing details
- Price per square foot: $131/sqft
- Tax assessed value: $242,350
- Annual tax amount: $4,074
- Date on market: 5/1/2026
- Cumulative days on market: 164 days
Estimated market value
Not available
Estimated sales range
Not available
Not available
Price history
| Date | Event | Price |
|---|---|---|
| 7/17/2026 | Price change | $258,000-3.7%$131/sqft |
Source:  NoCoast MLS as distributed by MLS GRID #6337809 Report a problem NoCoast MLS as distributed by MLS GRID #6337809 Report a problem | ||
| 5/1/2026 | Listed for sale | $268,000$136/sqft |
Source: NoCoast MLS as distributed by MLS GRID #6337809 Report a problem | ||
Public tax history
| Year | Property taxes | Tax assessment |
|---|---|---|
| 2025 | $3,886 +5.6% | $242,350 +9.4% |
| 2024 | $3,680 -2.3% | $221,560 |
| 2023 | $3,768 +2.6% | $221,560 +20% |
| 2022 | $3,672 +1.8% | $184,590 |
| 2021 | $3,606 +1.7% | $184,590 +5.5% |
| 2020 | $3,544 +9% | $174,980 |
| 2019 | $3,250 +16.6% | $174,980 +9.6% |
| 2018 | $2,788 -10.7% | $159,710 +10% |
| 2017 | $3,122 +12.9% | $145,210 |
| 2016 | $2,766 | $145,210 -2.6% |
| 2015 | $2,766 -1.8% | $149,140 |
| 2014 | $2,816 +3.5% | $149,140 |
| 2013 | $2,720 +1.4% | -- |
| 2012 | $2,682 +4.1% | -- |
| 2011 | $2,576 +3% | -- |
| 2010 | $2,500 +13.6% | -- |
| 2009 | $2,200 +3.7% | -- |
| 2008 | $2,122 +1.4% | -- |
| 2007 | $2,092 | -- |
Find assessor info on the county website
Monthly payment
Est. payment
Payment breakdown
Explore the cost of this home by adjusting the details. Changes won't be saved.Climate risks
Neighborhood: 52641

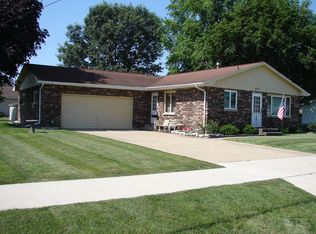
Similar homes
- $239,9002 bd2 ba1.4k sqft1100 N Perry St, Mount Pleasant, IA 52641Active
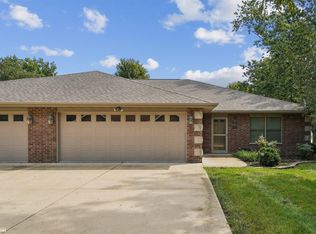 MLS ID #6342753, Samantha Westercamp, Meadow and Main Inc.. NoCoast MLS as distributed by MLS GRID
 - $236,0003 bd3 ba1.2k sqft1105 N Lincoln St, Mount Pleasant, IA 52641Active
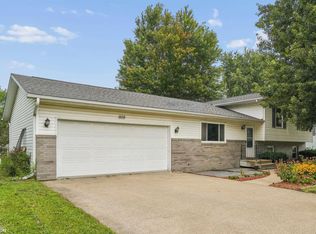 MLS ID #6341777, Rachel Griffel, Ruhl & Ruhl, REALTORS. NoCoast MLS as distributed by MLS GRID
 - $242,5003 bd2 ba1.8k sqft305 W Henry St, Mount Pleasant, IA 52641Active
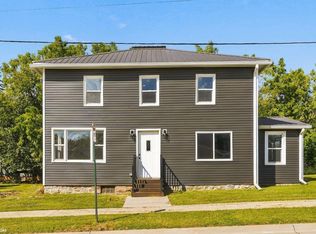 MLS ID #6342665, Zachary Swink, Ruhl & Ruhl, REALTORS. NoCoast MLS as distributed by MLS GRID
 - $224,9002 bd2 ba1.9k sqft500 E Green St, Mount Pleasant, IA 52641Active
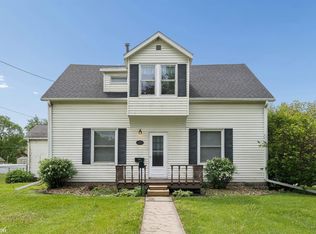 MLS ID #6337733, Dennis J Ebersole, Meadow and Main Inc.. NoCoast MLS as distributed by MLS GRID
