An Executive Waterfront Oasis, located on Coral Creek! Welcome to the sought after Community of Coral Cove (listed below appraised value). No details were overlooked on this 4 bedroom, 4.5 bath home with over 2900 sqft. The home offers amazing features to include, 10ft ceilings, ceramic tile throughout, electric hurricane shutters, separate office space, bamboo flooring, surround sound, an elevator shaft, crown molding throughout, new stainless-steel appliances within an executive style kitchen w/crown molded cabinetry and granite counter tops. The outdoor living area is a true treat for enjoying the Florida outdoor living lifestyle with a custom heated pool, over a 1/2-acre manicured lawn, a private "Sandy Beach" area, trek decking boat dock with water/electricity and a boat lift for easy boating access. There is an adjacent parcel of land that is owned by the Coral Cove Community which offers additional privacy for this property. The home is all concrete block with metal roofing making it an outstanding build. The under-home storage area is approx 3000sqft with A/C and allows for multiple storage options, workshop, weight room, lounging area and many other options. Schedule you're showing today!
Sold for $1,015,000
$1,015,000
10120 CREEKSIDE DRIVE, PLACIDA, FL 33946
4beds
2,944sqft
Single Family Residence
Built in 2005
0.52 Acres Lot
$1,053,800 Zestimate®
$345/sqft
$7,498 Estimated rent
Home value
$1,053,800
$959,000 - $1.17M
$7,498/mo
Zestimate® history
Owner options
List your home for rent
$7,498/mo
Rent Zestimate®
Find your next renter with Zillow Rental Manager. Plus, with online applications, you can quickly screen prospective tenants – for free.
$7,498/mo
Rent Zestimate®
Refinance and save
$6,910/mo
Est. payment
Refinancing to a lower rate could help reduce your monthly payments and save thousands over the life of the loan.
$6,910/mo
Est. payment
Explore your selling options
Work with a Zillow partner agent
Leverage their expertise and Zillow's premium Showcase listings to get your home seen by more buyers.
Get startedList with your own agent
Get your home in front of millions of buyers by listing it on Zillow.
Learn how to do itSell it yourself
Take full control of how buyers see your home on Zillow by listing For Sale by Owner (FSBO).
List your homeWhat's special
Zillow last checked:
Listing updated:
Listed by:
Eddie Wright 813-727-8622,
TAMPA LUXURY REAL ESTATE GROUP INC 813-727-8622,
Laurijean Wright 813-727-5346,
TAMPA LUXURY REAL ESTATE GROUP INC
Bought with:
Non-Member Agent
STELLAR NON-MEMBER OFFICE
Source: Stellar MLS,MLS#: T3504101 Originating MLS: Pinellas Suncoast
Originating MLS: Pinellas Suncoast
Facts & features
Interior
Bedrooms & bathrooms
- Bedrooms: 4
- Bathrooms: 5
- Full bathrooms: 4
- 1/2 bathrooms: 1
Rooms
- Room types: Den/Library/Office, Family Room, Dining Room, Living Room
Primary bedroom
- Features: Walk-In Closet(s)
- Level: First
- Dimensions: 22x13
Bedroom 2
- Features: Walk-In Closet(s)
- Level: First
- Dimensions: 12x11
Bedroom 4
- Features: Walk-In Closet(s)
- Level: First
- Dimensions: 12x12
Primary bathroom
- Features: Bath w Spa/Hydro Massage Tub, Dual Sinks, Tub with Separate Shower Stall
- Level: First
- Dimensions: 12x13
Bathroom 3
- Level: First
- Dimensions: 11x11
Dinette
- Level: First
- Dimensions: 10x9
Dining room
- Level: First
- Dimensions: 12x12
Family room
- Level: First
- Dimensions: 18x15
Kitchen
- Features: Breakfast Bar, Pantry
- Level: First
- Dimensions: 13x10
Living room
- Level: First
- Dimensions: 16x14
Heating
- Central, Electric
Cooling
- Central Air
Appliances
- Included: Dishwasher, Disposal, Dryer, Electric Water Heater, Microwave, Range, Refrigerator, Washer
- Laundry: Inside, Laundry Room
Features
- Cathedral Ceiling(s), Ceiling Fan(s), Central Vacuum, Crown Molding, Eating Space In Kitchen, High Ceilings, Kitchen/Family Room Combo, Split Bedroom, Stone Counters, Tray Ceiling(s), Vaulted Ceiling(s), Walk-In Closet(s)
- Flooring: Ceramic Tile, Hardwood
- Doors: Outdoor Shower, Sliding Doors
- Windows: Shutters, Hurricane Shutters
- Has fireplace: No
Interior area
- Total structure area: 6,797
- Total interior livable area: 2,944 sqft
Property
Parking
- Total spaces: 3
- Parking features: Boat, Driveway, Garage Door Opener, Golf Cart Parking, Oversized, RV Access/Parking, Under Building, Workshop in Garage
- Attached garage spaces: 3
- Has uncovered spaces: Yes
- Details: Garage Dimensions: 35x26
Features
- Levels: One
- Stories: 1
- Patio & porch: Deck, Patio, Porch
- Exterior features: Balcony, Irrigation System, Lighting, Outdoor Shower, Rain Gutters
- Has private pool: Yes
- Pool features: Child Safety Fence, Gunite, Heated, In Ground, Lighting, Salt Water
- Has spa: Yes
- Spa features: Heated, In Ground
- Has view: Yes
- View description: Pool, Water, Creek/Stream
- Has water view: Yes
- Water view: Water,Creek/Stream
- Waterfront features: Creek, Creek Access, Lift, Lift - Covered
- Body of water: AMBERJACK COVE
Lot
- Size: 0.52 Acres
- Dimensions: 106 x 224
- Features: Cul-De-Sac, FloodZone, Oversized Lot, Street Dead-End
- Residential vegetation: Mature Landscaping, Oak Trees
Details
- Parcel number: 422002155014
- Zoning: RSF3.5
- Special conditions: None
Construction
Type & style
- Home type: SingleFamily
- Architectural style: Custom,Florida
- Property subtype: Single Family Residence
Materials
- Block, Stucco, Vinyl Siding
- Foundation: Slab
- Roof: Metal
Condition
- New construction: No
- Year built: 2005
Utilities & green energy
- Sewer: Public Sewer
- Water: Public
- Utilities for property: BB/HS Internet Available, Cable Available, Fire Hydrant, Street Lights
Community & HOA
Community
- Features: Deed Restrictions
- Security: Gated Community, Security System, Security System Owned
- Pet fee: $0 monthly
- Subdivision: CORAL COVE
HOA
- Has HOA: Yes
- HOA fee: $133 monthly
- HOA name: Grande Property Services
- HOA phone: 941-697-9722
Location
- Region: Cape Haze
Financial & listing details
- Price per square foot: $345/sqft
- Tax assessed value: $936,032
- Annual tax amount: $11,115
- Date on market: 2/16/2024
- Cumulative days on market: 235 days
- Listing terms: Cash,Conventional,VA Loan
- Ownership: Fee Simple
- Total actual rent: 0
- Road surface type: Paved, Asphalt
Price history
| Date | Event | Price |
|---|---|---|
| 11/25/2024 | Sold | $1,015,000$345/sqft |
Source:  Stellar MLS #T3504101 Report a problem Stellar MLS #T3504101 Report a problem | ||
| 10/8/2024 | Pending sale | $1,015,000$345/sqft |
Source: Stellar MLS #T3504101 Report a problem | ||
| 8/5/2024 | Price change | $1,015,000-3.3%$345/sqft |
Source: Stellar MLS #T3504101 Report a problem | ||
| 6/6/2024 | Price change | $1,050,000-8.6%$357/sqft |
Source: Stellar MLS #T3504101 Report a problem | ||
| 5/29/2024 | Price change | $1,149,000-6.2%$390/sqft |
Source: Stellar MLS #T3504101 Report a problem | ||
| 4/30/2024 | Price change | $1,224,900-2%$416/sqft |
Source: Stellar MLS #T3504101 Report a problem | ||
| 3/14/2024 | Price change | $1,250,000-7.4%$425/sqft |
Source: Stellar MLS #T3504101 Report a problem | ||
| 2/16/2024 | Listed for sale | $1,350,000+65.1%$459/sqft |
Source: Stellar MLS #T3504101 Report a problem | ||
| 5/11/2021 | Listing removed | -- |
Source: Stellar MLS #D6114132 Report a problem | ||
| 1/14/2021 | Sold | $817,500-2.7%$278/sqft |
Source: Stellar MLS #D6114132 Report a problem | ||
| 12/13/2020 | Pending sale | $839,900$285/sqft |
Source: PARADISE EXCLUSIVE INC. #D6114132 Report a problem | ||
| 10/1/2020 | Listed for sale | $839,900$285/sqft |
Source: PARADISE EXCLUSIVE INC #D6114132 Report a problem | ||
| 7/1/2020 | Listing removed | $839,900$285/sqft |
Source: PARADISE EXCLUSIVE INC #D6110340 Report a problem | ||
| 1/11/2020 | Listed for sale | $839,900+14%$285/sqft |
Source: PARADISE EXCLUSIVE INC #D6110340 Report a problem | ||
| 3/2/2018 | Sold | $737,000-4.6%$250/sqft |
Source: Public Record Report a problem | ||
| 1/11/2018 | Price change | $772,500-0.3%$262/sqft |
Source: THE BRC GROUP, LLC #D5914154 Report a problem | ||
| 2/28/2017 | Price change | $775,000-6.1%$263/sqft |
Source: THE BRC GROUP, LLC #D5914154 Report a problem | ||
| 9/29/2016 | Listed for sale | $825,000-31%$280/sqft |
Source: THE BRC GROUP, LLC #D5914154 Report a problem | ||
| 7/3/2012 | Listing removed | $1,195,000$406/sqft |
Source: THE BRC GROUP, LLC #D5784879 Report a problem | ||
| 10/21/2011 | Price change | $1,195,000-7.7%$406/sqft |
Source: THE BRC GROUP, LLC #D5784879 Report a problem | ||
| 9/25/2010 | Listed for sale | $1,295,000$440/sqft |
Source: THE BRC GROUP, LLC #D5780146 Report a problem | ||
| 2/10/2010 | Listing removed | $1,295,000$440/sqft |
Source: The BRC Group LLC #D5775161 Report a problem | ||
| 10/1/2009 | Listed for sale | $1,295,000+684.8%$440/sqft |
Source: The BRC Group LLC #D5775161 Report a problem | ||
| 12/3/2002 | Sold | $165,000$56/sqft |
Source: Public Record Report a problem | ||
Public tax history
| Year | Property taxes | Tax assessment |
|---|---|---|
| 2025 | $13,817 -9.6% | $861,898 -13.2% |
| 2024 | $15,287 -0.6% | $992,940 +3% |
| 2023 | $15,374 +2.3% | $964,136 +2.5% |
| 2022 | $15,034 +17.2% | $940,323 +27.9% |
| 2021 | $12,822 +8.9% | $734,994 +3.7% |
| 2020 | $11,779 +1.7% | $709,066 +2.3% |
| 2019 | $11,579 +15.2% | $693,124 +16.6% |
| 2018 | $10,054 | $594,404 +6.4% |
| 2017 | $10,054 +4.6% | $558,568 -9.2% |
| 2016 | $9,611 -10.7% | $615,351 +4.1% |
| 2015 | $10,760 -3.4% | $591,014 +10% |
| 2014 | $11,138 +30.1% | $537,285 +10.9% |
| 2013 | $8,560 +2.8% | $484,431 -12.6% |
| 2012 | $8,327 -11.8% | $554,078 |
| 2011 | $9,443 -14% | $554,078 -12.6% |
| 2010 | $10,975 -14.6% | $633,618 -20.4% |
| 2009 | $12,850 | $796,173 |
Find assessor info on the county website
Neighborhood: 33946
Nearby homes
- $1,015,0004 bd5 ba2.9k sqft10120 Creekside Dr, Placida, FL 33946Sold
- $1,350,0003 bd3 ba2.3k sqft10110 Creekside Dr, Placida, FL 33946For Sale
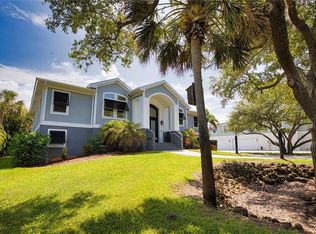
- $12-- bd-- ba-- sqft10130 Creekside Dr, Placida, FL 33946Off Market
- $180,2000.612 Acres10100 Creekside Dr, Placida, FL 33946Off Market
- $100,0000.431 Acres10131 Creekside Dr, Placida, FL 33946Off Market
- $105,0000.611 Acres10121 Creekside Dr, Placida, FL 33946Off Market
- $750,0003 bd3 ba2k sqft4676 Arlington Dr, Placida, FL 33946Sold
- $760,5003 bd2 ba2.6k sqft10090 Creekside Dr, Placida, FL 33946Off Market
Nearby schools
GreatSchools rating
- 8/10Vineland Elementary SchoolGrades: PK-5Distance: 4.4 mi
- 7/10L. A. Ainger Middle SchoolGrades: 6-8Distance: 4.3 mi
- 5/10Lemon Bay High SchoolGrades: 9-12Distance: 5.9 mi
Schools provided by the listing agent
- Elementary: Vineland Elementary
- Middle: L.A. Ainger Middle
- High: Lemon Bay High
Source: Stellar MLS. This data may not be complete. We recommend contacting the local school district to confirm school assignments for this home.


Get pre-qualified for a loan
At Zillow Home Loans, we can pre-qualify you in as little as 5 minutes with no impact to your credit score.An equal housing lender. NMLS #10287.
Sell for more on Zillow
Get a Zillow Showcase℠ listing at no additional cost and you could sell for .
$1,053,800
2% more
+$21,076
With Zillow Showcase(estimated)
$1,074,876
- Florida
- Charlotte County
- Placida
- 33946
- 10120 CREEKSIDE DRIVE
Nearby cities
Nearby zip codes
Other Placida Topics
