Under contract-accepting backup offers. Welcome to an exceptional waterfront retreat in the exclusive gated community of Coral Cove, where privacy, boating access, and timeless Florida living come together on nearly three-quarters of an acre. Surrounded by majestic oak trees and lush tropical landscaping, this beautifully updated residence offers a peaceful setting just minutes from Boca Grande, world-class fishing, beaches, and waterfront dining. A paver driveway leads to the impressive entrance, where etched glass double doors open to a spacious foyer and staircase ascending to the main living level. Designed for both everyday comfort and entertaining, the home features an expansive open-concept layout highlighted by a stunning glass-enclosed Florida room with a gas fireplace and panoramic views of the pool, outdoor living spaces, and serene waterfront setting. Recent updates include new flooring throughout and new Soapstone countertops, complementing the home’s extensive custom features. The residence offers three spacious bedrooms, two of which have their own en-suite bath, plus a dedicated office with dual workstations. The primary bedroom has a patio area just off of the bedroom with amazing views of the tropical landscaping, a built-in dresser with drawers. Thoughtfully designed built-ins throughout the home provide both style and functionality. All new primary bathroom with walk-in shower. The second suite also features its own private patio, perfect for privacy for guests or additional family members. The chef-inspired kitchen is equipped with premium amenities including new 30” deep custom kitchen cabinets and along with “soapstone” counter tops, new appliances, 30-inch Thor gas range, GE Double convection oven and convection oven Miro range, new lighting, plumbing and flooring. A new bar area with custom cabinets with a wood bar top and bar sink, ice maker with glass upper custom cabinets. Outdoor living is equally impressive, featuring elevated custom decking, a heated pool, multiple entertaining areas, and beautifully maintained grounds. A winding paver pathway leads to the private dock and covered boat lift, providing direct access to Amberjack Creek, Coral Creek Estuary, the Intracoastal Waterway, and the Gulf of America beyond. The expansive lower level offers more than 2,300 square feet of versatile space, including an oversized garage, air-conditioned workshop, storage areas, fitness space, and possible additional room for guests. An interior staircase provides convenient access between levels along with the newest addition...an elevator! Combining lots of living space, exceptional boating amenities, recent updates, and a prime waterfront location, this one-of-a-kind Coral Cove residence delivers the ultimate Southwest Florida lifestyle. An added bonus on the ground level is a gardening area for all of the plant lovers and green thumbs! If you are looking for quiet, peaceful, and a Tropical Oasis of your own...this is the home for you!
Under contract
$1,350,000
10110 Creekside Dr, Placida, FL 33946
3beds
2,395sqft
:
Get pre-qualified$8,831/mo
Single Family Residence
Built in 2003
0.62 Acres Lot
$1,339,100 Zestimate®
$564/sqft
$141/mo HOA
What's special
Gas fireplaceHeated poolBeautifully updated residenceThree spacious bedroomsNew appliancesOversized garageAir-conditioned workshop
- 30 days |
- 200 |
- 6 |
Likely to sell faster than
Zillow last checked:
Listing updated:
Listed by:
Dana Hall-Bradley 407-433-9699,
BETTER HOMES & GARDENS LIFESTYLES REALTY 904-853-6386
Source: Stellar MLS,MLS#: S5152367 Originating MLS: Osceola
Originating MLS: Osceola
Facts & features
Interior
Bedrooms & bathrooms
- Bedrooms: 3
- Bathrooms: 3
- Full bathrooms: 2
- 1/2 bathrooms: 1
Rooms
- Room types: Den/Library/Office, Florida Room, Storage Rooms
Primary bedroom
- Features: Walk-In Closet(s)
- Level: Second
- Area: 255 Square Feet
- Dimensions: 17x15
Bedroom 2
- Features: Built-in Closet
- Level: Second
- Area: 176 Square Feet
- Dimensions: 16x11
Bedroom 3
- Features: Built-in Closet
- Level: Second
- Area: 144 Square Feet
- Dimensions: 12x12
Dinette
- Level: Second
- Area: 132 Square Feet
- Dimensions: 12x11
Florida room
- Level: Second
- Area: 480 Square Feet
- Dimensions: 32x15
Kitchen
- Level: Second
- Area: 192 Square Feet
- Dimensions: 16x12
Living room
- Level: Second
- Area: 414 Square Feet
- Dimensions: 23x18
Office
- Level: Second
- Area: 144 Square Feet
- Dimensions: 12x12
Heating
- Central, Electric
Cooling
- Central Air, Zoned
Appliances
- Included: Oven, Cooktop, Dishwasher, Disposal, Dryer, Electric Water Heater, Ice Maker, Microwave, Range, Refrigerator, Washer, Water Filtration System
- Laundry: Electric Dryer Hookup, Laundry Room
Features
- Built-in Features, Ceiling Fan(s), Crown Molding, Eating Space In Kitchen, Elevator, High Ceilings, Living Room/Dining Room Combo, Open Floorplan, Primary Bedroom Main Floor, Solid Surface Counters, Split Bedroom, Stone Counters, Thermostat, Vaulted Ceiling(s), Walk-In Closet(s), Wet Bar
- Flooring: Ceramic Tile, Luxury Vinyl
- Windows: Blinds, Window Treatments, Hurricane Shutters, Hurricane Shutters/Windows
- Has fireplace: Yes
- Fireplace features: Free Standing, Gas, Other Room
Interior area
- Total structure area: 5,682
- Total interior livable area: 2,395 sqft
Video & virtual tour
Property
Parking
- Total spaces: 2
- Parking features: Circular Driveway, Driveway, Garage Door Opener, Ground Level, Oversized, Parking Pad, RV Access/Parking, Workshop in Garage
- Attached garage spaces: 2
- Has uncovered spaces: Yes
Features
- Levels: Two
- Stories: 2
- Patio & porch: Deck, Rear Porch
- Exterior features: Garden, Irrigation System, Lighting
- Has private pool: Yes
- Pool features: Fiberglass, Heated, Lighting
- Has view: Yes
- View description: Water, Canal
- Has water view: Yes
- Water view: Water,Canal
- Waterfront features: Canal - Brackish, Bay/Harbor Access, Brackish Canal Access, Creek Access, Intracoastal Waterway Access, Lift - Covered
- Body of water: AMBERJACK CREEK
Lot
- Size: 0.62 Acres
- Dimensions: 100 x 277 x 100 x 259
- Features: In County, Landscaped, Oversized Lot
- Residential vegetation: Mature Landscaping, Oak Trees, Trees/Landscaped
Details
- Parcel number: 422002155013
- Zoning: RSF3.5
- Special conditions: None
Construction
Type & style
- Home type: SingleFamily
- Architectural style: Key West
- Property subtype: Single Family Residence
Materials
- Block, Stucco
- Foundation: Slab, Stem Wall
- Roof: Metal
Condition
- Completed
- New construction: No
- Year built: 2003
Utilities & green energy
- Sewer: Public Sewer
- Water: Public
- Utilities for property: Cable Connected, Sewer Connected, Water Connected
Community & HOA
Community
- Features: Dock, Deed Restrictions, Gated Community - No Guard, Golf Carts OK
- Pet fee: $0 monthly
- Subdivision: CORAL COVE
HOA
- Has HOA: Yes
- Amenities included: Gated
- Services included: Manager, Private Road
- HOA fee: $141 monthly
- HOA name: Grande Property Services
- HOA phone: 941-697-9722
Location
- Region: Placida
Financial & listing details
- Price per square foot: $564/sqft
- Tax assessed value: $798,072
- Annual tax amount: $12,238
- Date on market: 6/23/2026
- Cumulative days on market: 171 days
- Listing terms: Cash,Conventional
- Ownership: Fee Simple
- Total actual rent: 0
- Road surface type: Paved, Asphalt
Estimated market value
$1,339,100
$1.27M - $1.41M
$6,815/mo
Price history
| Date | Event | Price |
|---|---|---|
| 7/8/2026 | Contingent | $1,350,000$564/sqft |
Source:  Stellar MLS #S5152367 Report a problem Stellar MLS #S5152367 Report a problem | ||
| 6/29/2026 | Pending sale | $1,350,000$564/sqft |
Source: Stellar MLS #S5152367 Report a problem | ||
| 6/24/2026 | Listed for sale | $1,350,000+3.9%$564/sqft |
Source: Stellar MLS #S5152367 Report a problem | ||
| 6/14/2026 | Listing removed | $1,299,900$543/sqft |
Source: Stellar MLS #D6145611 Report a problem | ||
| 5/2/2026 | Price change | $1,299,900-3.7%$543/sqft |
Source: Stellar MLS #D6145611 Report a problem | ||
| 1/15/2026 | Listed for sale | $1,350,000+15.9%$564/sqft |
Source: Stellar MLS #D6145611 Report a problem | ||
| 3/1/2022 | Sold | $1,165,000+16.6%$486/sqft |
Source: Public Record Report a problem | ||
| 12/18/2021 | Pending sale | $999,000$417/sqft |
Source: Stellar MLS #A4519587 Report a problem | ||
| 12/17/2021 | Listed for sale | $999,000$417/sqft |
Source: Stellar MLS #A4519587 Report a problem | ||
| 12/13/2021 | Pending sale | $999,000$417/sqft |
Source: Stellar MLS #A4519587 Report a problem | ||
| 12/9/2021 | Listed for sale | $999,000+53.7%$417/sqft |
Source: Stellar MLS #A4519587 Report a problem | ||
| 9/6/2018 | Sold | $650,000-5.8%$271/sqft |
Source: Public Record Report a problem | ||
| 7/6/2018 | Listed for sale | $690,000-0.7%$288/sqft |
Source: WENDY REINHARDT REALTY,INC. #D6101297 Report a problem | ||
| 5/5/2018 | Listing removed | $695,000$290/sqft |
Source: Michael Saunders & Company - Licensed Real Estate Broker Report a problem | ||
| 2/2/2018 | Price change | $695,000-4.1%$290/sqft |
Source: Michael Saunders & Company - Licensed Real Estate Broker Report a problem | ||
| 10/31/2017 | Listed for sale | $725,000$303/sqft |
Source: Michael Saunders & Company - Licensed Real Estate Broker Report a problem | ||
| 10/20/2017 | Pending sale | $725,000$303/sqft |
Source: Michael Saunders & Company - Licensed Real Estate Broker Report a problem | ||
| 5/16/2017 | Price change | $725,000+3.7%$303/sqft |
Source: Michael Saunders & Company - Licensed Real Estate Broker Report a problem | ||
| 2/22/2017 | Price change | $699,000-9.1%$292/sqft |
Source: HENDRICKS & ASSOC. #D5912622 Report a problem | ||
| 6/20/2016 | Price change | $769,000-3.3%$321/sqft |
Source: HENDRICKS & ASSOC. #D5912622 Report a problem | ||
| 11/25/2015 | Listed for sale | $795,000-11.2%$332/sqft |
Source: GULF COAST INTERNATIONAL PROP #D5908509 Report a problem | ||
| 8/2/2015 | Listing removed | $895,000$374/sqft |
Source: THE BRC GROUP, LLC #D5901497 Report a problem | ||
| 2/22/2015 | Listed for sale | $895,000$374/sqft |
Source: THE BRC GROUP, LLC (256030022) #D5901497 Report a problem | ||
| 10/30/2014 | Listing removed | $895,000$374/sqft |
Source: THE BRC GROUP, LLC (256030022) #D5901497 Report a problem | ||
| 10/11/2014 | Listed for sale | $895,000+40.9%$374/sqft |
Source: THE BRC GROUP, LLC (256030022) #D5901497 Report a problem | ||
| 2/24/2005 | Sold | $635,000$265/sqft |
Source: Public Record Report a problem | ||
Public tax history
| Year | Property taxes | Tax assessment |
|---|---|---|
| 2025 | $12,239 -8.5% | $798,072 -8.1% |
| 2024 | $13,377 -0.5% | $868,176 +3% |
| 2023 | $13,445 +62.3% | $842,889 +61.8% |
| 2022 | $8,285 -0.4% | $520,891 +3% |
| 2021 | $8,320 +1% | $505,719 +1.4% |
| 2020 | $8,237 +1.8% | $498,737 +2.1% |
| 2019 | $8,089 +57.6% | $488,354 +47% |
| 2018 | $5,132 | $332,260 +2.1% |
| 2017 | $5,132 +0.8% | $325,426 +2.1% |
| 2016 | $5,093 +0.3% | $318,733 +0.7% |
| 2015 | $5,078 -0.4% | $316,517 +0.8% |
| 2014 | $5,097 +7.7% | $314,005 +3.2% |
| 2013 | $4,735 +3.9% | $304,194 -12.9% |
| 2012 | $4,557 -13.8% | $349,334 |
| 2011 | $5,285 -13.8% | $349,334 -11% |
| 2010 | $6,130 +10.5% | $392,578 +2.7% |
| 2009 | $5,546 | $382,257 -32.5% |
| 2007 | -- | $566,109 |
| 2006 | -- | $566,109 |
Find assessor info on the county website
Monthly payment
Est. payment
Payment breakdown
Explore the cost of this home by adjusting the details. Changes won't be saved.Climate risks
Neighborhood: 33946
Nearby schools
GreatSchools rating
- 8/10Vineland Elementary SchoolGrades: PK-5Distance: 4.4 mi
- 7/10L. A. Ainger Middle SchoolGrades: 6-8Distance: 4.3 mi
- 5/10Lemon Bay High SchoolGrades: 9-12Distance: 5.9 mi
- $187,4000.612 Acres10100 Creekside Dr, Placida, FL 33946Off Market
- $1,015,0004 bd5 ba2.9k sqft10120 Creekside Dr, Cape Haze, FL 33946Sold
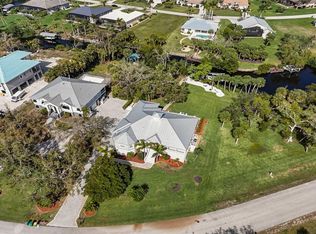
- $1,015,0004 bd5 ba2.9k sqft10120 Creekside Dr, Placida, FL 33946Sold
- $764,3003 bd2 ba2.6k sqft10090 Creekside Dr, Placida, FL 33946Off Market
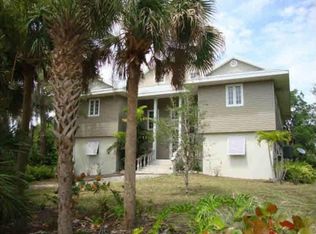
- $12-- bd-- ba-- sqft10130 Creekside Dr, Placida, FL 33946Off Market
- $75,0000.45 Acres10095 Creekside Dr, Placida, FL 33946Off Market
- $750,0003 bd3 ba2k sqft4676 Arlington Dr, Placida, FL 33946Sold
- $105,0000.611 Acres10121 Creekside Dr, Placida, FL 33946Off Market
A local agent can set up tours, give advice and negotiate with sellers.
Similar homes
- $1,365,0003 bd4 ba2.9k sqft5 Pointe Way, Placida, FL 33946For Sale
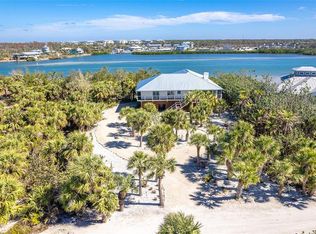
 MLS ID #D6140512, Robin Madden, ISLANDER PROPERTIES INC. Stellar MLS
 - $1,599,9993 bd2 ba2.1k sqft245 Spaniards Rd, Placida, FL 33946For Sale
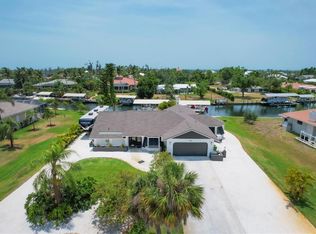 MLS ID #D6136615, Chris Lee, PARADISE EXCLUSIVE REAL ESTATE. Stellar MLS
 - $1,200,0004 bd3 ba3.5k sqft50 Spyglass Aly, Placida, FL 33946For Sale
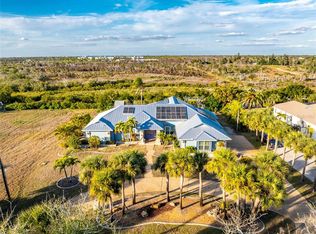 MLS ID #D6145680, Kathy Damewood, RE/MAX ALLIANCE GROUP. Stellar MLS
 - $999,9003 bd2 ba2.4k sqft310 Coral Creek Dr, Placida, FL 33946For Sale
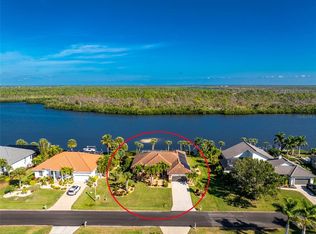 MLS ID #D6144958, Kathy Damewood, RE/MAX ALLIANCE GROUP. Stellar MLS
 - $1,850,0003 bd2 ba2.2k sqft600 Lookout Aly, Placida, FL 33946For SaleMLS ID #D6144235, Elizabeth Cashman, COLDWELL BANKER SUNSTAR REALTY. Stellar MLS
- $725,0004 bd3 ba2.4k sqft100 Green Dolphin Dr N, Cape Haze, FL 33946For SaleMLS ID #D6146326, Marcy Davis, MICHAEL SAUNDERS & CO. - BOCA. Stellar MLS
- $1,575,0003 bd2 ba1.9k sqft431 Kettle Harbor Dr, Placida, FL 33946For SaleMLS ID #D6146917, Robin Madden, ISLANDER PROPERTIES INC. Stellar MLS
- $1,379,0003 bd2 ba2k sqft7121 Rum Bay Dr, Placida, FL 33946For SaleMLS ID #D6145061, Kevin Mackin, MICHAEL SAUNDERS & COMPANY. Stellar MLS
- $1,390,0004 bd3 ba2.1k sqft1380 Aqua View Ln, Englewood, FL 34223For SaleMLS ID #D6145890, Petra Knauthe, COLDWELL BANKER SUNSTAR REALTY. Stellar MLS
- $1,490,0003 bd4 ba2.9k sqft11000 Placida Rd Unit 2103, Placida, FL 33946For SaleMLS ID #D6145395, Debi Benson, PA, MICHAEL SAUNDERS & COMPANY. Stellar MLS
- $1,295,0003 bd2 ba1.5k sqft90 N Gulf Blvd, Cape Haze, FL 33946For SaleMLS ID #D6144782, Robin Madden, ISLANDER PROPERTIES INC. Stellar MLS
- $1,135,0003 bd3 ba2.1k sqft11000 Placida Rd APT 2602, Placida, FL 33946For SaleMLS ID #D6146390, Randy Wojcik, BOCA GRANDE REAL ESTATE, INC.. Stellar MLS
- $1,195,0003 bd4 ba2.5k sqft10467 Marion St, Englewood, FL 34224For SaleMLS ID #A4668081, Virginia Fey, BRIGHT REALTY. Stellar MLS
- $725,0002 bd2 ba2k sqft115 Westwind Dr, Placida, FL 33946For SaleMLS ID #D6147811, John Harms, MICHAEL SAUNDERS & CO. - BOCA. Stellar MLS
- $1,800,0003 bd3 ba2.3k sqft9941 Eagle Preserve Dr, Englewood, FL 34224For SaleMLS ID #D6146071, Michelle Finley, PARSLEY BALDWIN REAL ESTATE. Stellar MLS
- $1,290,0003 bd3 ba2k sqft720 S McCall Rd, Englewood, FL 34223For SaleMLS ID #D6146945, Anthony Haynes, PROGRAM REALTY, LLC. Stellar MLS
- $1,100,0003 bd2 ba2.1k sqft13561 Blake Dr, Pt Charlotte, FL 33981For SaleMLS ID #D6146895, Laura Martinez, PARADISE EXCLUSIVE REAL ESTATE. Stellar MLS
- $1,350,0004 bd4 ba3.4k sqft290 Tait Ter SE, Port Charlotte, FL 33952For SaleMLS ID #C7521381, Nick Demers, RE/MAX PALM REALTY. Stellar MLS
- $899,0002 bd3 ba2k sqft11723 Anglers Club Dr #131, Placida, FL 33946For SaleMLS ID #S5146263, Dana Hall-Bradley, BETTER HOMES & GARDENS LIFESTYLES REALTY. Stellar MLS
- $1,825,0004 bd4 ba2.6k sqft668 Palomino Trl, Englewood, FL 34223For SaleMLS ID #D6147973, Carla Stiver, PA, RE/MAX ALLIANCE GROUP. Stellar MLS
