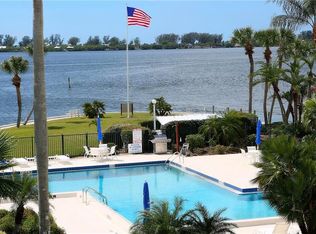
Experience elevated coastal living at Placida Harbour Club, an exceptional amenity-rich waterfront community that blends refined luxury with a true resort-style lifestyle. This sought-after enclave offers its own deep-water marina and private ferry service to the pristine, uncrowded beaches of Little Gasparilla Island. Extensive community-wide improvements and renovations are nearing completion, further enhancing Placida Harbour Club’s reputation as one of the premier waterfront destinations on the mainland. Boating enthusiasts will love the newly renovated marina featuring dredging, new seawalls, scenic waterfront walkways, and composite docks with 70 slips equipped with electric and water, plus a kayak launch and direct access to the Intracoastal Waterway and Gulf of Mexico. A new private ferry accommodating up to 20 passengers provides effortless access to the island’s clubhouse, pool, and beaches, with a brand-new composite pier and additional boat slips on Little Gasparilla Island. Residents also enjoy two clubhouses and pools on the mainland—one overlooking the Intracoastal with a heated pool perfect for water aerobics or simply relaxing while boats pass by, and another overlooking the marina where dolphins and manatees are frequent visitors—along with onsite pickleball and tennis courts & a newly expanded and renovated fitness center. This prestigious residence offers the ultimate in turnkey convenience, being fully furnished and ready for immediate enjoyment, and presents a rare opportunity to own one of the very few homes in Placida Harbour Club featuring a four-car tandem garage with extra storage. As the largest floor plan in the community, this spacious upper-level residence boasts soaring ceilings, spectacular marina and Intracoastal views, and a well-designed layout with three bedrooms, three-and-a-half baths, a loft, and abundant storage. The lower level includes the primary suite, an additional en suite, the main living area, a well-appointed kitchen with breakfast nook/sunroom, laundry, and a half bath, while the upper level offers a private en suite, a versatile loft with alcove, and walk-in attic storage. Thoughtful updates include a Culligan water softener (2024), two new air-conditioning units (2024), a tankless water heater (2024), updated KitchenAid built-in convection oven/microwave & dishwasher (2024) and a freshly painted exterior with metal roof and gutters (2023-2024). The gourmet kitchen features a Sub-Zero refrigerator/freezer, Jenn Air cooktop, warming drawer, built-in wine cooler, custom cabinetry, and an elegant custom hand painted tray ceiling with crown molding. Polished shell stone flooring with limestone and fossil accents highlights the main living areas, complemented by engineered wood flooring in the lower level suites, plantation shutters, hurricane shutters, and a spa-inspired primary bath featuring a rain shower, with jets, customizable temperature settings and accent lighting . From your private lanai, savor sweeping marina and Intracoastal views while watching boats glide by and dolphins and manatees play, all just 1.5 miles from the Boca Grande Causeway and close to golf courses, beaches, dining, and more. County Record shows 4 bedrooms, A/C sq. feet as 2869 and total sq. feet as 2869. Builder shows 2940 sq. feet A/C and total sq. feet at 3423. Buyer’s and buyer’s agent must complete due diligence.
For sale
$1,490,000
11000 PLACIDA ROAD #2103, PLACIDA, FL 33946
3beds
2,940sqft
Condominium
Built in 1991
-- sqft lot
$1,367,300 Zestimate®
$507/sqft
$2,610/mo HOA
What's special
Deep-water marinaNewly renovated marinaKayak launchHurricane shuttersPlantation shuttersScenic waterfront walkways
- 254 days
- 166
- 1
Zillow last checked:
Listing updated:
Listed by:
Debi Benson, PA 941-815-5969,
MICHAEL SAUNDERS & COMPANY 941-473-7750
Source: Stellar MLS,MLS#: D6145395 Originating MLS: Englewood
Originating MLS: Englewood
Facts & features
Interior
Bedrooms & bathrooms
- Bedrooms: 3
- Bathrooms: 4
- Full bathrooms: 3
- 1/2 bathrooms: 1
Rooms
- Room types: Great Room, Utility Room, Loft, Storage Rooms
Primary bedroom
- Features: Walk-In Closet(s)
- Level: First
- Area: 234 Square Feet
- Dimensions: 13x18
Bedroom 2
- Features: Built-in Closet
- Level: First
- Area: 156 Square Feet
- Dimensions: 13x12
Bedroom 3
- Features: Walk-In Closet(s)
- Level: Second
- Area: 160 Square Feet
- Dimensions: 16x10
Dinette
- Level: First
- Area: 144 Square Feet
- Dimensions: 12x12
Dining room
- Level: First
- Area: 247 Square Feet
- Dimensions: 19x13
Kitchen
- Level: First
- Area: 156 Square Feet
- Dimensions: 12x13
Living room
- Level: First
- Area: 418 Square Feet
- Dimensions: 22x19
Loft
- Level: Second
- Area: 224 Square Feet
- Dimensions: 16x14
Heating
- Central
Cooling
- Central Air
Appliances
- Included: Oven, Cooktop, Dishwasher, Dryer, Microwave, Refrigerator, Tankless Water Heater, Washer, Water Softener, Wine Refrigerator
- Laundry: Inside, Laundry Closet
Features
- Built-in Features, Ceiling Fan(s), Crown Molding, Eating Space In Kitchen, High Ceilings, Living Room/Dining Room Combo, Open Floorplan, Split Bedroom, Stone Counters, Walk-In Closet(s)
- Flooring: Carpet, Engineered Hardwood, Quarry Tile
- Doors: Sliding Doors
- Windows: Hurricane Shutters
- Has fireplace: Yes
- Fireplace features: Decorative
- Common walls with other units/homes: Corner Unit,End Unit
Interior area
- Total structure area: 3,423
- Total interior livable area: 2,940 sqft
Video & virtual tour
Property
Parking
- Total spaces: 4
- Parking features: Garage - Attached
- Attached garage spaces: 4
Features
- Levels: Two
- Stories: 2
- Patio & porch: Covered, Front Porch, Rear Porch, Screened
- Exterior features: Irrigation System, Rain Gutters, Storage
- Has view: Yes
- View description: Water, Intracoastal Waterway, Marina
- Has water view: Yes
- Water view: Water,Intracoastal Waterway,Marina
- Waterfront features: Bay/Harbor Front, Waterfront, Marina, Bay/Harbor Access, Creek Access, Gulf/Ocean Access, Gulf/Ocean to Bay Access, Intracoastal Waterway Access, Marina Access, River Access, Bridges - No Fixed Bridges, Seawall
Lot
- Features: FloodZone, Near Marina
- Residential vegetation: Trees/Landscaped
Details
- Parcel number: 422002776049
- Zoning: RMF-T
- Special conditions: None
Construction
Type & style
- Home type: Condo
- Property subtype: Condominium
Materials
- Block, Stucco
- Foundation: Stem Wall
- Roof: Metal,Other
Condition
- Completed
- New construction: No
- Year built: 1991
Utilities & green energy
- Sewer: Public Sewer
- Water: Public
- Utilities for property: BB/HS Internet Available, Cable Available, Electricity Available, Electricity Connected, Phone Available, Sewer Available, Sewer Connected, Sprinkler Recycled, Water Available, Water Connected
Community & HOA
Community
- Features: Bay/Harbor Front, Boat Slip, Intracoastal Waterway, Marina, Water Access, Waterfront, Buyer Approval Required, Clubhouse, Community Mailbox, Deed Restrictions, Fitness Center, Gated Community - No Guard, Golf Carts OK, Irrigation-Reclaimed Water, Pool, Tennis Court(s)
- Pet fee: $0 monthly
- Subdivision: PLACIDA HARBOUR PH 04 BLDG 21
HOA
- Has HOA: Yes
- Amenities included: Clubhouse, Elevator(s), Fitness Center, Gated, Maintenance, Optional Additional Fees, Pickleball Court(s), Pool, Recreation Facilities, Spa/Hot Tub, Storage, Tennis Court(s)
- Services included: Community Pool, Reserve Fund, Insurance, Maintenance Structure, Maintenance Grounds, Manager, Pest Control, Pool Maintenance, Recreational Facilities
- HOA fee: $2,610 monthly
- HOA name: Kathy Dressel
- HOA phone: 941-697-4500
Location
- Region: Placida
Financial & listing details
- Price per square foot: $507/sqft
- Tax assessed value: $1,170,552
- Annual tax amount: $13,102
- Date on market: 1/15/2026
- Cumulative days on market: 213 days
- Listing terms: Cash,Conventional
- Ownership: Fee Simple
- Total actual rent: 132000
- Electric utility on property: Yes
- Road surface type: Paved
Estimated market value
$1,367,300
$1.30M - $1.44M
Not available
Price history
| Date | Event | Price |
|---|---|---|
| 1/15/2026 | Listed for sale | $1,490,000-2.3%$507/sqft |
Source:  Stellar MLS #D6145395 Report a problem Stellar MLS #D6145395 Report a problem | ||
| 9/7/2022 | Sold | $1,525,000$519/sqft |
Source: Public Record Report a problem | ||
| 7/18/2022 | Pending sale | $1,525,000$519/sqft |
Source: Stellar MLS #D6126161 Report a problem | ||
| 6/18/2022 | Listed for sale | $1,525,000+103.3%$519/sqft |
Source: Stellar MLS #D6126161 Report a problem | ||
| 11/27/2019 | Sold | $750,000-11.2%$255/sqft |
Source: Public Record Report a problem | ||
| 11/6/2019 | Pending sale | $845,000$287/sqft |
Source: Michael Saunders & Company - Licensed Real Estate Broker #D6102674 Report a problem | ||
| 3/1/2019 | Price change | $845,000-5.6%$287/sqft |
Source: Michael Saunders & Company - Licensed Real Estate Broker #D6102674 Report a problem | ||
| 10/8/2018 | Listed for sale | $895,000+11.9%$304/sqft |
Source: Michael Saunders & Company - Licensed Real Estate Broker #D6102674 Report a problem | ||
| 1/12/2017 | Sold | $800,000-5.9%$272/sqft |
Source: Public Record Report a problem | ||
| 11/24/2016 | Pending sale | $849,900$289/sqft |
Source: Michael Saunders & Company - Licensed Real Estate Broker Report a problem | ||
| 11/5/2016 | Listed for sale | $849,900+41.6%$289/sqft |
Source: Michael Saunders & Company - Licensed Real Estate Broker Report a problem | ||
| 2/15/2000 | Sold | $600,000$204/sqft |
Source: Public Record Report a problem | ||
Public tax history
| Year | Property taxes | Tax assessment |
|---|---|---|
| 2025 | $13,102 +2.5% | $855,392 +2.9% |
| 2024 | $12,782 -0.5% | $831,285 +3% |
| 2023 | $12,845 +50.9% | $807,073 +50.8% |
| 2022 | $8,510 -0.4% | $535,344 +3% |
| 2021 | $8,547 +1% | $519,751 +1.4% |
| 2020 | $8,462 -28.5% | $512,575 -23.3% |
| 2019 | $11,834 +3.4% | $668,190 -1.8% |
| 2018 | $11,442 | $680,383 +69.1% |
| 2017 | $11,442 +63.2% | $402,377 -11.8% |
| 2016 | $7,013 -5.1% | $456,261 +0.7% |
| 2015 | $7,386 -0.6% | $453,089 +0.8% |
| 2014 | $7,430 +5% | $449,493 -3.6% |
| 2013 | $7,074 -3.6% | $466,163 +1.3% |
| 2012 | $7,341 +2.3% | $460,179 |
| 2011 | $7,174 -0.1% | $460,179 +1.5% |
| 2010 | $7,183 -3.9% | $453,378 -9.6% |
| 2009 | $7,471 | $501,487 |
Find assessor info on the county website
Monthly payment
Est. payment
Payment breakdown
Explore the cost of this home by adjusting the details. Changes won't be saved.Climate risks
Neighborhood: 33946
- $556,9002 bd2 ba1.2k sqft11000 Placida Rd BUILDING 1, Placida, FL 33946Off Market
- $637,5002 bd2 ba1.2k sqft11000 Placida Rd BUILDING 1, Placida, FL 33946Off Market
- $728,5002 bd2 ba1.5k sqft11000 Placida Rd BUILDING 1, Placida, FL 33946Off Market
- $866,1002 bd3 ba1.5k sqft11000 Placida Rd BUILDING 1, Placida, FL 33946Off Market
Similar homes
- $1,449,8993 bd3 ba3k sqft285 SPANIARDS ROAD, PLACIDA, FL 33946For Sale
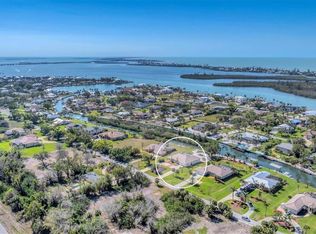
 MLS ID #D6142690, Chris Lee, PARADISE EXCLUSIVE REAL ESTATE. Stellar MLS
 - $1,750,0003 bd2 ba2.2k sqft600 LOOKOUT ALLEY, PLACIDA, FL 33946For Sale
 MLS ID #D6144235, Elizabeth Cashman, COLDWELL BANKER SUNSTAR REALTY. Stellar MLS
 - $1,365,0003 bd4 ba2.9k sqft5 POINTE WAY, PLACIDA, FL 33946For Sale
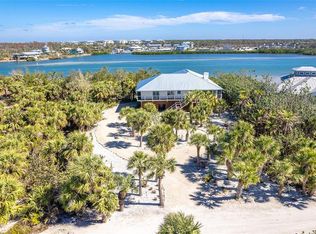 MLS ID #D6140512, Robin Madden, ISLANDER PROPERTIES INC. Stellar MLS
 - $1,100,0003 bd3 ba3.5k sqft342 GREEN DOLPHIN DRIVE, PLACIDA, FL 33946For Sale
 MLS ID #D6134109, John Harms, MICHAEL SAUNDERS & CO. - BOCA. Stellar MLS
 - $1,575,0003 bd2 ba1.9k sqft431 KETTLE HARBOR DRIVE, PLACIDA, FL 33946For SaleMLS ID #D6146917, Robin Madden, ISLANDER PROPERTIES INC. Stellar MLS
- $819,0003 bd3 ba2.7k sqft4658 ARLINGTON DRIVE, PLACIDA, FL 33946For SaleMLS ID #D6147639, Elizabeth Burr, MICHAEL SAUNDERS & CO. - BOCA. Stellar MLS
- $799,0004 bd4 ba2.7k sqft495 CORAL CREEK DRIVE, PLACIDA, FL 33946For SaleMLS ID #N6145543, Chris Costello, RE/MAX PALM. Stellar MLS
- $1,575,0003 bd3 ba1.9k sqft65 PALM DRIVE, PLACIDA, FL 33946For SaleMLS ID #D6146557, Kevin Mackin, MICHAEL SAUNDERS & COMPANY. Stellar MLS
- $1,099,0003 bd2 ba1.8k sqft30 GASPARILLA WAY, PLACIDA, FL 33946For SaleMLS ID #D6144721, Kevin Mackin, MICHAEL SAUNDERS & COMPANY. Stellar MLS
- $1,500,0003 bd4 ba2.4k sqft10101 EAGLE PRESERVE DRIVE, ENGLEWOOD, FL 34224For SaleMLS ID #C7529819, Matthew Patterson, KW PEACE RIVER PARTNERS. Stellar MLS
- $1,975,0003 bd5 ba3.4k sqft81 N GULF BOULEVARD, PLACIDA, FL 33946For SaleMLS ID #D6147387, Courtney DeFilippis, PARADISE EXCLUSIVE REAL ESTATE. Stellar MLS
- $949,0003 bd3 ba2k sqft11200 HACIENDA DEL MAR BOULEVARD #306, PLACIDA, FL 33946For SaleMLS ID #D6147313, Carol Stewart, MICHAEL SAUNDERS & CO. - BOCA. Stellar MLS
- $1,365,0003 bd3 ba2.3k sqft10500 SHERMAN STREET, ENGLEWOOD, FL 34224For SaleMLS ID #D6141916, Marianne Miller, PARADISE EXCLUSIVE REAL ESTATE. Stellar MLS
- $1,379,0003 bd2 ba2k sqft7121 RUM BAY DRIVE, PLACIDA, FL 33946For SaleMLS ID #D6145061, Kevin Mackin, MICHAEL SAUNDERS & COMPANY. Stellar MLS
- $1,499,0004 bd4 ba2.6k sqft1245 SHORE VIEW DRIVE, ENGLEWOOD, FL 34223For SaleMLS ID #A4701451, Maria Rocha, PLL, KELLER WILLIAMS ON THE WATER S. Stellar MLS
- $1,725,0003 bd3 ba3.3k sqft9181 LAKE DRIVE, ENGLEWOOD, FL 34224For SaleMLS ID #D6148357, Julie Kay Fitzpatrick, PARADISE EXCLUSIVE REAL ESTATE. Stellar MLS
- $1,270,0003 bd2 ba1.5k sqft90 N GULF BOULEVARD, PLACIDA, FL 33946For SaleMLS ID #D6144782, Robin Madden, ISLANDER PROPERTIES INC. Stellar MLS
- $2,170,0004 bd5 ba2.7k sqft230 N GULF BOULEVARD, PLACIDA, FL 33946For SaleMLS ID #D6146491, Robin Madden, ISLANDER PROPERTIES INC. Stellar MLS
- $1,295,0002 bd3 ba1.4k sqft221 N GULF BOULEVARD #A, PLACIDA, FL 33946For SaleMLS ID #D6146245, Courtney DeFilippis, PARADISE EXCLUSIVE REAL ESTATE. Stellar MLS
- $1,500,0004 bd4 ba3.4k sqft290 TAIT TERRACE SE, PORT CHARLOTTE, FL 33952For SaleMLS ID #C7521381, Nick Demers, RE/MAX PALM REALTY. Stellar MLS
