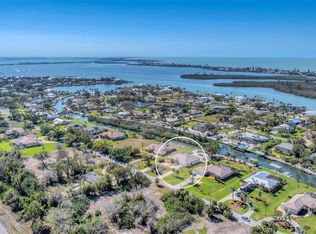
TROPICAL BOATER’S DREAM! Welcome to an incredible waterfront lifestyle in this spacious residence offering over 3,200 square feet of living space on a spectacular .65-acre oversized lot! Located in a peaceful waterfront community with beautiful homes and waterways, this property offers the best of Florida living with NO BRIDGES to open water and just minutes to Gasparilla Pass and the Gulf. Step inside and discover an inviting open-concept floor plan with generous living spaces, plenty of natural light, and room to comfortably live and entertain. The home is move-in ready and offers an exciting opportunity to add your own personal style over time—whether you choose to enjoy it exactly as it is or gradually create your ultimate coastal retreat, the visions are endless. For the boating enthusiast, this property truly delivers! Enjoy beautiful canal views, a concrete seawall, 2025 dock 14x6, at the other end of property a concrete land dock 27x12, 2022 10,000 lb boat lift, and electric at the dock creating an ideal setup for enjoying Southwest Florida’s incredible waterways. From your own backyard, you can be on the water and head toward Gasparilla Pass and the Gulf in minutes—with no bridges to navigate! Just steps from the water, a large concrete waterfront patio 39x15 provides the perfect gathering spot to set up a fire pit, add a few comfortable chairs, and unwind while enjoying the peaceful surroundings. And when the day begins to wind down, the northwest-facing rear of the home puts you in prime position to enjoy spectacular Southwest Florida sunsets, with the evening sky putting on a dazzling show across the water. Grab a drink, gather around the fire pit, and watch another beautiful Florida day come to an end. Adding even more flexible living space, the home features an additional enclosed Florida room of approximately 51.0’ x 19.0’, with a full wall of windows that fills the space with natural light and creates a wonderful connection to the tropical surroundings. Major improvements are already in place, including a 2026 roof and 2026 A/C, giving you added peace of mind and allowing you to focus on the fun—making the home uniquely yours. The oversized two-car garage offers excellent space for vehicles, water toys, storage, and all the gear that comes with the Florida lifestyle. The .65-acre lot provides plenty of room to enjoy the outdoors and the privacy of your own waterfront setting. Whether you're looking for a full-time residence, seasonal getaway, or waterfront retreat, this property offers an exceptional combination of space, location, boating access, and opportunity. Located near shopping, restaurants, everyday conveniences, multiple airports, and Southwest Florida’s beautiful beaches, this is the kind of property where you can move in, start enjoying the Florida lifestyle immediately, and make it your own at your own pace. Bring your boat, bring your vision, and start living the Southwest Florida dream!
For sale
$1,000,000
545 GASPAR DRIVE, PLACIDA, FL 33946
2beds
3,276sqft
Single Family Residence
Built in 1976
0.67 Acres Lot
$921,100 Zestimate®
$305/sqft
$42/mo HOA
What's special
Oversized two-car garageInviting open-concept floor planBeautiful canal viewsPlenty of natural lightElectric at the dockGenerous living spacesPerfect gathering spot
- 41 days
- 333
- 16
Zillow last checked:
Listing updated:
Listed by:
Elizabeth Gerber 941-525-2411,
PARADISE EXCLUSIVE REAL ESTATE 941-698-0303
Source: Stellar MLS,MLS#: D6148946 Originating MLS: Englewood
Facts & features
Interior
Bedrooms & bathrooms
- Bedrooms: 2
- Bathrooms: 3
- Full bathrooms: 2
- 1/2 bathrooms: 1
Primary bedroom
- Features: Walk-In Closet(s)
- Level: First
- Area: 330.17 Square Feet
- Dimensions: 14.11x23.4
Bedroom 2
- Features: Built-in Closet
- Level: First
- Area: 247.5 Square Feet
- Dimensions: 12.5x19.8
Bathroom 2
- Features: Linen Closet
- Level: First
- Area: 88 Square Feet
- Dimensions: 11x8
Dining room
- Features: No Closet
- Level: First
- Area: 362.6 Square Feet
- Dimensions: 25.9x14
Florida room
- Features: No Closet
- Level: First
- Area: 969 Square Feet
- Dimensions: 51x19
Kitchen
- Features: No Closet
- Level: First
- Area: 193.67 Square Feet
- Dimensions: 10.7x18.1
Living room
- Features: No Closet
- Level: First
- Area: 676.26 Square Feet
- Dimensions: 28.9x23.4
Heating
- Electric
Cooling
- Central Air
Appliances
- Included: Dishwasher, Dryer, Range, Refrigerator, Washer
- Laundry: Inside
Features
- Ceiling Fan(s), Kitchen/Family Room Combo, Walk-In Closet(s)
- Flooring: Ceramic Tile
- Windows: Window Treatments
- Has fireplace: No
Interior area
- Total structure area: 4,498
- Total interior livable area: 3,276 sqft
Video & virtual tour
Property
Parking
- Total spaces: 2
- Parking features: Garage - Attached
- Attached garage spaces: 2
Features
- Levels: One
- Stories: 1
- Exterior features: Lighting
- Has view: Yes
- View description: Canal
- Has water view: Yes
- Water view: Canal
- Waterfront features: Canal - Saltwater, Bay/Harbor Access, Beach Access, Saltwater Canal Access, Gulf/Ocean Access, Gulf/Ocean to Bay Access, Intracoastal Waterway Access, Bridges - No Fixed Bridges, Lift, Minimum Wake Zone, Seawall
- Body of water: LEMON BAY
Lot
- Size: 0.67 Acres
Details
- Parcel number: 422002380004
- Zoning: RSF2
- Special conditions: None
Construction
Type & style
- Home type: SingleFamily
- Property subtype: Single Family Residence
Materials
- Block
- Foundation: Slab
- Roof: Shingle
Condition
- New construction: No
- Year built: 1976
Utilities & green energy
- Sewer: Septic Tank
- Water: Public
- Utilities for property: Electricity Connected, Water Connected
Community & HOA
Community
- Pet fee: $0 monthly
- Subdivision: CAPE HAZE RESUB
HOA
- Has HOA: Yes
- HOA fee: $42 monthly
Location
- Region: Placida
Financial & listing details
- Price per square foot: $305/sqft
- Tax assessed value: $839,901
- Annual tax amount: $12,755
- Date on market: 10/1/2026
- Cumulative days on market: 42 days
- Listing terms: Cash,Conventional
- Ownership: Fee Simple
- Total actual rent: 0
- Electric utility on property: Yes
- Road surface type: Asphalt
Estimated market value
$921,100
$875,000 - $967,000
$5,372/mo
Price history
| Date | Event | Price |
|---|---|---|
| 10/2/2026 | Listed for sale | $1,000,000+212.5%$305/sqft |
Source:  Stellar MLS #D6148946 Report a problem | ||
| 11/25/2003 | Sold | $320,000-7.2%$98/sqft |
Source: Public Record Report a problem | ||
| 1/3/2000 | Sold | $345,000+30.2%$105/sqft |
Source: Public Record Report a problem | ||
| 1/17/1996 | Sold | $265,000$81/sqft |
Source: Public Record Report a problem | ||
Public tax history
| Year | Property taxes | Tax assessment |
|---|---|---|
| 2025 | $12,755 +10.9% | $717,128 +10.3% |
| 2024 | $11,499 -9.6% | $649,932 -2.9% |
| 2023 | $12,714 +9.7% | $669,303 +10% |
| 2022 | $11,585 +15.7% | $608,457 +10% |
| 2021 | $10,017 -0.6% | $553,143 -0.2% |
| 2020 | $10,081 +8.1% | $554,436 +9.2% |
| 2019 | $9,330 +8.7% | $507,707 +1.7% |
| 2018 | $8,580 | $499,020 +8.2% |
| 2017 | $8,580 +6.2% | $461,001 +3.8% |
| 2016 | $8,076 +1.7% | $444,031 +7.1% |
| 2015 | $7,944 +3.7% | $414,786 +10% |
| 2014 | $7,659 +21.4% | $377,078 -16.9% |
| 2013 | $6,311 -19.1% | $453,791 +5.2% |
| 2012 | $7,800 +6.2% | $431,163 |
| 2011 | $7,348 -0.6% | $431,163 +1.6% |
| 2010 | $7,392 +18.7% | $424,315 +10% |
| 2009 | $6,226 | $385,741 |
Find assessor info on the county website
Monthly payment
Est. payment
Payment breakdown
Explore the cost of this home by adjusting the details. Changes won't be saved.Climate risks
Neighborhood: 33946


Similar homes
- $725,0003 bd3 ba1.8k sqft13055 VIA CASSIA, PLACIDA, FL 33946For Sale
 MLS ID #D6148973, Marcy Davis, MICHAEL SAUNDERS & CO. - BOCA. Stellar MLS
- $949,9003 bd2 ba2.4k sqft310 CORAL CREEK DRIVE, PLACIDA, FL 33946For Sale
 MLS ID #D6144958, Kathy Damewood, RE/MAX ALLIANCE GROUP. Stellar MLS
- $1,099,0003 bd2 ba1.8k sqft30 GASPARILLA WAY, PLACIDA, FL 33946For Sale
 MLS ID #D6144721, Kevin Mackin, MICHAEL SAUNDERS & COMPANY. Stellar MLS
- $1,449,8993 bd3 ba3k sqft285 SPANIARDS ROAD, PLACIDA, FL 33946For Sale
 MLS ID #D6142690, Chris Lee, PARADISE EXCLUSIVE REAL ESTATE. Stellar MLS
- $539,0003 bd3 ba2.6k sqft585 CORAL CREEK DRIVE, PLACIDA, FL 33946For SaleMLS ID #D6148780, Jeremy Jones, TALL PINES REALTY. Stellar MLS
- $505,0002 bd3 ba2.1k sqft11000 PLACIDA ROAD #2201, PLACIDA, FL 33946For SaleMLS ID #D6149137, Brian Corcoran, THE BRC GROUP, LLC. Stellar MLS
- $975,0003 bd3 ba2.6k sqft8050 TRACY CIRCLE, PORT CHARLOTTE, FL 33981For SaleMLS ID #D6147172, Mark Vaccaro, PARADISE EXCLUSIVE REAL ESTATE. Stellar MLS
- $549,0003 bd3 ba2.2k sqft4150 CAPE HAZE DRIVE, PLACIDA, FL 33946For SaleMLS ID #D6147094, John Harms, MICHAEL SAUNDERS & CO. - BOCA. Stellar MLS
- $540,0003 bd2 ba1.9k sqft5 WINDWARD TERRACE, PLACIDA, FL 33946For SaleMLS ID #C7531951, Robert Rose, KW PEACE RIVER PARTNERS. Stellar MLS
- $1,000,0003 bd3 ba2.4k sqft112 GREAT ISAAC COURT, PUNTA GORDA, FL 33950For SaleMLS ID #C7531973, Christopher Grant, GRANT TEAM REAL ESTATE, LLC. Stellar MLS
- $885,0003 bd2 ba1.7k sqft9230 PINE COVE DRIVE, ENGLEWOOD, FL 34224For SaleMLS ID #N6145882, Yvonne Wolf, MICHAEL SAUNDERS & COMPANY. Stellar MLS
- $779,0002 bd2 ba1.8k sqft900 OXFORD DRIVE, ENGLEWOOD, FL 34223For SaleMLS ID #O6450717, Steven Koleno, BEYCOME OF FLORIDA LLC. Stellar MLS
- $775,0004 bd3 ba2.8k sqft13346 CEDAR CITY AVENUE, PORT CHARLOTTE, FL 33981For SaleMLS ID #D6147628, Amy Gonzales, MICHAEL SAUNDERS & COMPANY. Stellar MLS
- $1,100,0003 bd2 ba2.1k sqft13561 BLAKE DRIVE, PORT CHARLOTTE, FL 33981For SaleMLS ID #D6146895, Laura Martinez, PARADISE EXCLUSIVE REAL ESTATE. Stellar MLS
- $899,9993 bd3 ba2.1k sqft3072 MAUCK TERRACE, PORT CHARLOTTE, FL 33981For SaleMLS ID #A4692787, Jim Comly, LPT REALTY, LLC. Stellar MLS
- $573,0003 bd3 ba2.5k sqft1146 ROTONDA CIRCLE, ROTONDA WEST, FL 33947For SaleMLS ID #C7527551, Taylor Brady, RE/MAX PALM REALTY. Stellar MLS
- $500,0003 bd2 ba2.3k sqft578 BOUNDARY BOULEVARD, ROTONDA WEST, FL 33947For SaleMLS ID #D6149512, Anthony Haynes, PROGRAM REALTY, LLC. Stellar MLS
- $1,190,0004 bd5 ba3.7k sqft140 S OXFORD DRIVE, ENGLEWOOD, FL 34223For SaleMLS ID #A4700199, Michael Johnson, KELLER WILLIAMS ISLAND LIFE REAL ESTATE. Stellar MLS
- $989,9003 bd2 ba2.1k sqft321 PALM ISLES CT, PUNTA GORDA, FL 33950For SaleMLS ID #C7532534, Catherine Sanders, FIVE STAR REALTY OF CHARLOTTE. Stellar MLS
- $899,0003 bd3 ba2.3k sqft4190 STROMBUS ROAD, VENICE, FL 34293For SaleMLS ID #A4691122, Billy Bergh, ALIGN RIGHT REALTY SRQ OPULENCE. Stellar MLS
