Experience the best of Southwest Florida waterfront living in this beautifully renovated Key West-style home, ideally situated along a peaceful canal with sweeping water views and just minutes from Boca Grande. Offering three bedrooms, two baths, and an exceptional blend of coastal charm and modern sophistication, this home features extensive updates, designer finishes, and inviting indoor-outdoor living. Major improvements include a 2023 roof, new insulation and drywall (2023), a refinished pool (2025), and mostly hurricane-impact windows and doors. The thoughtfully designed interior features elegant tile flooring, custom lighting, upgraded fixtures, and quartz countertops throughout. The stunning custom kitchen is a standout, showcasing 42-inch cabinetry, pull-out storage, under-cabinet lighting, a spacious island, and premium appliances, including an Italian Bertazzoni range and Bosch dishwasher. The open living and dining areas are filled with natural light and capture the beautiful waterfront views. The spacious primary suite offers a private balcony and a beautifully renovated bath with a skylight, custom vanity, and tiled walk-in shower. Guest accommodations include a bedroom with French doors leading to its own balcony, an updated guest bath, and a convenient newly added pool bath. Enjoy outdoor living on the expansive screened deck or relax in your tropical backyard oasis featuring a generously sized pool, spacious patio, and lush palm landscaping. Additional highlights include a large laundry room and an oversized two-car garage with plenty of room for vehicles, a golf cart, and storage. Just minutes from Boca Grande's beautiful beaches, village shops, dining, Coral Creek Golf Club, and Coral Creek Private Airport, this location also offers convenient access to the exceptional amenities of Placida Harbour Club, just half a mile away. Enjoy the renovated clubhouse and private marina with larger boat access, additional clubhouses, heated pools, fitness center, tennis, and pickleball. A special highlight is the private ferry to Placida Beach on Little Gasparilla Island, where members enjoy access to the Beach Clubhouse, pool, kitchen, and seven miles of pristine, boat-access-only Gulf beaches. This is coastal Florida living at its finest!
For sale
$725,000
13055 VIA CASSIA, PLACIDA, FL 33946
3beds
1,806sqft
Single Family Residence
Built in 1987
0.32 Acres Lot
$686,900 Zestimate®
$401/sqft
$612/mo HOA
What's special
Spacious islandThree bedroomsLarge laundry roomUpdated guest bathQuartz countertops throughoutTwo bathsStunning custom kitchen
- 11 days
- 826
- 72
Likely to sell faster than
Zillow last checked:
Listing updated:
Listed by:
Marcy Davis 941-685-5005,
MICHAEL SAUNDERS & CO. - BOCA 941-964-2000
Source: Stellar MLS,MLS#: D6148973 Originating MLS: Englewood
Facts & features
Interior
Bedrooms & bathrooms
- Bedrooms: 3
- Bathrooms: 3
- Full bathrooms: 2
- 1/2 bathrooms: 1
Rooms
- Room types: Attic, Garage Apartment, Utility Room, Storage Rooms
Primary bedroom
- Features: Ceiling Fan(s), Built-in Closet
- Level: Second
- Area: 182 Square Feet
- Dimensions: 13x14
Bedroom 2
- Features: Ceiling Fan(s), Built-in Closet
- Level: Second
- Area: 132 Square Feet
- Dimensions: 11x12
Bedroom 3
- Features: Ceiling Fan(s), Built-in Closet
- Level: Second
- Area: 121 Square Feet
- Dimensions: 11x11
Primary bathroom
- Features: Stone Counters, Window/Skylight in Bath, Built-in Closet
- Level: Second
Bathroom 2
- Features: Built-in Closet
- Level: Second
Bathroom 3
- Level: Second
Balcony porch lanai
- Features: Ceiling Fan(s)
- Level: Second
Dining room
- Level: Second
- Area: 208 Square Feet
- Dimensions: 13x16
Kitchen
- Level: Second
Laundry
- Level: Second
Living room
- Level: Second
- Area: 256 Square Feet
- Dimensions: 16x16
Heating
- Central
Cooling
- Central Air
Appliances
- Included: Dishwasher, Microwave, Range
- Laundry: Electric Dryer Hookup, Inside, Laundry Room, Washer Hookup
Features
- Ceiling Fan(s), Living Room/Dining Room Combo, Open Floorplan, Primary Bedroom Main Floor, Solid Wood Cabinets, Stone Counters, Thermostat, Vaulted Ceiling(s), Walk-In Closet(s)
- Flooring: Tile
- Doors: French Doors, Sliding Doors
- Windows: Skylight(s), Window Treatments
- Has fireplace: No
Interior area
- Total structure area: 4,877
- Total interior livable area: 1,806 sqft
Video & virtual tour
Property
Parking
- Total spaces: 2
- Parking features: Driveway, Garage Door Opener, Garage Faces Side, Ground Level, Guest, Oversized, Under Building
- Attached garage spaces: 2
- Has uncovered spaces: Yes
Features
- Levels: Two
- Stories: 2
- Patio & porch: Covered, Deck, Patio, Porch, Rear Porch, Screened, Side Porch
- Exterior features: Balcony, Lighting, Private Yard, Rain Gutters
- Has private pool: Yes
- Pool features: In Ground, Child Safety Fence, Gunite, Lighting, Outside Bath Access, Salt Water, Tile
- Fencing: Wire
- Has view: Yes
- View description: Water, Canal, Creek/Stream
- Has water view: Yes
- Water view: Water,Canal,Creek/Stream
- Waterfront features: Bay/Harbor Front, Waterfront, Canal - Saltwater, Saltwater Canal Access, Seawall
Lot
- Size: 0.32 Acres
- Dimensions: 115 x 119 x 135 x 116
- Features: Cleared, Cul-De-Sac, FloodZone, Landscaped, Near Golf Course, Near Marina, Oversized Lot
- Residential vegetation: Mature Landscaping, Trees/Landscaped
Details
- Parcel number: 422011229002
- Zoning: PD
- Special conditions: None
Construction
Type & style
- Home type: SingleFamily
- Architectural style: Florida
- Property subtype: Single Family Residence
Materials
- Wood Frame
- Foundation: Raised
- Roof: Shingle
Condition
- Completed
- New construction: No
- Year built: 1987
Utilities & green energy
- Sewer: Public Sewer
- Water: Public
- Utilities for property: Electricity Connected, Public, Sewer Connected, Street Lights, Water Connected
Community & HOA
Community
- Features: Bay/Harbor Front, Boat Slip, Dock, Fishing, Water Access, Waterfront, Buyer Approval Required, Clubhouse, Deed Restrictions, Golf Carts OK, Pool
- Security: Smoke Detector(s)
- Pet fee: $0 monthly
- Subdivision: PORTOFINO
HOA
- Has HOA: Yes
- Amenities included: Clubhouse, Pool, Recreation Facilities
- HOA fee: $612 monthly
- HOA name: Kathy Dreessel
Location
- Region: Placida
Financial & listing details
- Price per square foot: $401/sqft
- Tax assessed value: $567,038
- Annual tax amount: $9,047
- Date on market: 10/30/2026
- Cumulative days on market: 12 days
- Listing terms: Cash,Conventional
- Ownership: Fee Simple
- Total actual rent: 0
- Electric utility on property: Yes
- Road surface type: Paved, Asphalt
Estimated market value
$686,900
$653,000 - $721,000
$8,245/mo
Price history
| Date | Event | Price |
|---|---|---|
| 10/30/2026 | Listed for sale | $725,000+6.8%$401/sqft |
Source:  Stellar MLS #D6148973 Report a problem | ||
| 12/16/2025 | Listing removed | $4,750$3/sqft |
Source: Zillow Rentals Report a problem | ||
| 12/2/2025 | Price change | $4,750-13.6%$3/sqft |
Source: Zillow Rentals Report a problem | ||
| 10/9/2025 | Listed for rent | $5,500$3/sqft |
Source: Zillow Rentals Report a problem | ||
| 12/22/2024 | Listing removed | $679,000+2.9%$376/sqft |
Source: Stellar MLS #D6120426 Report a problem | ||
| 12/22/2021 | Sold | $660,000-2.8%$365/sqft |
Source: Public Record Report a problem | ||
| 11/9/2021 | Pending sale | $679,000$376/sqft |
Source: Stellar MLS #D6120426 Report a problem | ||
| 9/28/2021 | Price change | $679,000-2.9%$376/sqft |
Source: Stellar MLS #D6120426 Report a problem | ||
| 8/5/2021 | Listed for sale | $699,000+22.6%$387/sqft |
Source: Stellar MLS #D6120426 Report a problem | ||
| 4/19/2021 | Sold | $570,000-4.8%$316/sqft |
Source: Stellar MLS #D6114129 Report a problem | ||
| 2/10/2021 | Pending sale | $599,000$332/sqft |
Source: Stellar MLS #D6114129 Report a problem | ||
| 1/11/2021 | Price change | $599,000-4.8%$332/sqft |
Source: Stellar MLS #D6114129 Report a problem | ||
| 10/1/2020 | Listed for sale | $629,000$348/sqft |
Source: THE BRC GROUP, LLC #D6114129 Report a problem | ||
| 3/19/2020 | Listing removed | $629,000$348/sqft |
Source: THE BRC GROUP, LLC #D6110257 Report a problem | ||
| 1/6/2020 | Listed for sale | $629,000+22.1%$348/sqft |
Source: THE BRC GROUP, LLC #D6110257 Report a problem | ||
| 5/1/2019 | Listing removed | $515,000$285/sqft |
Source: THE BRC GROUP, LLC #D6103106 Report a problem | ||
| 11/2/2018 | Listed for sale | $515,000+66.1%$285/sqft |
Source: THE BRC GROUP, LLC #D6103106 Report a problem | ||
| 7/7/2000 | Sold | $310,000$172/sqft |
Source: Public Record Report a problem | ||
Public tax history
| Year | Property taxes | Tax assessment |
|---|---|---|
| 2025 | $9,048 +226.5% | $567,038 +242.3% |
| 2024 | $2,771 +12.3% | $165,662 +15.3% |
| 2023 | $2,467 -74.7% | $143,727 -74.3% |
| 2022 | $9,768 +149% | $559,358 +143.2% |
| 2021 | $3,923 +1.3% | $229,960 +1.4% |
| 2020 | $3,872 -2.1% | $226,785 -2.7% |
| 2019 | $3,953 +12.4% | $233,060 +1.6% |
| 2018 | $3,516 | $229,297 +2.1% |
| 2017 | $3,516 +0.9% | $224,581 +2.1% |
| 2016 | $3,485 +0.4% | $219,962 +0.7% |
| 2015 | $3,470 0% | $218,433 -5% |
| 2014 | $3,472 +5.8% | $229,860 +3.2% |
| 2013 | $3,282 +4% | $222,677 -19.1% |
| 2012 | $3,155 -21.6% | $275,252 |
| 2011 | $4,022 -8.6% | $275,252 -5.9% |
| 2010 | $4,399 +10.6% | $292,625 +2.7% |
| 2009 | $3,976 | $284,932 -18.2% |
| 2007 | -- | $348,355 |
| 2006 | -- | $348,355 |
Find assessor info on the county website
Monthly payment
Est. payment
Payment breakdown
Explore the cost of this home by adjusting the details. Changes won't be saved.Climate risks
Neighborhood: 33946
Nearby schools
Schools provided by the listing agent
- Elementary: Vineland Elementary
- Middle: L.A. Ainger Middle
- High: Lemon Bay High
Source: Stellar MLS. This data may not be complete. We recommend contacting the local school district to confirm school assignments for this home.


Similar homes
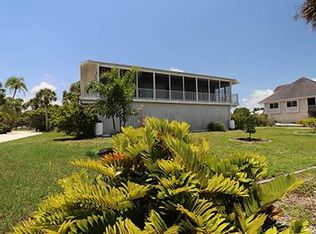
- $619,9003 bd2 ba1.7k sqft13075 VIA CASSIA, PLACIDA, FL 33946For Sale
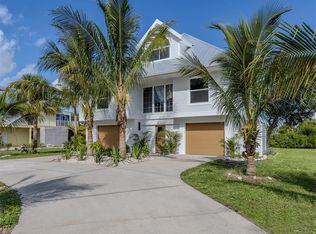
 MLS ID #TB8538376, Stephen Kepler, ENGEL & VOLKERS BELLEAIR. Stellar MLS
- $690,0004 bd3 ba2.4k sqft320 ANCHOR ROW, PLACIDA, FL 33946For Sale
 MLS ID #D6144733, Stephinie Futch, TARPON REAL ESTATE, INC.. Stellar MLS
- $630,0003 bd2 ba2.1k sqft8776 CONCH AVENUE, PLACIDA, FL 33946For Sale
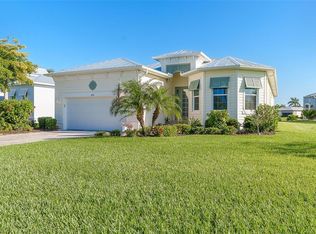 MLS ID #D6149359, Marcy Davis, MICHAEL SAUNDERS & CO. - BOCA. Stellar MLS
- $469,0003 bd3 ba2k sqft222 WESTWIND DRIVE, PLACIDA, FL 33946For Sale
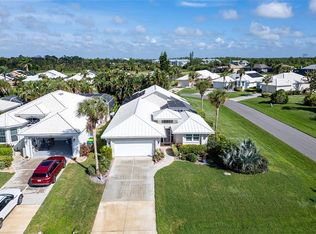 MLS ID #N6146507, Bill Garrison, RE/MAX PALM. Stellar MLS
- $725,0002 bd2 ba2k sqft115 WESTWIND DRIVE, PLACIDA, FL 33946For SaleMLS ID #D6147811, John Harms, MICHAEL SAUNDERS & CO. - BOCA. Stellar MLS
- $469,9953 bd2 ba1.8k sqft16 LEEWARD DRIVE, PLACIDA, FL 33946For SaleMLS ID #O6453046, Steven Koleno, BEYCOME OF FLORIDA LLC. Stellar MLS
- $649,0003 bd2 ba1.7k sqft13113 GASPARILLA ROAD #405, PLACIDA, FL 33946For SaleMLS ID #D6147774, Mary Burdette, BOCA GRANDE REAL ESTATE, INC.. Stellar MLS
- $540,0003 bd2 ba1.9k sqft5 WINDWARD TERRACE, PLACIDA, FL 33946For SaleMLS ID #C7531951, Robert Rose, KW PEACE RIVER PARTNERS. Stellar MLS
- $499,0003 bd3 ba2.1k sqft230 ARLINGTON DRIVE, PLACIDA, FL 33946For SaleMLS ID #D6148725, John Harms, MICHAEL SAUNDERS & CO. - BOCA. Stellar MLS
- $979,9003 bd3 ba2k sqft11000 PLACIDA ROAD #1603, PLACIDA, FL 33946For SaleMLS ID #D6149153, Brian Corcoran, THE BRC GROUP, LLC. Stellar MLS
- $729,0003 bd2 ba1.8k sqft1226 VIA TRIPOLI, PUNTA GORDA, FL 33950For SaleMLS ID #C7532955, Marco Tomasetti, MARINA PARK REALTY LLC. Stellar MLS
- $505,0002 bd3 ba2.1k sqft11000 PLACIDA ROAD #2201, PLACIDA, FL 33946For SaleMLS ID #D6149137, Brian Corcoran, THE BRC GROUP, LLC. Stellar MLS
- $499,9003 bd3 ba2.3k sqft10301 CORAL LANDINGS COURT #104, PLACIDA, FL 33946For SaleMLS ID #D6148908, Mary Helen Gaffney, MICHAEL SAUNDERS & CO. - BOCA. Stellar MLS
- $499,9002 bd3 ba1.6k sqft11200 HACIENDA DEL MAR BOULEVARD #B-204, PLACIDA, FL 33946For SaleMLS ID #D6149423, Terri Hesse, PARADISE EXCLUSIVE REAL ESTATE. Stellar MLS
- $950,0002 bd2 ba1.1k sqft310 KETTLE HARBOR DRIVE, PLACIDA, FL 33946For SaleMLS ID #D6148926, Kevin Mackin, MICHAEL SAUNDERS & COMPANY. Stellar MLS
- $765,0003 bd2 ba2.1k sqft15508 RUSTON CIRCLE, PORT CHARLOTTE, FL 33981For SaleMLS ID #C7531674, Traci Creighton, KELLER WILLIAMS ISLAND LIFE REAL ESTATE. Stellar MLS
- $480,0003 bd3 ba2.3k sqft10425 PILOTHOUSE COURT #131, PLACIDA, FL 33946For SaleMLS ID #D6147964, Amber Craft, PA, PARADISE EXCLUSIVE REAL ESTATE. Stellar MLS
- $455,0003 bd3 ba2.2k sqft10307 CORAL LANDINGS LANE #11, PLACIDA, FL 33946For SaleMLS ID #N6144778, Lauren Kelly, LLC, COLDWELL BANKER REALTY. Stellar MLS
- $745,0003 bd3 ba2.2k sqft401 ALBATROSS ROAD, ROTONDA WEST, FL 33947For SaleMLS ID #D6146244, Tom Wenck LLC, KELLER WILLIAMS ISLAND LIFE REAL ESTATE. Stellar MLS
- $434,0003 bd2 ba2k sqft256 MARK TWAIN LANE, ROTONDA WEST, FL 33947For SaleMLS ID #D6149623, Austin Tracy, LASBURY-TRACY REALTY INC.. Stellar MLS
