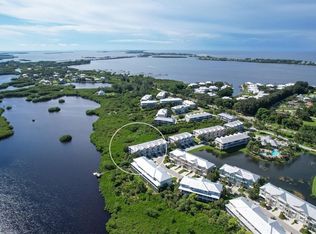
Welcome to Placida Harbour! Enjoy the best of Florida coastal living in this turnkey furnished 2-bedroom, 2.5-bath residence with a 2-car garage, located in a desirable gated community. The open floor plan features large picture windows and sliding glass doors leading to a screened lanai, perfect for morning coffee, outdoor dining, and sunset relaxation. The kitchen offers a casual dining area and breakfast bar with views throughout the living space. The spacious primary suite features an en-suite bath, walk-in closet, and direct lanai access. The guest bedroom includes its own private bath for added comfort and privacy. Additional features include impact windows, Kevlar lanai screens, a 2023 roof, fresh paint, and updated landscaping. There is a 2 car tandem garage with a large storage closet to store your beach toys. Enjoy an exceptional array of community amenities, including a NEW marina with new seawalls, walkways, and 67 assigned boat slips with water and electric; a renovated clubhouse; two mainland pools; brand new tennis and pickleball courts; a fitness center; and private ferry service to Little Gasparilla Island, featuring an additional club pool and cabana. Outside the gates is a sidewalk which leads you to the Pioneer Trail, a 7 mile paved path for walking or biking. Close by are golf courses, restaurants and shopping. Whether you're seeking a full-time residence or a seasonal retreat, this property offers an outstanding opportunity to embrace the boating, beach, and resort-style lifestyle of Placida Harbour!
For sale
$505,000
11000 PLACIDA ROAD #2201, PLACIDA, FL 33946
2beds
2,148sqft
Condominium
Built in 1993
-- sqft lot
$487,600 Zestimate®
$235/sqft
$2,690/mo HOA
What's special
Kevlar lanai screensFresh paintOpen floor planLarge picture windowsImpact windowsUpdated landscaping
- 9 days
- 117
- 1
Likely to sell faster than
Zillow last checked:
Listing updated:
Listed by:
Brian Corcoran 941-626-3439,
THE BRC GROUP, LLC 941-964-8180
Source: Stellar MLS,MLS#: D6149137 Originating MLS: Englewood
Facts & features
Interior
Bedrooms & bathrooms
- Bedrooms: 2
- Bathrooms: 3
- Full bathrooms: 2
- 1/2 bathrooms: 1
Rooms
- Room types: Breakfast Room Separate, Storage Rooms
Primary bedroom
- Features: Walk-In Closet(s)
- Level: First
- Area: 221 Square Feet
- Dimensions: 13x17
Bedroom 2
- Features: Built-in Closet
- Level: First
- Area: 182 Square Feet
- Dimensions: 13x14
Balcony porch lanai
- Level: First
- Area: 300 Square Feet
- Dimensions: 10x30
Dining room
- Level: First
- Area: 247 Square Feet
- Dimensions: 13x19
Florida room
- Level: First
- Area: 144 Square Feet
- Dimensions: 12x12
Kitchen
- Level: First
- Area: 144 Square Feet
- Dimensions: 12x12
Living room
- Level: First
- Area: 460 Square Feet
- Dimensions: 20x23
Heating
- Electric
Cooling
- Central Air
Appliances
- Included: Dishwasher, Dryer, Electric Water Heater, Range, Washer
- Laundry: Laundry Closet
Features
- Ceiling Fan(s), Living Room/Dining Room Combo, Open Floorplan, Walk-In Closet(s)
- Flooring: Ceramic Tile, Vinyl
- Doors: Sliding Doors
- Windows: Hurricane Shutters
- Has fireplace: Yes
- Fireplace features: Decorative
- Common walls with other units/homes: End Unit
Interior area
- Total structure area: 2,699
- Total interior livable area: 2,148 sqft
Video & virtual tour
Property
Parking
- Total spaces: 2
- Parking features: Garage Door Opener, Garage Faces Side, Ground Level, Tandem, Under Building
- Attached garage spaces: 2
Features
- Levels: One
- Stories: 1
- Patio & porch: Rear Porch, Screened
- Exterior features: Irrigation System, Storage, Tennis Court(s), Boat Slip
- Pool features: In Ground, Gunite, Heated
- Has spa: Yes
- Spa features: Heated, In Ground
- Has view: Yes
- View description: Trees/Woods, Water
- Water view: Water
- Waterfront features: Bay/Harbor Front, Waterfront, Bay/Harbor Access, Gulf/Ocean to Bay Access, Intracoastal Waterway Access, Bridges - No Fixed Bridges, Seawall
Lot
- Features: FloodZone
- Residential vegetation: Mature Landscaping, Trees/Landscaped
Details
- Parcel number: 422002776075
- Zoning: RMF-T
- Special conditions: None
Construction
Type & style
- Home type: Condo
- Property subtype: Condominium
Materials
- Block, Stucco
- Foundation: Pillar/Post/Pier
- Roof: Metal
Condition
- New construction: No
- Year built: 1993
Utilities & green energy
- Sewer: Public Sewer
- Water: Public
- Utilities for property: BB/HS Internet Available, Cable Available, Cable Connected, Electricity Connected, Sewer Connected, Water Connected
Community & HOA
Community
- Features: Bay/Harbor Front, Marina, Waterfront, Clubhouse, Community Mailbox, Deed Restrictions, Fitness Center, Gated Community - No Guard, Golf Carts OK, Irrigation-Reclaimed Water, Pool, Tennis Court(s)
- Security: Gated Community, Smoke Detector(s)
- Pet fee: $0 monthly
- Subdivision: PLACIDA HARBOUR SEC 07 BLDG 22
HOA
- Has HOA: Yes
- Amenities included: Clubhouse, Elevator(s), Fitness Center, Gated, Pickleball Court(s), Tennis Court(s), Vehicle Restrictions
- Services included: Common Area Taxes, Community Pool, Reserve Fund, Fidelity Bond, Maintenance Structure, Maintenance Grounds, Maintenance Repairs, Manager, Pest Control, Pool Maintenance, Private Road
- HOA fee: $2,690 monthly
- HOA name: Kathy Dressel
Location
- Region: Placida
Financial & listing details
- Price per square foot: $235/sqft
- Annual tax amount: $10,261
- Date on market: 10/19/2026
- Cumulative days on market: 9 days
- Ownership: Condominium
- Total actual rent: 0
- Electric utility on property: Yes
- Road surface type: Paved
Estimated market value
$487,600
$463,000 - $512,000
Not available
Price history
| Date | Event | Price |
|---|---|---|
| 10/19/2026 | Listed for sale | $505,000$235/sqft |
Source:  Stellar MLS #D6149137 Report a problem | ||
Public tax history
Tax history is unavailable.
Monthly payment
Est. payment
Payment breakdown
Explore the cost of this home by adjusting the details. Changes won't be saved.Climate risks
Neighborhood: 33946
Nearby schools
Schools provided by the listing agent
- Elementary: Vineland Elementary
- Middle: L.A. Ainger Middle
- High: Lemon Bay High
Source: Stellar MLS. This data may not be complete. We recommend contacting the local school district to confirm school assignments for this home.
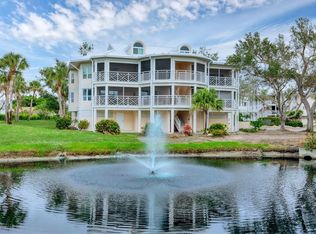
- $475,0002 bd3 ba2.1k sqft11000 Placida Rd UNIT 2202, Placida, FL 33946Sold
- $861,0003 bd3 ba2.1k sqft11000 Placida Rd BUILDING 24, Placida, FL 33946Off Market
- $1,707,0003 bd3 ba2.5k sqft11000 Placida Rd BUILDING 24, Placida, FL 33946Off Market
- $1,340,4004 bd3 ba2.5k sqft11000 Placida Rd BUILDING 25, Placida, FL 33946Off Market
Similar homes
- $499,9002 bd2 ba1.6k sqft11000 PLACIDA ROAD #1601, PLACIDA, FL 33946For Sale
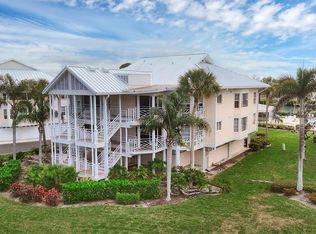
 MLS ID #D6145106, Debi Benson, PA, MICHAEL SAUNDERS & COMPANY. Stellar MLS
- $535,0002 bd3 ba1.6k sqft11200 HACIENDA DEL MAR BOULEVARD #B-305, PLACIDA, FL 33946For Sale
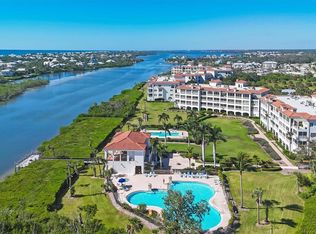 MLS ID #D6149215, John Harms, MICHAEL SAUNDERS & CO. - BOCA. Stellar MLS
- $465,0002 bd2 ba1.6k sqft11000 PLACIDA ROAD #1801, PLACIDA, FL 33946For Sale
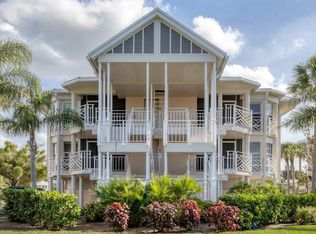 MLS ID #D6145141, Debi Benson, PA, MICHAEL SAUNDERS & COMPANY. Stellar MLS
- $489,0004 bd3 ba2.2k sqft10360 LONGSHORE ROAD #66, PLACIDA, FL 33946For Sale
 MLS ID #D6149030, Christina Sexton, PARSLEY BALDWIN REAL ESTATE. Stellar MLS
- $515,0003 bd3 ba2.1k sqft230 ARLINGTON DRIVE, PLACIDA, FL 33946For SaleMLS ID #D6148725, John Harms, MICHAEL SAUNDERS & CO. - BOCA. Stellar MLS
- $455,0003 bd3 ba2.2k sqft10307 CORAL LANDINGS LANE #11, PLACIDA, FL 33946For SaleMLS ID #N6144778, Lauren Kelly, LLC, COLDWELL BANKER REALTY. Stellar MLS
- $499,0003 bd3 ba2.3k sqft10425 PILOTHOUSE COURT #131, PLACIDA, FL 33946For SaleMLS ID #D6147964, Amber Craft, PA, PARADISE EXCLUSIVE REAL ESTATE. Stellar MLS
- $550,0002 bd3 ba1.6k sqft11220 HACIENDA DEL MAR BOULEVARD #203, PLACIDA, FL 33946For SaleMLS ID #D6149045, Marcy Davis, MICHAEL SAUNDERS & CO. - BOCA. Stellar MLS
- $449,0003 bd3 ba2.3k sqft10301 CORAL LANDINGS LANE #5, PLACIDA, FL 33946For SaleMLS ID #D6148702, Debi Benson, PA, MICHAEL SAUNDERS & COMPANY. Stellar MLS
- $570,0002 bd3 ba1.6k sqft11100 HACIENDA DEL MAR BOULEVARD #202, PLACIDA, FL 33946For SaleMLS ID #D6149097, Olivia Jones, PARSLEY BALDWIN REAL ESTATE. Stellar MLS
- $575,0002 bd3 ba1.6k sqft11100 HACIENDA DEL MAR BOULEVARD #G-304, PLACIDA, FL 33946For SaleMLS ID #D6142523, John Harms, MICHAEL SAUNDERS & CO. - BOCA. Stellar MLS
- $649,0003 bd2 ba1.7k sqft13075 VIA CASSIA, PLACIDA, FL 33946For SaleMLS ID #TB8538376, Stephen Kepler, ENGEL & VOLKERS BELLEAIR. Stellar MLS
- $499,9003 bd3 ba2.2k sqft10311 LANDS END CIRCLE #13, PLACIDA, FL 33946For SaleMLS ID #D6145895, Chris Lee, PARADISE EXCLUSIVE REAL ESTATE. Stellar MLS
- $719,0002 bd2 ba1.2k sqft11000 PLACIDA ROAD #101, PLACIDA, FL 33946For SaleMLS ID #D6147323, Dawn Bokar, PARADISE EXCLUSIVE REAL ESTATE. Stellar MLS
- $599,0002 bd3 ba1.6k sqft11120 HACIENDA DEL MAR BOULEVARD #F-205, PLACIDA, FL 33946For SaleMLS ID #D6145878, John Harms, MICHAEL SAUNDERS & CO. - BOCA. Stellar MLS
- $425,0002 bd2 ba1.3k sqft13113 GASPARILLA ROAD #403, PLACIDA, FL 33946For SaleMLS ID #D6144439, Cheryl Hayek, LLC, COLDWELL BANKER SUNSTAR REALTY. Stellar MLS
- $534,9003 bd2 ba2k sqft1087 ROTONDA CIRCLE, ROTONDA WEST, FL 33947For SaleMLS ID #D6149117, Marcia Cullinan, MICHAEL SAUNDERS & COMPANY. Stellar MLS
- $399,0003 bd2 ba2.2k sqft82 PINEHURST PLACE, ROTONDA WEST, FL 33947For SaleMLS ID #D6149364, Kendal Canonico, PARADISE EXCLUSIVE REAL ESTATE. Stellar MLS
- $675,0003 bd2 ba1.7k sqft13313 GASPARILLA ROAD #C401, PLACIDA, FL 33946For SaleMLS ID #D6144678, Brian Corcoran, THE BRC GROUP, LLC. Stellar MLS
- $439,0002 bd2 ba1.6k sqft21 OAKWOOD DRIVE N #21, ENGLEWOOD, FL 34223For SaleMLS ID #D6149237, Karin Dubbs, RE/MAX ALLIANCE GROUP. Stellar MLS
