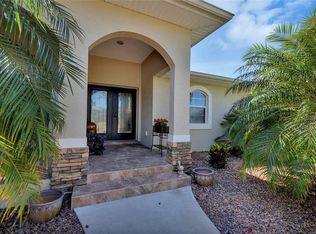
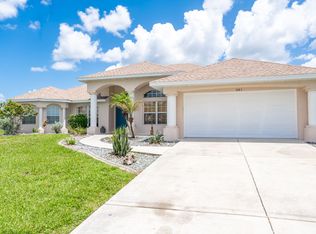
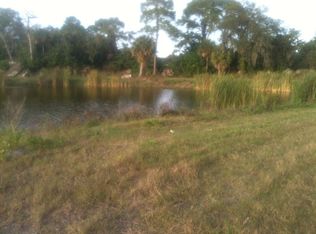
Beautiful contemporary 3-bedroom, 2-bath pool home with separate den/office in Rotonda West, offered turnkey furnished and maintained by its original owner. Built in 2015, this stylish 2,022 sq ft residence features vaulted ceilings in the main living area, beautiful granite counters throughout, tile flooring, and a serene Rotonda River backdrop that provides peaceful water views from the main living areas and primary suite. A paver driveway and paver pool deck enhance the home’s curb appeal and outdoor living space. The open-concept living/dining/kitchen area offers high ceilings, a large snack bar, closet pantry, and triple sliding doors that extend the living space to the oversized screened lanai and sparkling private heated pool. The primary suite includes direct slider access to the patio, two walk-in closets, and a well-appointed bath with double vanity and a large walk-in shower. Two guest bedrooms—one with its own slider to the pool—also include walk-in closets and share a second generous bath with another walk-in shower. The separate den/office provides valuable flexibility and could serve as a fourth bedroom if desired. Recent updates include a 2023 roof, 2024 water heater, and 2025 dishwasher and disposal. The home is equipped with an irrigation system that draws from the freshwater river, providing efficient and cost-effective lawn care. Outdoors, enjoy a wide covered lanai, ample deck space for lounging or dining, and tranquil views of the river and surrounding nature. Located within minutes of area golf courses, parks, shopping, dining, and the Gulf beaches, this move-in-ready home offers an ideal blend of comfort, style, and Florida living. For buyers seeking flexibility, the home has been enjoyed personally by the owners and also used successfully as a VRBO rental—allowing you to simply move in and enjoy, or offer it as a rental when desired. A wonderful opportunity to own a beautifully furnished, move-in-ready property in Rotonda West.
For sale
$534,900
1087 ROTONDA CIRCLE, ROTONDA WEST, FL 33947
3beds
2,022sqft
Single Family Residence
Built in 2015
10,000 Square Feet Lot
$-- Zestimate®
$265/sqft
$16/mo HOA
What's special
Paver pool deckSparkling private heated poolWide covered lanaiBeautiful granite counters throughoutHigh ceilingsOversized screened lanaiSerene rotonda river backdrop
- 5 days
- 368
- 26
Likely to sell faster than
Zillow last checked:
Listing updated:
Listed by:
Marcia Cullinan 941-662-5878,
MICHAEL SAUNDERS & COMPANY 941-473-7750
Source: Stellar MLS,MLS#: D6149117 Originating MLS: Englewood
Facts & features
Interior
Bedrooms & bathrooms
- Bedrooms: 3
- Bathrooms: 2
- Full bathrooms: 2
Rooms
- Room types: Den/Library/Office, Utility Room
Primary bedroom
- Features: Ceiling Fan(s), En Suite Bathroom, Walk-In Closet(s)
- Level: First
- Area: 224 Square Feet
- Dimensions: 14x16
Bedroom 2
- Features: Ceiling Fan(s), Built-in Closet
- Level: First
- Area: 156 Square Feet
- Dimensions: 12x13
Bedroom 3
- Features: Ceiling Fan(s), Walk-In Closet(s)
- Level: First
- Area: 144 Square Feet
- Dimensions: 12x12
Primary bathroom
- Features: Dual Sinks, Granite Counters, Shower No Tub, Built-in Closet
- Level: First
Bathroom 2
- Features: Granite Counters, Shower No Tub, Single Vanity, Built-in Closet
- Level: First
Balcony porch lanai
- Features: Ceiling Fan(s)
- Level: First
- Area: 300 Square Feet
- Dimensions: 10x30
Dining room
- Level: First
- Area: 144 Square Feet
- Dimensions: 12x12
Kitchen
- Features: Pantry, Granite Counters, Kitchen Island
- Level: First
- Area: 135 Square Feet
- Dimensions: 9x15
Laundry
- Level: First
- Area: 54 Square Feet
- Dimensions: 6x9
Living room
- Features: Ceiling Fan(s)
- Level: First
- Area: 304 Square Feet
- Dimensions: 19x16
Office
- Features: Ceiling Fan(s)
- Level: First
- Area: 196 Square Feet
- Dimensions: 14x14
Heating
- Central, Electric
Cooling
- Central Air
Appliances
- Included: Dishwasher, Disposal, Dryer, Electric Water Heater, Microwave, Range, Refrigerator, Washer
- Laundry: Inside, Laundry Room
Features
- Ceiling Fan(s), Kitchen/Family Room Combo, Split Bedroom, Stone Counters, Thermostat, Vaulted Ceiling(s), Walk-In Closet(s)
- Flooring: Tile
- Doors: Sliding Doors
- Windows: Window Treatments, Hurricane Shutters, Hurricane Shutters/Windows
- Has fireplace: No
Interior area
- Total structure area: 3,053
- Total interior livable area: 2,022 sqft
Video & virtual tour
Property
Parking
- Total spaces: 2
- Parking features: Garage Door Opener
- Attached garage spaces: 2
- Details: Garage Dimensions: 23x26
Features
- Levels: One
- Stories: 1
- Patio & porch: Covered, Front Porch, Rear Porch, Screened
- Exterior features: Irrigation System, Rain Gutters
- Has private pool: Yes
- Pool features: In Ground, Child Safety Fence, Gunite, Heated, Lighting, Screen Enclosure, Solar Cover
- Has view: Yes
- View description: Water, Canal, River
- Has water view: Yes
- Water view: Water,Canal,River
- Waterfront features: River Front, Freshwater Canal Access
- Body of water: ROTONDA RIVER
Lot
- Size: 10,000 Square Feet
- Dimensions: 80 x 125
- Features: Landscaped, Near Golf Course
Details
- Parcel number: 412025453010
- Zoning: RSF5
- Special conditions: None
Construction
Type & style
- Home type: SingleFamily
- Property subtype: Single Family Residence
Materials
- Block, Concrete, Stucco
- Foundation: Slab
- Roof: Shingle
Condition
- New construction: No
- Year built: 2015
Utilities & green energy
- Sewer: Public Sewer
- Water: Canal/Lake For Irrigation, Public
- Utilities for property: BB/HS Internet Available, Electricity Connected, Fiber Optics, Sewer Connected, Water Connected
Community & HOA
Community
- Features: Deed Restrictions, Golf, Park, Playground, Tennis Court(s)
- Security: Smoke Detector(s)
- Pet fee: $0 monthly
- Subdivision: ROTONDA WEST PINE VALLEY
HOA
- Has HOA: Yes
- Services included: Common Area Taxes
- HOA fee: $16 monthly
- HOA name: Rotonda West Association
- HOA phone: 941-697-6788
Location
- Region: Rotonda West
Financial & listing details
- Price per square foot: $265/sqft
- Tax assessed value: $411,954
- Annual tax amount: $8,250
- Date on market: 10/20/2026
- Cumulative days on market: 5 days
- Listing terms: Cash,Conventional,FHA,VA Loan
- Ownership: Fee Simple
- Total actual rent: 0
- Electric utility on property: Yes
- Road surface type: Paved
Estimated market value
Not available
Estimated sales range
Not available
Not available
Price history
| Date | Event | Price |
|---|---|---|
| 10/20/2026 | Listed for sale | $534,900+45%$265/sqft |
Source:  Stellar MLS #D6149117 Report a problem | ||
| 3/11/2018 | Listing removed | $369,000$182/sqft |
Source: TALL PINES REALTY #D5923589 Report a problem | ||
| 3/9/2018 | Listed for sale | $369,000+23%$182/sqft |
Source: TALL PINES REALTY #D5923589 Report a problem | ||
| 1/5/2016 | Sold | $300,000-3.2%$148/sqft |
Source: Public Record Report a problem | ||
| 11/20/2015 | Price change | $309,900+3.4%$153/sqft |
Source: TALL PINES REALTY #D5908175 Report a problem | ||
| 10/28/2015 | Listed for sale | $299,800+566.2%$148/sqft |
Source: TALL PINES REALTY #D5908175 Report a problem | ||
| 3/10/2003 | Sold | $45,000+275%$22/sqft |
Source: Public Record Report a problem | ||
| 9/20/2002 | Sold | $12,000$6/sqft |
Source: Public Record Report a problem | ||
Public tax history
| Year | Property taxes | Tax assessment |
|---|---|---|
| 2025 | $8,250 -3.7% | $411,954 +0.1% |
| 2024 | $8,570 +10.9% | $411,719 +10% |
| 2023 | $7,725 +15.2% | $374,290 +10% |
| 2022 | $6,709 +9.6% | $340,264 +10% |
| 2021 | $6,122 +5.3% | $309,331 +2.4% |
| 2020 | $5,817 +5.8% | $302,184 +2.7% |
| 2019 | $5,495 +10.6% | $294,201 +4.1% |
| 2018 | $4,971 | $282,635 +10% |
| 2017 | $4,971 +8.2% | $256,941 +9.3% |
| 2016 | $4,592 +6.5% | $235,060 +1569.6% |
| 2015 | $4,312 +830.3% | $14,079 +10% |
| 2014 | $464 +118.3% | $12,799 +21% |
| 2013 | $212 +16.8% | $10,577 -30.9% |
| 2012 | $182 -30.3% | $15,300 |
| 2011 | $261 -18.6% | $15,300 -17.2% |
| 2010 | $320 -30.3% | $18,488 -35.1% |
| 2009 | $460 | $28,475 |
Find assessor info on the county website
Monthly payment
Est. payment
Payment breakdown
Explore the cost of this home by adjusting the details. Changes won't be saved.Climate risks
Neighborhood: 33947
Nearby schools
Schools provided by the listing agent
- Elementary: Vineland Elementary
- Middle: L.A. Ainger Middle
- High: Lemon Bay High
Source: Stellar MLS. This data may not be complete. We recommend contacting the local school district to confirm school assignments for this home.
Similar homes
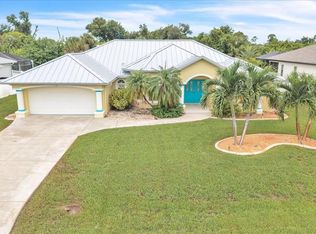
- $549,0003 bd4 ba2.2k sqft12 TOURNAMENT ROAD, ROTONDA WEST, FL 33947For Sale
 MLS ID #C7531575, Chris McMillan, MARINA PARK REALTY LLC. Stellar MLS
- $549,9003 bd4 ba2k sqft1091 ROTONDA CIRCLE, ROTONDA WEST, FL 33947For Sale
 MLS ID #C7507622, Chad McKinney, RE/MAX PALM REALTY. Stellar MLS
- $573,0003 bd3 ba2.5k sqft1146 ROTONDA CIRCLE, ROTONDA WEST, FL 33947For Sale
 MLS ID #C7527551, Taylor Brady, RE/MAX PALM REALTY. Stellar MLS
- $437,5003 bd2 ba1.9k sqft1080 BOUNDARY BOULEVARD, ROTONDA WEST, FL 33947For Sale
 MLS ID #D6141709, Kendal Canonico, PARADISE EXCLUSIVE REAL ESTATE. Stellar MLS
- $540,0003 bd2 ba1.9k sqft5 WINDWARD TERRACE, PLACIDA, FL 33946For SaleMLS ID #C7531951, Robert Rose, KW PEACE RIVER PARTNERS. Stellar MLS
- $495,0003 bd2 ba1.7k sqft60 HARNESS ROAD, PLACIDA, FL 33946For SaleMLS ID #D6147916, Petra Knauthe, COLDWELL BANKER SUNSTAR REALTY. Stellar MLS
- $539,0003 bd3 ba2.6k sqft585 CORAL CREEK DRIVE, PLACIDA, FL 33946For SaleMLS ID #D6148780, Jeremy Jones, TALL PINES REALTY. Stellar MLS
- $515,0003 bd3 ba2.1k sqft230 ARLINGTON DRIVE, PLACIDA, FL 33946For SaleMLS ID #D6148725, John Harms, MICHAEL SAUNDERS & CO. - BOCA. Stellar MLS
- $449,9003 bd2 ba2k sqft300 BAYTREE DRIVE, ROTONDA WEST, FL 33947For SaleMLS ID #D6146641, Ryan Hesse, PARADISE EXCLUSIVE REAL ESTATE. Stellar MLS
- $549,0003 bd3 ba2.2k sqft4150 CAPE HAZE DRIVE, PLACIDA, FL 33946For SaleMLS ID #D6147094, John Harms, MICHAEL SAUNDERS & CO. - BOCA. Stellar MLS
- $373,0003 bd2 ba2.1k sqft11 LATEEN SAIL DRIVE, PLACIDA, FL 33946For SaleMLS ID #D6144289, Amy Gonzales, MICHAEL SAUNDERS & COMPANY. Stellar MLS
- $360,0003 bd2 ba1.7k sqft162 ANNAPOLIS LANE, ROTONDA WEST, FL 33947For SaleMLS ID #C7530996, Daniel Hughes, BAYPORT PROPERTY GROUP. Stellar MLS
- $524,9993 bd2 ba1.8k sqft15629 HAVANA CIRCLE, PORT CHARLOTTE, FL 33981For SaleMLS ID #D6146754, Jason Vollmer, PARADISE EXCLUSIVE REAL ESTATE. Stellar MLS
- $306,7773 bd2 ba1.6k sqft117 THELMA DRIVE, ROTONDA WEST, FL 33947For SaleMLS ID #C7530824, Brian Helgemo, COMPASS FLORIDA. Stellar MLS
- $360,0003 bd2 ba1.9k sqft102 MARKER ROAD, ROTONDA WEST, FL 33947For SaleMLS ID #D6147580, Betty Tullos, PARADISE EXCLUSIVE REAL ESTATE. Stellar MLS
- $560,0003 bd2 ba1.6k sqft15738 APPLEWHITE CIRCLE, PORT CHARLOTTE, FL 33981For SaleMLS ID #D6147500, Mark Vaccaro, PARADISE EXCLUSIVE REAL ESTATE. Stellar MLS
- $327,0003 bd2 ba1.5k sqft25 BUNKER COURT, ROTONDA WEST, FL 33947For SaleMLS ID #D6148698, Amy Gonzales, MICHAEL SAUNDERS & COMPANY. Stellar MLS
- $449,0004 bd2 ba1.9k sqft113 LEISURE PLACE, ROTONDA WEST, FL 33947For SaleMLS ID #D6147746, Austin Tracy, LASBURY-TRACY REALTY INC.. Stellar MLS
- $575,0004 bd3 ba2.3k sqft4120 LAKES COURT, PORT CHARLOTTE, FL 33953For SaleMLS ID #C7531884, Debora Sestilio, RE/MAX HARBOR REALTY. Stellar MLS
