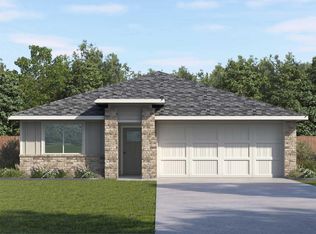
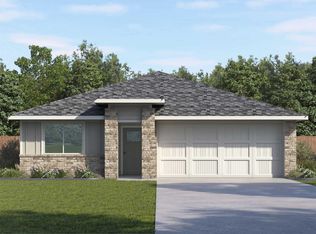
ESTIMATED COMPLETION JULY. Buyer may receive up to $40,000 in flex cash. Please contact sales agent for details, terms and conditions. The Harris is a beautifully designed single-story home with 4 bedrooms, 2.5 bathrooms, and a 2-car garage, created for the way you actually live. From the welcoming front porch to the smartly laid-out interior, this floorplan feels open, comfortable, and intuitive from the moment you step inside. At the heart of the home is a spacious open-concept living area where the kitchen, dining room, and family room all come together. This layout makes everyday living easy and entertaining effortless—whether you’re hosting a gathering, enjoying a family movie night, or cooking while still being part of the conversation. The kitchen features a large island and walk-in pantry, giving you plenty of prep space and storage without sacrificing style. Just off the family room, the covered patio extends your living space outdoors, perfect for morning coffee, weekend grilling, or winding down in the evening. The primary suite is privately located at the back of the home, offering a true retreat. This spacious bedroom connects to a well-appointed en suite bath with a double vanity, walk-in shower, and a large walk-in closet, giving you both comfort and functionality. It’s a space designed to help mornings run smoothly and evenings feel relaxing. Three additional bedrooms are thoughtfully placed throughout the home, offering flexibility for guest rooms, a home office, or playroom. These bedrooms are supported by a full secondary bathroom, while a conveniently located powder room adds extra comfort for guests. This home comes included with a professionally designed landscape package and a full irrigation system as well as our America's Smart Home® package that offers devices such as the Qolsys IQ Panel, Video Doorbell, Alarm.com app, Honeywell Thermostat, a Smart Light Switch, Kwikset Smart lock, and more.
Active
Price cut: $6.3K (7/10)
$374,569
10120 Curb Strap Dr, Manor, TX 78653
4beds
1,822sqft
Single Family Residence
Built in 2026
6,534 Square Feet Lot
$-- Zestimate®
$206/sqft
$66/mo HOA
What's special
Spacious bedroomLarge walk-in closetFull secondary bathroomWell-appointed en suite bathWelcoming front porchConveniently located powder roomLarge island
- 91 days |
- 40 |
- 5 |
Zillow last checked:
Listing updated:
Listed by:
Dave Clinton (512) 345-4663,
D.R. Horton, AMERICA'S Builder (512) 345-4663
Source: Unlock MLS,MLS#: 7913529
Facts & features
Interior
Bedrooms & bathrooms
- Bedrooms: 4
- Bathrooms: 3
- Full bathrooms: 2
- 1/2 bathrooms: 1
- Main level bedrooms: 4
Heating
- Central, Natural Gas
Cooling
- Central Air
Appliances
- Included: Dishwasher, Disposal, Microwave, Gas Oven, Range, Vented Exhaust Fan, Gas Water Heater
Features
- High Ceilings, Double Vanity, Kitchen Island, Open Floorplan, Pantry, Primary Bedroom on Main, Recessed Lighting, Smart Home, Smart Thermostat, Walk-In Closet(s)
- Flooring: Vinyl
- Windows: Double Pane Windows, Low Emissivity Windows, Screens, Vinyl Windows
Interior area
- Total interior livable area: 1,822 sqft
Property
Parking
- Total spaces: 2
- Parking features: Attached, Garage
- Attached garage spaces: 2
Accessibility
- Accessibility features: Smart Technology
Features
- Levels: One
- Stories: 1
- Patio & porch: Covered, Front Porch, Patio
- Exterior features: Private Yard
- Pool features: None
- Fencing: Back Yard
- Has view: Yes
- View description: None
- Waterfront features: None
Lot
- Size: 6,534 Square Feet
- Features: Landscaped, Sprinkler - Automatic, Sprinkler - Back Yard, Sprinklers In Front, Sprinkler - Rain Sensor, Sprinkler - Side Yard, Trees-Small (Under 20 Ft)
Details
- Additional structures: None
- Parcel number: 10120 Curb Strap Drive
- Special conditions: Standard
Construction
Type & style
- Home type: SingleFamily
- Property subtype: Single Family Residence
Materials
- Foundation: Slab
- Roof: Composition, Shingle
Condition
- New Construction
- New construction: Yes
- Year built: 2026
Details
- Builder name: DR HORTON
Utilities & green energy
- Sewer: Public Sewer
- Water: Public
- Utilities for property: Cable Available, Electricity Available, Internet-Cable, Natural Gas Available, Phone Available, Underground Utilities, Water Available
Community & HOA
Community
- Features: Cluster Mailbox, Common Grounds, Park, Playground, Pool, Sidewalks
- Subdivision: TRAILS AT WILDHORSE
HOA
- Has HOA: Yes
- Services included: Common Area Maintenance
- HOA fee: $198 quarterly
- HOA name: TRAILS AT WILDHORSE
Location
- Region: Manor
Financial & listing details
- Price per square foot: $206/sqft
- Tax assessed value: $40,247
- Annual tax amount: $1,930
- Date on market: 4/22/2026
- Listing terms: Buyer Assistance Programs,Cash,Conventional,FHA,FMHA (Fannie Mae),Texas Vet,VA Loan
- Electric utility on property: Yes
Estimated market value
Not available
Estimated sales range
Not available
Not available
Price history
| Date | Event | Price |
|---|---|---|
| 7/10/2026 | Price change | $374,569-1.7%$206/sqft |
Source:  Unlock MLS #7913529 Report a problem Unlock MLS #7913529 Report a problem | ||
| 4/22/2026 | Listed for sale | $380,900$209/sqft |
Source: Unlock MLS #7913529 Report a problem | ||
Public tax history
| Year | Property taxes | Tax assessment |
|---|---|---|
| 2025 | $1,930 +421.9% | $21,000 +20% |
| 2024 | $370 +3.8% | $17,500 |
| 2023 | $356 +74.7% | $17,500 +100% |
| 2022 | $204 | $8,750 |
Find assessor info on the county website
Monthly payment
Est. payment
Payment breakdown
Explore the cost of this home by adjusting the details. Changes won't be saved.Climate risks
Neighborhood: 78653
Nearby schools
GreatSchools rating
- 1/10Decker Elementary SchoolGrades: PK-5Distance: 1.6 mi
- 2/10Decker Middle SchoolGrades: 6-8Distance: 1.9 mi
- 2/10Manor High SchoolGrades: 9-12Distance: 2.8 mi
Schools provided by the listing agent
- Elementary: Decker
- Middle: Decker
- High: Manor
- District: Manor ISD
Source: Unlock MLS. This data may not be complete. We recommend contacting the local school district to confirm school assignments for this home.
- $355,0343 bd2 ba1.5k sqft10125 Curb Strap Dr, Austin, TX 78724Pending
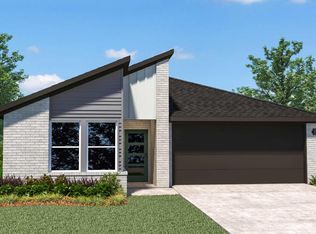
- $349,8003 bd2 ba1.5k sqft10116 Curb Strap Dr, Austin, TX 78724Off Market
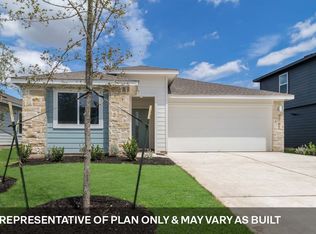
- $333,9903 bd2 ba1.3k sqft10124 Curb Strap Dr, Austin, TX 78724Pending
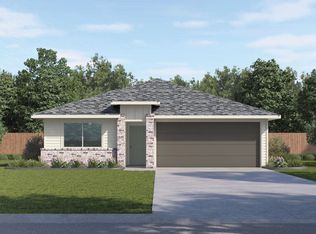
- $299,9903 bd2 ba1.3k sqft10117 Curb Strap Dr, Austin, TX 78724Pending
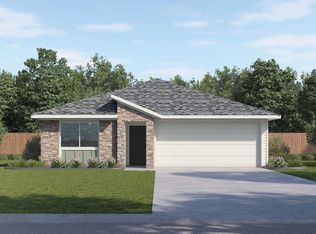
- $39,5635,401 Square Feet10121 Curb Strap Dr, Manor, TX 78653Off Market
- $370,8004 bd2 ba1.7k sqft10200 Curb Strap Dr, Austin, TX 78724Off Market
- $375,3254 bd3 ba1.8k sqft10201 Curb Strap Dr, Manor, TX 78653New Construction
- $39,5635,401 Square Feet10125 Curb Strap Dr, Manor, TX 78653Off Market
A local agent can set up tours, give advice and negotiate with sellers.
Similar homes
- $375,3254 bd3 ba1.8k sqft10201 Curb Strap Dr, Manor, TX 78653Active
 MLS ID #7894189, Dave Clinton, D.R. Horton, AMERICA'S Builder. Unlock MLS
 - from $369,9904 bd3 ba1.8k sqftThe Harris Plan, Trails at Wildhorse, Austin, TX 78724New Construction
 DR Horton
 - $377,2994 bd3 ba2.3k sqft20240 Sinema Way, Manor, TX 78653Active
 MLS ID #4947636, Dave Clinton, D.R. Horton, AMERICA'S Builder. Unlock MLS
 - $368,1904 bd3 ba2.3k sqft20233 Tester St, Manor, TX 78653ActiveMLS ID #3790061, Dave Clinton, D.R. Horton, AMERICA'S Builder. Unlock MLS
- $438,2454 bd2 ba2k sqft9417 Buckstitch Saddle Dr, Austin, TX 78724New ConstructionDR Horton
- $369,9904 bd2 ba1.7k sqft20245 Sinema Way, Manor, TX 78653ActiveUnlock MLS
- $379,9904 bd3 ba2.2k sqft20009 Cornyn Ln, Manor, TX 78653ActiveUnlock MLS
- $344,9904 bd2 ba1.8k sqft13701 Carper St, Manor, TX 78653ActiveMLS ID #5671347, Dave Clinton, D.R. Horton, AMERICA'S Builder. Unlock MLS
- $369,9904 bd3 ba2.2k sqft19913 Schatz Way, Manor, TX 78653ActiveUnlock MLS
- $379,9904 bd3 ba2.4k sqft20021 Cornyn Ln, Manor, TX 78653ActiveUnlock MLS
- $359,9903 bd2 ba2.1k sqft20017 Cornyn Ln, Manor, TX 78653ActiveUnlock MLS
- $337,9904 bd2 ba1.8k sqft13725 Carper Dr, Manor, TX 78653ActiveUnlock MLS
- from $429,9904 bd3 ba2.2k sqftThe Adams Plan, Whisper Valley, Manor, TX 78653New ConstructionGFO Home
- from $349,9903 bd2 ba1.2k sqftBirch | Evelyn Plan, Evelyn, Austin, TX 78754New ConstructionTrophy Signature Homes
- $409,9904 bd3 ba2k sqft4212 Texoma Dr, Pflugerville, TX 78660ActiveUnlock MLS
- from $321,9954 bd2 ba1.9k sqftPlan 1964 Plan, Mustang Valley, Manor, TX 78653New ConstructionKB Home
- $365,9904 bd3 ba2k sqft12604 Saint Thomas Dr, Del Valle, TX 78617ActiveUnlock MLS
- $340,0004 bd2 ba1.6k sqft137 Holmby Dr, Hutto, TX 78634ActiveMLS ID #1875331, Linda Rogers, R.E. Source. Unlock MLS
- $423,0704 bd2 ba2k sqft15401 Welsh Mills Dr, Pflugerville, TX 78660ActiveUnlock MLS
- $337,0203 bd2 ba1.5k sqft2717 Derwent Dr, Pflugerville, TX 78660ActiveUnlock MLS
