Fresh Interior Paint (2025) & Updated Photos Coming Soon! Nestled on 1.81 acres with 125 feet of private pond frontage and NO HOA, this custom 4-bedroom, 3-bath home offers the perfect blend of space, privacy, and versatility. Recent updates include a new roof (2023), new A/C (2024), luxury vinyl flooring, and a fresh, neutral interior palette throughout. The open split-bedroom layout features vaulted ceilings, a formal dining room, dedicated office or den, and an inviting eat-in kitchen with stainless steel appliances, ample cabinetry, and a closet pantry. The spacious primary suite is a true retreat with private lanai access, a large walk-in closet, and a spa-like ensuite bath featuring dual vanities, granite countertops, a walk-in shower, separate water closet, and linen closet for added storage. Step outside to enjoy peaceful views from the screened lanai and extended paver patio, ideal for relaxing or entertaining. The detached 30’x40’ garage/workshop with loft opens the door to a variety of uses—RV/boat storage, home business, or income-producing potential. Additional highlights include a fenced yard, storage shed, side-entry 2-car garage, and extra parking pad. Located near Lake Minnehaha, downtown Clermont, and just a short drive to Orlando’s top attractions. A unique opportunity to own land, water frontage, and flexibility—all in one exceptional property. Schedule your private showing today! Some photos may be digitally enhanced for marketing purposes.
Sold for $640,000
$640,000
10120 LAKESHORE DRIVE, CLERMONT, FL 34711
4beds
2,172sqft
Single Family Residence
Built in 2012
1.83 Acres Lot
$636,200 Zestimate®
$295/sqft
$2,940 Estimated rent
Home value
$636,200
$585,000 - $693,000
$2,940/mo
Zestimate® history
Owner options
List your home for rent
$2,940/mo
Rent Zestimate®
Find your next renter with Zillow Rental Manager. Plus, with online applications, you can quickly screen prospective tenants – for free.
$2,940/mo
Rent Zestimate®
Refinance and save
$4,268/mo
Est. payment
Refinancing to a lower rate could help reduce your monthly payments and save thousands over the life of the loan.
$4,268/mo
Est. payment
Explore your selling options
Work with a Zillow partner agent
Leverage their expertise and Zillow's premium Showcase listings to get your home seen by more buyers.
Get startedList with your own agent
Get your home in front of millions of buyers by listing it on Zillow.
Learn how to do itSell it yourself
Take full control of how buyers see your home on Zillow by listing For Sale by Owner (FSBO).
List your homeWhat's special
Fenced yardExtra parking padScreened lanaiNew roofGranite countertopsPrivate pond frontageDedicated office or den
Zillow last checked:
Listing updated:
Listed by:
Heather Walker 352-449-5706,
OPTIMA ONE REALTY, INC. 352-243-6784,
Stacie Romero 407-920-7813,
OPTIMA ONE REALTY, INC.
Bought with:
Scotti Gallegos, 3508947
ALL REAL ESTATE & INVESTMENTS
Source: Stellar MLS,MLS#: G5074933 Originating MLS: Lake and Sumter
Originating MLS: Lake and Sumter
Facts & features
Interior
Bedrooms & bathrooms
- Bedrooms: 4
- Bathrooms: 3
- Full bathrooms: 3
Rooms
- Room types: Bonus Room, Dining Room
Primary bedroom
- Features: Ceiling Fan(s), Walk-In Closet(s)
- Level: First
- Area: 195 Square Feet
- Dimensions: 15x13
Primary bathroom
- Features: Dual Sinks, En Suite Bathroom, Exhaust Fan, Granite Counters, Multiple Shower Heads, Shower No Tub
- Level: First
- Area: 144 Square Feet
- Dimensions: 12x12
Kitchen
- Features: Pantry, Granite Counters
- Level: First
- Area: 130 Square Feet
- Dimensions: 13x10
Living room
- Features: Ceiling Fan(s)
- Level: First
- Area: 323 Square Feet
- Dimensions: 19x17
Heating
- Central
Cooling
- Central Air
Appliances
- Included: Dishwasher, Disposal, Dryer, Microwave, Range, Refrigerator, Washer
- Laundry: Inside, Laundry Room
Features
- Ceiling Fan(s), Eating Space In Kitchen, High Ceilings, Open Floorplan, Split Bedroom, Stone Counters, Thermostat, Vaulted Ceiling(s)
- Flooring: Luxury Vinyl, Porcelain Tile
- Doors: Sliding Doors
- Windows: Window Treatments
- Has fireplace: No
Interior area
- Total structure area: 2,856
- Total interior livable area: 2,172 sqft
Property
Parking
- Total spaces: 2
- Parking features: Boat, Garage Door Opener, Garage Faces Side, Parking Pad, RV Garage, Workshop in Garage
- Attached garage spaces: 2
- Has uncovered spaces: Yes
- Details: Garage Dimensions: 21x20
Features
- Levels: One
- Stories: 1
- Patio & porch: Covered, Patio, Rear Porch, Screened
- Exterior features: Irrigation System, Lighting, Private Mailbox, Rain Gutters, Storage
- Fencing: Fenced,Vinyl,Wire,Wood
- Has view: Yes
- View description: Water, Pond
- Has water view: Yes
- Water view: Water,Pond
- Waterfront features: Pond, Pond Access
Lot
- Size: 1.83 Acres
- Features: Landscaped, Oversized Lot
- Residential vegetation: Trees/Landscaped
Details
- Additional structures: Shed(s), Workshop
- Parcel number: 012325012502700001
- Zoning: R-6
- Special conditions: None
Construction
Type & style
- Home type: SingleFamily
- Architectural style: Ranch
- Property subtype: Single Family Residence
Materials
- Block, Stucco
- Foundation: Slab
- Roof: Shingle
Condition
- New construction: No
- Year built: 2012
Utilities & green energy
- Sewer: Septic Tank
- Water: Public
- Utilities for property: BB/HS Internet Available, Cable Available, Electricity Connected, Public, Water Connected
Community & HOA
Community
- Pet fee: $0 monthly
- Subdivision: CLERMONT FARMS 12-23-25
HOA
- Has HOA: No
Location
- Region: Clermont
Financial & listing details
- Price per square foot: $295/sqft
- Tax assessed value: $502,709
- Annual tax amount: $6,331
- Date on market: 11/3/2023
- Cumulative days on market: 86 days
- Listing terms: Cash,Conventional,VA Loan
- Ownership: Fee Simple
- Total actual rent: 0
- Electric utility on property: Yes
- Road surface type: Paved, Asphalt
Price history
| Date | Event | Price |
|---|---|---|
| 8/28/2025 | Sold | $640,000-1.5%$295/sqft |
Source:  Stellar MLS #G5074933 Report a problem Stellar MLS #G5074933 Report a problem | ||
| 7/18/2025 | Pending sale | $650,000$299/sqft |
Source: Stellar MLS #G5074933 Report a problem | ||
| 7/7/2025 | Listed for sale | $650,000$299/sqft |
Source: Stellar MLS #G5074933 Report a problem | ||
| 6/27/2025 | Pending sale | $650,000$299/sqft |
Source: Stellar MLS #G5074933 Report a problem | ||
| 6/25/2025 | Listed for sale | $650,000-3.7%$299/sqft |
Source: Stellar MLS #G5074933 Report a problem | ||
| 5/5/2025 | Listing removed | $675,000$311/sqft |
Source: Stellar MLS #G5074933 Report a problem | ||
| 4/1/2025 | Price change | $675,000+3.8%$311/sqft |
Source: Stellar MLS #G5074933 Report a problem | ||
| 12/14/2023 | Pending sale | $650,000$299/sqft |
Source: Stellar MLS #G5074933 Report a problem | ||
| 11/3/2023 | Listed for sale | $650,000+8.5%$299/sqft |
Source: Stellar MLS #G5074933 Report a problem | ||
| 12/16/2022 | Sold | $599,000$276/sqft |
Source: Public Record Report a problem | ||
| 11/11/2022 | Pending sale | $599,000$276/sqft |
Source: Stellar MLS #O6063032 Report a problem | ||
| 9/30/2022 | Listed for sale | $599,000+49.8%$276/sqft |
Source: Stellar MLS #O6063032 Report a problem | ||
| 7/10/2020 | Sold | $400,000$184/sqft |
Source: Public Record Report a problem | ||
| 5/27/2020 | Pending sale | $400,000$184/sqft |
Source: COLDWELL BANKER TONY HUBBARD #G5026392 Report a problem | ||
| 5/14/2020 | Price change | $400,000-2.2%$184/sqft |
Source: COLDWELL BANKER TONY HUBBARD #G5026392 Report a problem | ||
| 3/18/2020 | Price change | $409,000-2.6%$188/sqft |
Source: Coldwell Banker Tony Hubbard Realty #G5026392 Report a problem | ||
| 2/21/2020 | Listed for sale | $419,900+89.2%$193/sqft |
Source: COLDWELL BANKER TONY HUBBARD #G5026392 Report a problem | ||
| 6/19/2012 | Sold | $221,900+844.3%$102/sqft |
Source: Public Record Report a problem | ||
| 10/7/2011 | Sold | $23,500-75.8%$11/sqft |
Source: Public Record Report a problem | ||
| 6/13/2005 | Sold | $97,000$45/sqft |
Source: Public Record Report a problem | ||
Public tax history
| Year | Property taxes | Tax assessment |
|---|---|---|
| 2025 | $7,350 +7.2% | $502,709 +0.2% |
| 2024 | $6,858 +4% | $501,670 +2% |
| 2023 | $6,595 +98.2% | $491,978 +91.9% |
| 2022 | $3,328 -33.2% | $256,333 -22.9% |
| 2021 | $4,980 +19.6% | $332,345 +22.9% |
| 2020 | $4,163 -5.3% | $270,380 -0.2% |
| 2019 | $4,394 +5.5% | $271,033 +3.8% |
| 2018 | $4,167 | $261,000 +26.5% |
| 2017 | $4,167 +24% | $206,397 |
| 2016 | $3,359 -2.1% | $206,397 +1.8% |
| 2015 | $3,429 +4.1% | $202,797 +7.9% |
| 2014 | $3,295 +22.2% | $188,009 +2.3% |
| 2013 | $2,696 +481.5% | $183,756 +487.9% |
| 2012 | $464 -49.9% | $31,255 -50% |
| 2011 | $926 -1.9% | $62,510 |
| 2010 | $943 -30.8% | $62,510 -30.9% |
| 2009 | $1,364 +0.1% | $90,475 |
| 2008 | $1,362 +9.7% | $90,475 +10% |
| 2007 | $1,242 -8.2% | $82,250 |
| 2006 | $1,352 +49.6% | $82,250 +51.1% |
| 2005 | $904 +119.4% | $54,443 |
| 2004 | $412 | -- |
Find assessor info on the county website
Neighborhood: 34711
Nearby homes
- $110,000-- bd-- ba-- sqftLakeshore Dr, Clermont, FL 34711Off Market
- $590,0003 bd2 ba1.5k sqft10108 Lakeshore Dr, Clermont, FL 34711Sold
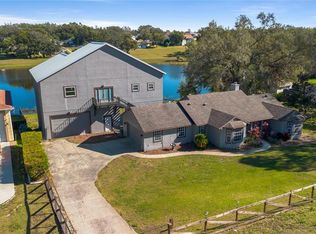
- $445,4004 bd3 ba2.2k sqft11042 Oakshore Ln, Clermont, FL 34711Off Market
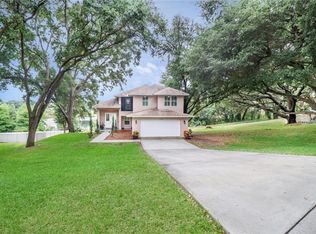
- $386,7003 bd2 ba1k sqft10046 Lakeshore Dr, Clermont, FL 34711Off Market
- $436,8004 bd3 ba2.2k sqft11046 Oakshore Ln, Clermont, FL 34711Off Market
- $326,5003 bd2 ba1.5k sqft10146 Lakeshore Dr, Clermont, FL 34711Off Market
- $521,2004 bd3 ba2.2k sqft11050 Oakshore Ln, Clermont, FL 34711Off Market
- $460,3004 bd3 ba2.2k sqft11054 Oakshore Ln, Clermont, FL 34711Off Market
Nearby schools
GreatSchools rating
- 7/10Pine Ridge Elementary SchoolGrades: PK-5Distance: 0.9 mi
- 4/10Gray Middle SchoolGrades: 6-8Distance: 6.7 mi
- 4/10South Lake High SchoolGrades: 9-12Distance: 6.1 mi
Get a cash offer in 3 minutes
Find out how much your home could sell for in as little as 3 minutes with a no-obligation cash offer.
Estimated market value
$636,200
Get a cash offer in 3 minutes
Find out how much your home could sell for in as little as 3 minutes with a no-obligation cash offer.
Estimated market value
$636,200
- Florida
- Lake County
- Clermont
- 34711
- 10120 LAKESHORE DRIVE
Nearby cities
Nearby zip codes
Other Clermont Topics
