Skip main navigation
Off market
  • $519,400

    11050 Oakshore Ln, Clermont, FL 34711

    4beds
    2,256sqft
    Single Family Residence
    Built in 2015
    10,741 Square Feet Lot
    $519,400 Zestimate®
    $230/sqft
    $2,800 Estimated rent

    Home value

    $519,400

    $493,000 - $545,000

    $2,800/mo

    Zestimate® history
    Loading
    Loading...

    Owner options

    List your home for rent

    $2,800/mo

    Rent Zestimate®

    Find your next renter with Zillow Rental Manager. Plus, with online applications, you can quickly screen prospective tenants – for free.

    Learn more

    $2,800/mo

    Rent Zestimate®

    Refinance and save

    $3,616/mo

    Est. payment

    Refinancing to a lower rate could help reduce your monthly payments and save thousands over the life of the loan.

    See today's rates

    $3,616/mo

    Est. payment

    Explore your selling options

    Work with a Zillow partner agent

    Leverage their expertise and Zillow's premium Showcase listings to get your home seen by more buyers.

    Get started

    List with your own agent

    Get your home in front of millions of buyers by listing it on Zillow.

    Learn how to do it

    Sell it yourself

    Take full control of how buyers see your home on Zillow by listing For Sale by Owner (FSBO).

    List your home

    What's special

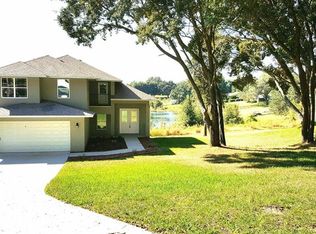
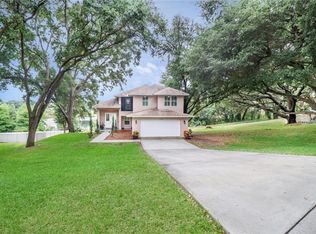
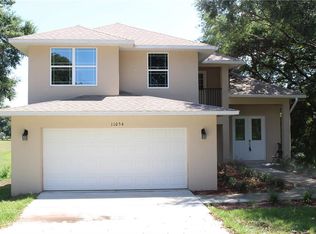
    Lake living at its absolute finest with Saw Mill Lake and Crescent Lake in walking distance, you can take your boat out to the chain of lakes and go for miles! Enjoy a low demand association in a smaller, comfortable, quiet gated community. This water fronting home has an open, low density feel with no neighbors behind and, in front, a long meandering driveway. The garage is oversized with space for an SUV on one side and regular car space on the other. You are greeted at the front door by a majestic double 8-foot door with glass inserts. Inside you're welcomed by a large open family room/formal dining room with high 16 foot ceilings. The granite kitchen features an under mount stainless steel sink, bar area that easily seats 4, and adjacent breakfast area with gorgeous views of the water out of the back of the home. Upstairs you will find a large master bedroom with a walk-in closet and solid surface flooring. Bedroom 2 is absolutely huge at 15x12, has 2 closets, and could be annexed to the master for a large retreat or workout room. All the secondary bedrooms have ceiling fans and lighting. There is a large loft area with a forward balcony to use as a game room for family or possibly a media room.

    This property is off market, which means it's not currently listed for sale or rent on Zillow. This may be different from what's available on other websites or public sources.

    Originating MLS: Lake and Sumter

    Facts & features

    Interior

    Bedrooms & bathrooms
    • Bedrooms: 4
    • Bathrooms: 3
    • Full bathrooms: 2
    • 1/2 bathrooms: 1
    Heating
    • Forced air
    Cooling
    • Other
    Appliances
    • Included: Dishwasher, Microwave, Range / Oven
    Features
    • Ceiling Fans(s), High Ceiling(s), Walk-In Closet(s), Solid Surface Counters
    • Flooring: Tile, Hardwood
    • Windows: Blinds
    Interior area
    • Structure area source: Public Records
    • Total interior livable area: 2,256 sqft

    Property

    Parking
    • Parking features: Garage - Detached
    Features
    • Levels: Two
    • Exterior features: Stucco
    • Has view: Yes
    • View description: Water
    • Has water view: Yes
    • Water view: Water
    • Waterfront features: Pond
    Lot
    • Size: 10,741 Square Feet
    • Features: In County, Street Paved, Street Dead-End
    • Residential vegetation: Oak Trees
    Details
    • Parcel number: 122325150100003900

    Construction

    Type & style
    • Home type: SingleFamily
    • Property subtype: Single Family Residence
    Materials
    • Foundation: Slab
    • Roof: Composition
    Condition
    • Year built: 2015

    Utilities & green energy

    • Sewer: Other
    • Water: Public
    • Utilities for property: Cable Available, Public, Street Lights

    Community & HOA

    Community
    • Security: Smoke Detector(s)
    • Subdivision: OAK HILL ESTATES FIRST ADD
    HOA
    • Has HOA: Yes
    • Services included: Private Road
    • HOA fee: $58 monthly
    Location
    • Region: Clermont

    Financial & listing details

    • Price per square foot: $230/sqft
    • Tax assessed value: $400,584
    • Annual tax amount: $5,510
    • Listing terms: Cash, Conventional, FHA, VA Loan
    • Ownership: Fee Simple

    Price history

    DateEventPrice
    7/12/2023Sold$560,000-4.3%$248/sqft
    Source: Public Record Report a problem
    5/8/2023Pending sale$584,990$259/sqft
    Source: Stellar MLS #O6099644 Report a problem
    4/18/2023Listed for sale$584,990+33%$259/sqft
    Source: Stellar MLS #O6099644 Report a problem
    3/2/2022Sold$440,000+6%$195/sqft
    Source: Public Record Report a problem
    1/13/2022Pending sale$415,000$184/sqft
    Source: Stellar MLS #S5061218 Report a problem
    1/12/2022Listed for sale$415,000+53.7%$184/sqft
    Source: Stellar MLS #S5061218 Report a problem
    10/25/2019Sold$270,000-1.8%$120/sqft
    Source: Public Record Report a problem
    10/23/2019Listed for sale$274,988$122/sqft
    Source: KW ELITE PARTNERS III REALTY #O5799076 Report a problem
    9/19/2019Pending sale$274,988$122/sqft
    Source: KW ELITE PARTNERS III REALTY #O5799076 Report a problem
    9/11/2019Price change$274,988-1.8%$122/sqft
    Source: KW ELITE PARTNERS III REALTY #O5799076 Report a problem
    8/26/2019Price change$279,990-2.6%$124/sqft
    Source: KW ELITE PARTNERS III REALTY #O5799076 Report a problem
    8/14/2019Price change$287,488-0.8%$127/sqft
    Source: Keller Williams Realty Elite Partners III #O5799076 Report a problem
    7/17/2019Price change$289,900+5.5%$129/sqft
    Source: Keller Williams Realty Elite Partners III #O5799076 Report a problem
    7/6/2018Price change$274,8850%$122/sqft
    Source: RE/MAX TOWN CENTRE #O5700194 Report a problem
    6/26/2018Listed for sale$274,890$122/sqft
    Source: RE/MAX TOWN CENTRE #O5700194 Report a problem
    6/26/2018Pending sale$274,890$122/sqft
    Source: RE/MAX TOWN CENTRE #O5700194 Report a problem
    6/12/2018Pending sale$274,890$122/sqft
    Source: RE/MAX TOWN CENTRE #O5700194 Report a problem
    6/7/2018Price change$274,8900%$122/sqft
    Source: RE/MAX TOWN CENTRE #O5700194 Report a problem
    5/30/2018Price change$274,8950%$122/sqft
    Source: RE/MAX TOWN CENTRE #O5700194 Report a problem
    4/25/2018Price change$274,900-3.5%$122/sqft
    Source: RE/MAX TOWN CENTRE #O5700194 Report a problem
    4/11/2018Listed for sale$284,900+9.6%$126/sqft
    Source: RE/MAX TOWN CENTRE #O5700194 Report a problem
    2/15/2017Listing removed$1,900$1/sqft
    Source: Zillow Rental Network Report a problem
    2/14/2017Listing removed$259,900$115/sqft
    Source: JONES GROUP REAL ESTATE #O5488756 Report a problem
    1/31/2017Listed for sale$259,900$115/sqft
    Source: JONES GROUP REAL ESTATE #O5488756 Report a problem
    1/30/2017Listed for rent$1,900$1/sqft
    Source: Zillow Rental Network Report a problem
    12/16/2016Listing removed$259,900+3.5%$115/sqft
    Source: JONES GROUP REAL ESTATE #O5434460 Report a problem
    12/8/2015Sold$251,000+457.8%$111/sqft
    Source: Stellar MLS #O5408442 Report a problem
    2/24/2014Sold$45,000$20/sqft
    Source: Public Record Report a problem

    Public tax history

    YearProperty taxesTax assessment
    2025$5,510 -0.3%$400,584
    2024$5,527 -4.3%$400,584 +2.2%
    2023$5,775 +31.6%$391,981 +41%
    2022$4,387 +10.9%$277,960 +10%
    2021$3,957 +9.9%$252,692 +10%
    2020$3,600 -7.4%$229,720 -2.9%
    2019$3,887 +5.3%$236,515 +3.7%
    2018$3,692 $228,115 +8.4%
    2017$3,692 +8%$210,436 +3.8%
    2016$3,418 +1.2%$202,823 +464.8%
    2015$3,376 +363.5%$35,910 +27.7%
    2014$728 +133.3%$28,120 +32.1%
    2013$312 -1.1%$21,280
    2012$316 +0.1%$21,280
    2011$315 -1.9%$21,280
    2010$321 $21,280
    2009-- --
    Find assessor info on the county website

    Neighborhood: 34711

    Nearby schools

    GreatSchools rating
    Schools provided by the listing agent
    • Elementary: Pine Ridge Elem
    • Middle: Gray Middle
    • High: South Lake High

    Source: The MLS. This data may not be complete. We recommend contacting the local school district to confirm school assignments for this home.

    Get a cash offer in 3 minutes
    Find out how much your home could sell for in as little as 3 minutes with a no-obligation cash offer.
    Estimated market value
    $519,400
    Get a cash offer in 3 minutes
    Find out how much your home could sell for in as little as 3 minutes with a no-obligation cash offer.
    Estimated market value
    $519,400